
4328 Heather Ln #7, Columbia, PA 17512
Local realty services provided by:ERA Central Realty Group
4328 Heather Ln #7,Columbia, PA 17512
$416,269
- 3 Beds
- 3 Baths
- 1,850 sq. ft.
- Townhouse
- Active
Upcoming open houses
- Sun, Sep 2701:00 pm - 04:00 pm
Listed by: heather fremont
Office: millfield realty
MLS#:PALA2069202
Source:BRIGHTMLS
Price summary
- Price:$416,269
- Price per sq. ft.:$225.01
- Monthly HOA dues:$165
About this home
The Dawn is offers 4 bedrooms and 3 baths. Three bedrooms and 2 baths on the 2nd floor and a bedroom (#4)/study and full bath on the 1st floor. The kitchen is spacious with a granite countertop and plenty of cabinets plus a pantry. Kitchen appliances include GE stainless gas range, microwave and dishwasher. The laundry room is conveniently located on the 1st floor off the 2-car garage entry. The entire first floor has desirable Luxury Vinyl Plank flooring and the carpeted areas on the 2nd floor have upgraded carpet pad. Also enjoy entertaining on the 10x12 composite deck with vinyl privacy fence off the dining room which is open to the sizable living room. The living room has a cozy gas fireplace perfect for those chilly winter nights. The Owner's bedroom has a very large walk in closet with additional shelving and attached bath with tile flooring, 5' shower, 5' double bowl vanity and comfort height elongated toilet. All homes in Peregrine feature Superior Wall basements which allow for extra space to finish! This home as a 9' high basement ceiling. Home is under construction and can be toured. Estimated completion is end of December '26.
Peregrine is a townhome community located in the peaceful countryside of West Hempfield Township and conveniently located within minutes to Rte 30, Rte 283 and major shopping. Homes are built by Millfield Construction Company - "BEST OF" Award winning Builder!...
Contact an agent
Home facts
- Year built:2026
- Subdivision & Development:PEREGRINE
- Listing ID #:PALA2069202
- Added:512 day(s) ago
- Updated:September 27, 2026 at 01:47 PM
Rooms and interior
- Bedrooms:3
- Total bathrooms:3
- Full bathrooms:2
- Half bathrooms:1
- Rooms Total:11
- Dining Description:Dining Area, Dining Room
- Bathrooms Description:Bathroom 2, Half Bath, Primary Bathroom
- Kitchen Description:Built-In Microwave, Dishwasher, Disposal, Oven/Range - Gas, Pantry
- Bedroom Description:Primary Bedroom, Walk In Closet(s)
- Basement:Yes
- Basement Description:Unfinished
- Living area:1,850 sq. ft.
Heating and cooling
- Cooling:Central A/C
- Heating:Forced Air, Propane - Metered
Structure and exterior
- Year built:2026
- Building area:1,850 sq. ft.
- Architectural Style:Contemporary
- Construction Materials:Frame
- Levels:2 Stories
Utilities
- Water:Public
- Sewer:Public Sewer
Finances and disclosures
- Price:$416,269
- Price per sq. ft.:$225.01
- Tax amount:$5,454 (2026)
Features and amenities
- Laundry features:Laundry
- Amenities:Ceiling Fan(s), Sprinkler System
Parking
- Parking description:Attached Garage, Garage - Front Entry, Garage Door Opener
- Garage:Yes
- Garage spaces:2
New listings near 4328 Heather Ln #7
- New
 $280,000Active2 beds 2 baths1,430 sq. ft.
613 S 13th St, COLUMBIA, PA 17512
MLS# PALA2096014Listed by: COLDWELL BANKER REALTY - Open Sun, 12 to 2pmNew
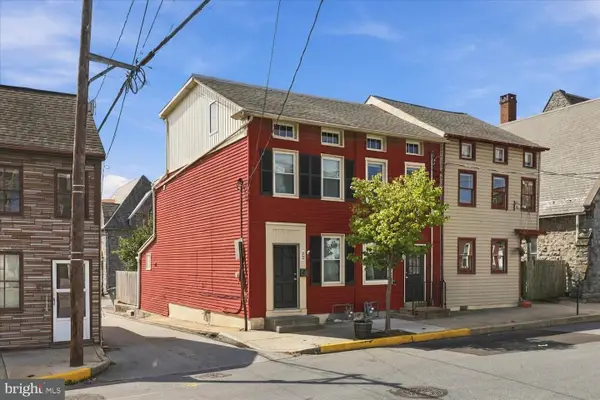 $230,000Active3 beds 2 baths1,065 sq. ft.
22 S 4th St, COLUMBIA, PA 17512
MLS# PALA2095864Listed by: KELLER WILLIAMS ELITE - New
 $199,900Active4 beds 1 baths1,362 sq. ft.
117 Locust St, COLUMBIA, PA 17512
MLS# PALA2095748Listed by: KELLER WILLIAMS ELITE - New
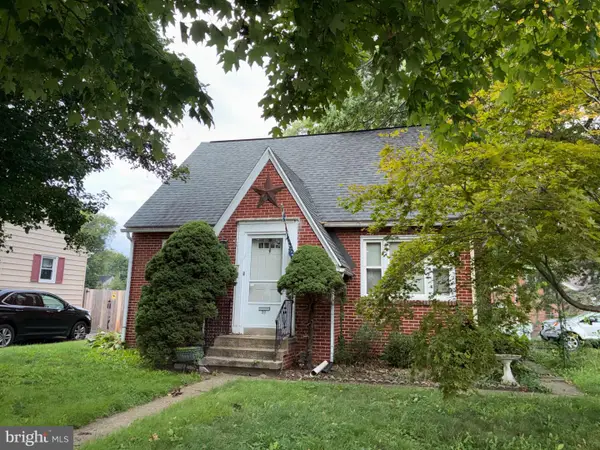 $269,900Active3 beds 2 baths1,345 sq. ft.
59 S 9th St, COLUMBIA, PA 17512
MLS# PALA2095614Listed by: RE/MAX EVOLVED - New
 $220,000Active3 beds 2 baths1,702 sq. ft.
54 S 8th St, COLUMBIA, PA 17512
MLS# PALA2095102Listed by: COLDWELL BANKER REALTY - Open Sat, 10am to 12pm
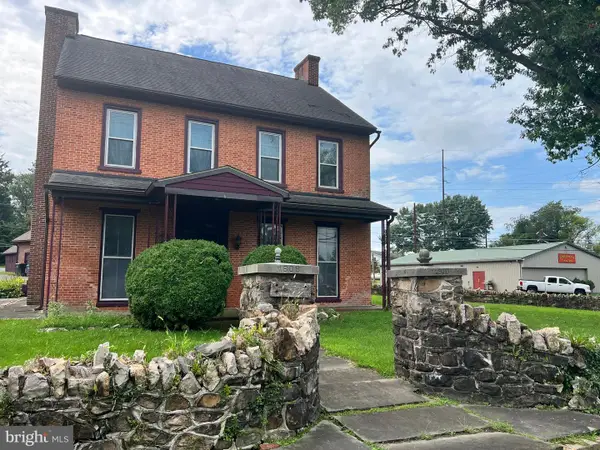 $450,000Active4 beds 4 baths4,125 sq. ft.
3985 Locust Grove Rd, COLUMBIA, PA 17512
MLS# PALA2095354Listed by: CAVALRY REALTY LLC 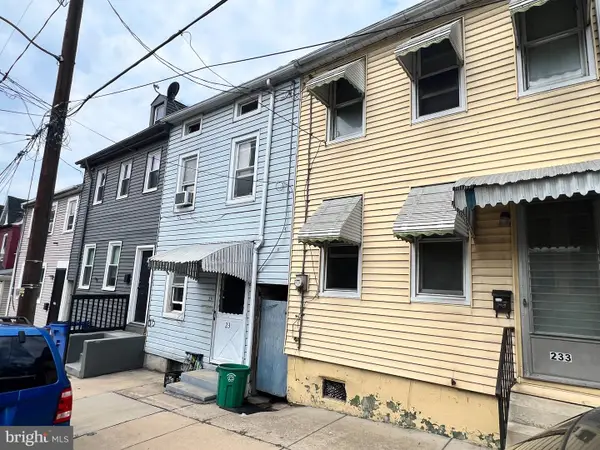 $50,000Active3 beds 1 baths1,018 sq. ft.
231 Lawrence St, COLUMBIA, PA 17512
MLS# PALA2095322Listed by: CAVALRY REALTY LLC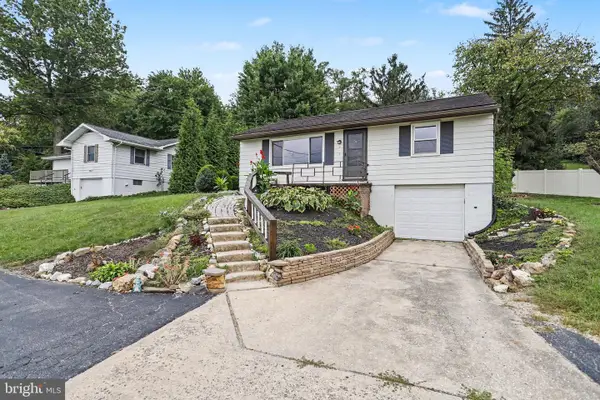 $303,000Active3 beds 1 baths864 sq. ft.
3968 Marietta Ave, COLUMBIA, PA 17512
MLS# PALA2095368Listed by: COLDWELL BANKER REALTY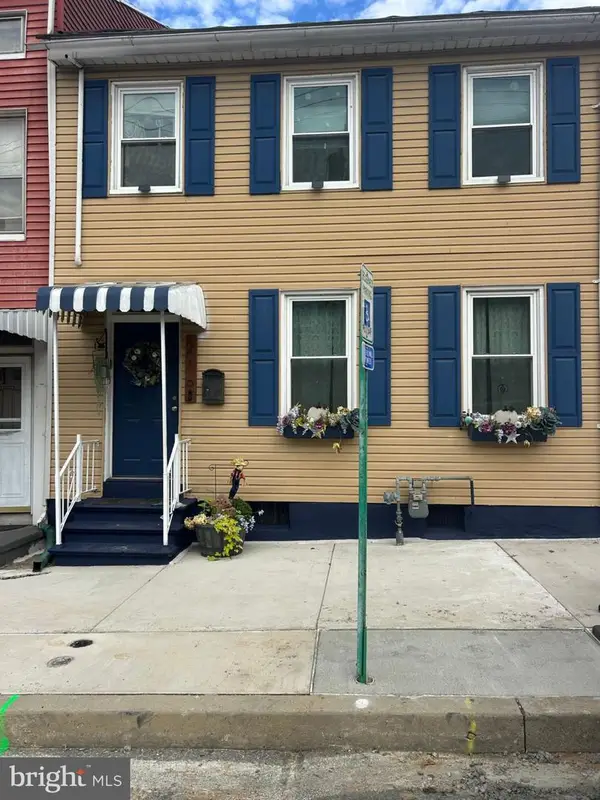 $264,900Active5 beds 2 baths2,850 sq. ft.
219 Walnut St, COLUMBIA, PA 17512
MLS# PALA2095250Listed by: BERKSHIRE HATHAWAY HOMESERVICES HOMESALE REALTY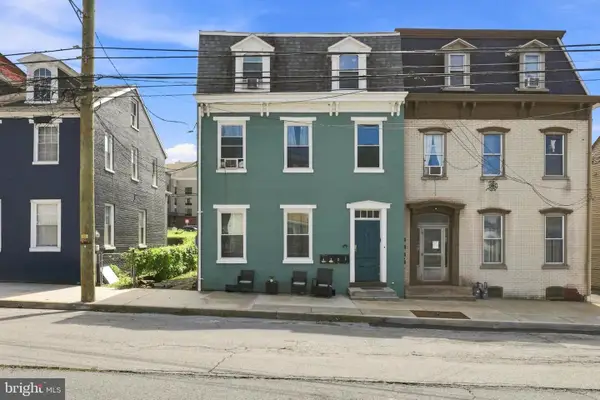 $499,000Active6 beds -- baths4,436 sq. ft.
152 Walnut St, COLUMBIA, PA 17512
MLS# PALA2095260Listed by: KELLER WILLIAMS ELITE


Protect your home and budget from life's surprises with an Assurant Home Warranty, backed by a partner that supports you through every step of homeownership. Explore Plans.
© 2023 - 2026 ERA Franchise Systems LLC. All rights reserved. ERA Franchise Systems LLC fully supports the principles of the Fair Housing Act and the Equal Opportunity Act. ERA, ERA Real Estate powered, and their respective logos are registered service marks of ERA Franchise Systems LLC. Each office is independently owned and operated.