
52 Pioneer Lake Rd, Commodore, PA 15729
Local realty services provided by:ERA Lechner & Associates, Inc.
52 Pioneer Lake Rd,Commodore, PA 15729
$190,500
- 4 Beds
- 2 Baths
- - sq. ft.
- Single family
- Sold
Listed by: leeann henry
Office: realty one group landmark
MLS#:1764529
Source:PA_WPN
Sorry, we are unable to map this address
Price summary
- Price:$190,500
About this home
Welcome home to this spacious over 2,700-square-foot home nestled on over half an acre in the Purchase Line School District! Offering generous living space and timeless character, this property is ready to accommodate a variety of lifestyles.
Step inside through the oversized laundry/mudroom, the perfect everyday entrance with plenty of space for coats, shoes, and storage. The heart of the home features a large eat-in kitchen, complemented by a formal dining room for holiday gatherings and special occasions. Enjoy multiple living spaces, including a comfortable living room, and an additional sitting room that could easily be used as a fourth bedroom, home office, or playroom.
Upstairs, you'll find three generously sized bedrooms, a full bathroom, and a large bonus flex room offering endless possibilities for a media room, home office, or hobby space.
Throughout the home you'll appreciate charming details like beautiful stained-glass doors, large windows, and a beautiful staircase, while the metal roof provides lasting durability and low maintenance and a newer furnace offers peace of mind. Outside, the flat, over half-acre lot offers plenty of room for entertaining, gardening, or play, and the detached three-car garage provides exceptional space for vehicles, storage, or a workshop.
If you've been searching for a home with space, character, and versatility, this one is a must-see!
Video: https://youtu.be/1QuD9Q8i4vA...
Contact an agent
Home facts
- Year built:1900
- Listing ID #:1764529
- Added:94 day(s) ago
- Updated:October 17, 2026 at 07:17 AM
Rooms and interior
- Bedrooms:4
- Total bathrooms:2
- Full bathrooms:1
- Half bathrooms:1
- Rooms Total:10
- Flooring:Carpet, Laminate
- Kitchen Description:Dishwasher, Microwave, Refrigerator, Stove
- Basement:Yes
- Basement Description:Interior Entry, Unfinished
Heating and cooling
- Cooling:Wall Window Units
- Heating:Oil
Structure and exterior
- Roof:Metal
- Year built:1900
- Architectural Style:Victorian
- Construction Materials:Frame
Utilities
- Water:Well
Finances and disclosures
- Price:$190,500
- Tax amount:$1,152
Features and amenities
- Laundry features:Dryer, Washer
- Amenities:Some Electric Appliances
Parking
- Total parking spaces:6
- Garage:Yes
 Last Updated October 17, 2026. Information deemed reliable but not guaranteed. Information is provided exclusively for consumers' personal, non-commercial use and may not be used for any purpose other than to identify prospective properties consumers may be interested in purchasing.
New listings near 52 Pioneer Lake Rd
- New
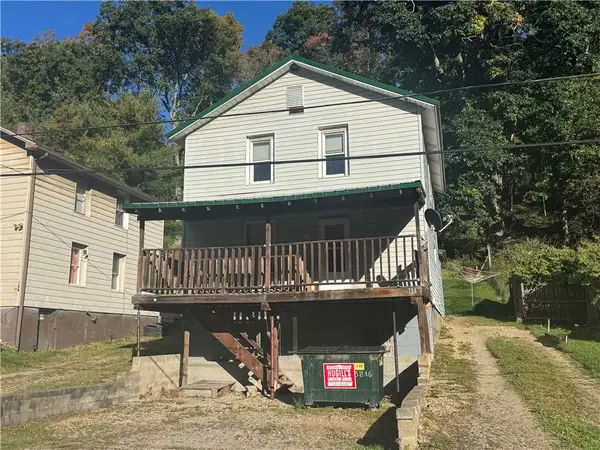 $49,900Active3 beds 1 baths1,188 sq. ft.
134 Douglas St, Commodore, PA 15729
MLS# 1779054Listed by: EXP REALTY LLC - New
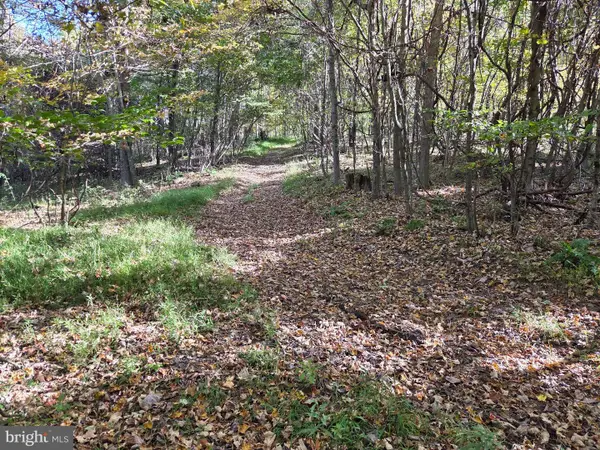 $349,000Active88.03 Acres
00 Black Walnut Rd, COMMODORE, PA 15729
MLS# PAIA2000114Listed by: BEILER-CAMPBELL REALTORS-QUARRYVILLE 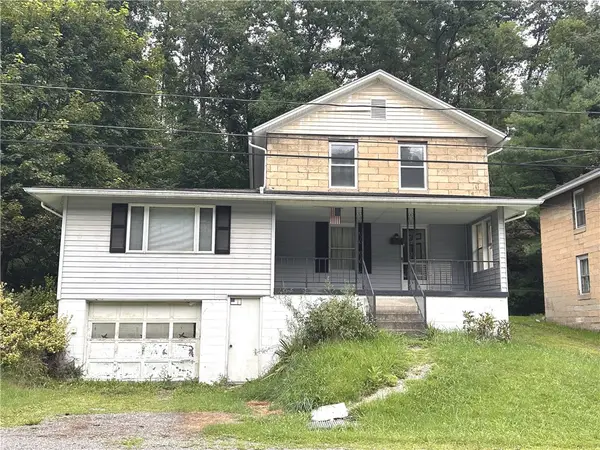 $59,999Active4 beds 3 baths1,876 sq. ft.
174 Douglas St, Commodore, PA 15729
MLS# 1769575Listed by: EXP REALTY LLC $197,151Pending3 beds 1 baths1,736 sq. ft.
151 Hemlock Rd, Commodore, PA 15729
MLS# 1730496Listed by: HOWARD HANNA KUZNESKI & LOCKARD R.E. - INDIANA


Protect your home and budget from life's surprises with an Assurant Home Warranty, backed by a partner that supports you through every step of homeownership. Explore Plans.
© 2023 - 2026 ERA Franchise Systems LLC. All rights reserved. ERA Franchise Systems LLC fully supports the principles of the Fair Housing Act and the Equal Opportunity Act. ERA, ERA Real Estate powered, and their respective logos are registered service marks of ERA Franchise Systems LLC. Each office is independently owned and operated.