
115 Frisbee Ave, Connellsville, PA 15425
Local realty services provided by:ERA Johnson Real Estate, Inc.
115 Frisbee Ave,Connellsville, PA 15425
$275,000
- 3 Beds
- 2 Baths
- - sq. ft.
- Single family
- Sold
Listed by: dennis martin
Office: coldwell banker laurel ridge realty
MLS#:1770172
Source:PA_WPN
Sorry, we are unable to map this address
Price summary
- Price:$275,000
About this home
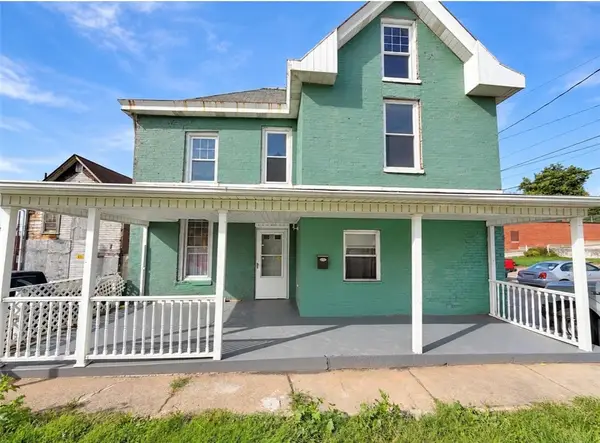
This well-maintained brick ranch offers comfortable one-level living with valuable updates throughout and a fully finished basement that expands your living space.
Main Level
Three bedrooms, one bath, Living room and kitchen dining combo.
Granite kitchen countertops, reverse osmosis water system, new garbage disposal. Heated ceramic tile bathroom floor and walk-in tile shower stall. Solid wood 6-panel doors throughout. Living room freshly painted in 2026 with new light fixtures. Finished Basement offers
spacious family room, full bath, Office area, laundry room, Storage area. Recent Updates; Roof (2023), Rear patio roof (2025), New garage door, new side entrance door, new ceramic tile at fireplace, first floor painted (2026).
Additional Features, Radon mitigation system, One-car garage plus extra off-street parking, Brick exterior for low maintenance.
Contact an agent
Home facts
- Year built:1960
- Listing ID #:1770172
- Added:60 day(s) ago
- Updated:October 17, 2026 at 07:17 AM
Rooms and interior
- Bedrooms:3
- Total bathrooms:2
- Full bathrooms:2
- Rooms Total:7
- Flooring:Carpet, Hardwood
- Kitchen Description:Dishwasher, Disposal, Refrigerator, Stove
- Basement:Yes
- Basement Description:Full
Heating and cooling
- Cooling:Central Air
- Heating:Gas
- Central air:Yes
Structure and exterior
- Roof:Asphalt
- Year built:1960
- Architectural Style:Ranch
- Construction Materials:Brick
Utilities
- Water:Public
Finances and disclosures
- Price:$275,000
- Tax amount:$2,406
Features and amenities
- Amenities:Multi Pane Windows, Security System, Some Gas Appliances
Parking
- Total parking spaces:1
- Garage:Yes
 Last Updated October 17, 2026. Information deemed reliable but not guaranteed. Information is provided exclusively for consumers' personal, non-commercial use and may not be used for any purpose other than to identify prospective properties consumers may be interested in purchasing.
New listings near 115 Frisbee Ave
- New
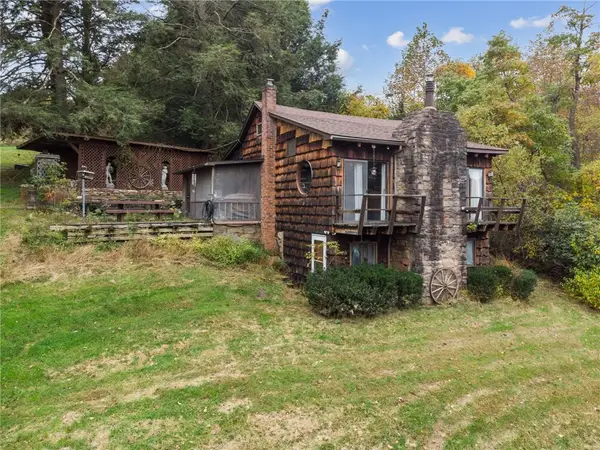 $999,999Active4 beds 2 baths768 sq. ft.
50 Hemlock Hill Rd, Connellsville, PA 15425
MLS# 1779407Listed by: HOWARD HANNA MID MON VALLEY OFFICE - Open Sat, 10am to 12pmNew
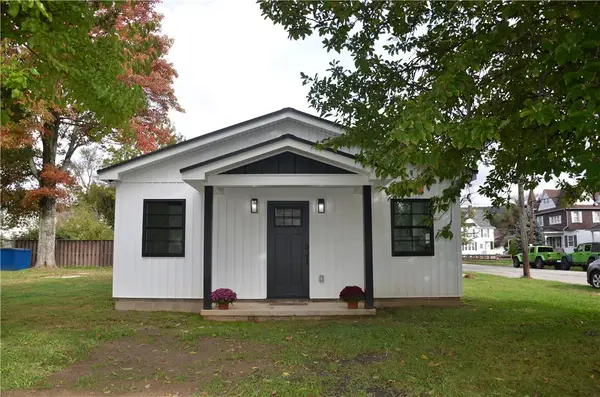 $155,000Active2 beds 1 baths576 sq. ft.
811 S Pittsburgh St, Connellsville, PA 15425
MLS# 1779096Listed by: RE/MAX SELECT REALTY - New
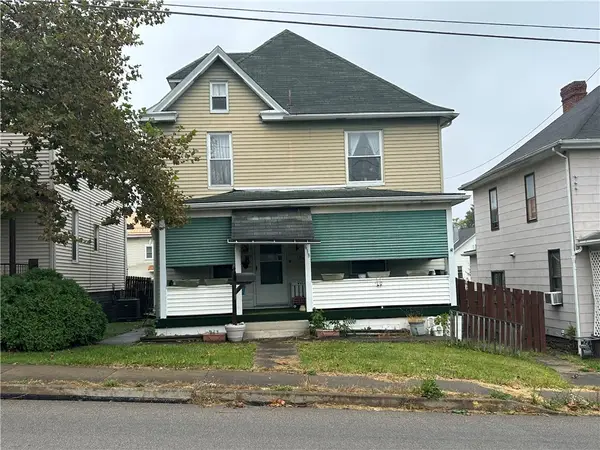 $80,000Active3 beds 2 baths1,664 sq. ft.
618 Morrell Ave, Connellsville, PA 15425
MLS# 1779030Listed by: COLDWELL BANKER LAUREL RIDGE REALTY - Open Sun, 11am to 1pmNew
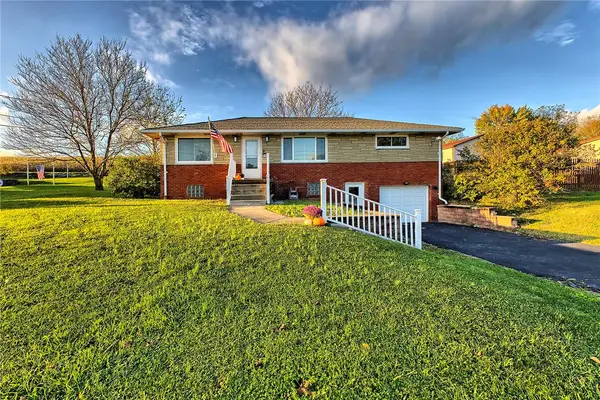 $189,000Active3 beds 2 baths1,175 sq. ft.
1145 University Drive, Connellsville, PA 15425
MLS# 1778927Listed by: BERKSHIRE HATHAWAY THE PREFERRED REALTY - New
 $58,000Active-- beds -- baths
118-120 S Carnegie Ave, Connellsville, PA 15425
MLS# 1778293Listed by: REALTY ONE GROUP GOLD STANDARD  $68,500Pending2 beds 1 baths1,552 sq. ft.
316 E Fayette St, Connellsville, PA 15425
MLS# 1775659Listed by: BERKSHIRE HATHAWAY THE PREFERRED REALTY $134,000Pending2 beds 1 baths1,148 sq. ft.
930 Franklin Avenue, Connellsville, PA 15425
MLS# 1776824Listed by: COLDWELL BANKER LAUREL RIDGE REALTY $185,000Active5 beds 2 baths2,991 sq. ft.
1100 Vine St, Connellsville, PA 15425
MLS# 1776698Listed by: HOWARD HANNA MYERS REAL ESTATE SERVICES $185,000Active3 beds 2 baths1,803 sq. ft.
156 S Ninth Street, Connellsville, PA 15425
MLS# 1776533Listed by: COLDWELL BANKER LAUREL RIDGE REALTY $159,900Pending3 beds 1 baths1,280 sq. ft.
614 E Gibson Ave, Connellsville, PA 15425
MLS# 1776226Listed by: BERKSHIRE HATHAWAY THE PREFERRED REALTY


Protect your home and budget from life's surprises with an Assurant Home Warranty, backed by a partner that supports you through every step of homeownership. Explore Plans.
© 2023 - 2026 ERA Franchise Systems LLC. All rights reserved. ERA Franchise Systems LLC fully supports the principles of the Fair Housing Act and the Equal Opportunity Act. ERA, ERA Real Estate powered, and their respective logos are registered service marks of ERA Franchise Systems LLC. Each office is independently owned and operated.