
292 Balligomingo Rd, Conshohocken, PA 19428
Local realty services provided by:ERA OakCrest Realty, Inc.
292 Balligomingo Rd,Conshohocken, PA 19428
$374,900
- 3 Beds
- 3 Baths
- 1,575 sq. ft.
- Single family
- Active
Listed by: lisa a ciccotelli, gwynne b barnes
Office: bhhs fox & roach-haverford
MLS#:PAMC2183158
Source:BRIGHTMLS
Price summary
- Price:$374,900
- Price per sq. ft.:$238.03
About this home
Welcome to 292 Balligomingo Road, a beautifully renovated home offering stylish updates, comfortable living spaces, and a peaceful wooded setting. Thoughtfully updated throughout, this move-in-ready home blends modern finishes with everyday functionality.
The heart of the home is the spacious, gourmet kitchen featuring white cabinetry, granite countertops, new appliances, glass subway tile backsplash, built-in wine rack, and a charming barn door leading to the pantry. Designed with both style and practicality in mind, the kitchen offers ample storage and workspace for everyday living and entertaining.
The kitchen flows seamlessly into the open dining area and inviting family room, creating an ideal layout for everyday living and entertaining. The family room opens to a spacious deck overlooking the woods and a tranquil stream, creating the perfect indoor-outdoor connection for relaxing or hosting family and friends. New flooring throughout provides a fresh, cohesive look, while the main-floor laundry room and convenient powder room add to the home's everyday functionality.
The private primary suite occupies its own level, offering a peaceful retreat with a spacious ensuite bath, sitting room, walk-in closets, and its own private deck overlooking the serene natural surroundings. Wake up to the sights and sounds of nature and enjoy your morning coffee from this secluded outdoor escape.
The second level offers two additional bedrooms that provide flexibility for a variety of lifestyles. Bedroom two is ideal as a nursery, home office, or guest room, while the generously sized third bedroom features a walk-in closet for exceptional storage. Both bedrooms share a well-appointed full hall bathroom, making this level perfect for family members, guests, or those working from home.
Outdoor living is a true highlight with two levels of decking overlooking the beautiful wooded landscape and gently flowing stream. Whether entertaining, dining outdoors, or simply unwinding after a long day, these inviting spaces create the perfect backdrop to enjoy the peaceful surroundings.
Adding to the home's appeal are the extensive updates, including a new roof, new windows, and all-new major systems, providing peace of mind and making this a truly low-maintenance home for years to come. The property also includes two assigned parking spaces in the lot directly across the street, offering convenient off-street parking for homeowners and guests alike.
Ideally located just minutes from Conshohocken and King of Prussia, with convenient access to I-76, I-476, Routes 202 and 23, and the Pennsylvania Turnpike, commuting and enjoying the area's premier shopping, dining, and recreational destinations couldn't be easier.
Offering the space, privacy, and lifestyle of a single-family home with exceptional updates and an unbeatable location, 292 Balligomingo Road represents exceptional value and is ready to welcome its next owners....
Contact an agent
Home facts
- Year built:1900
- Subdivision & Development:NONE AVAILABLE
- Listing ID #:PAMC2183158
- Added:4 day(s) ago
- Updated:August 14, 2026 at 12:48 AM
Rooms and interior
- Bedrooms:3
- Total bathrooms:3
- Full bathrooms:2
- Half bathrooms:1
- Flooring:Carpet, Ceramic Tile, Engineered Wood
- Dining Description:Combination Dining/Living, Dining Room, Formal/Separate Dining Room
- Bathrooms Description:Full Bath, Half Bath, Primary Bath(s), Primary Bathroom
- Kitchen Description:Built-In Microwave, Built-In Range, Dishwasher, Exhaust Fan, Kitchen - Eat-In, Kitchen - Gourmet, Kitchen - Table Space, Pantry, Upgraded Countertops
- Bedroom Description:Primary Bedroom, Walk In Closet(s)
- Basement:Yes
- Basement Description:Dirt Floor
- Living area:1,575 sq. ft.
Heating and cooling
- Cooling:Central A/C, Ductless/Mini-Split
- Heating:Electric, Forced Air, Heat Pump(s), Natural Gas
Structure and exterior
- Roof:Asphalt
- Year built:1900
- Building area:1,575 sq. ft.
- Lot area:0.15 Acres
- Lot Features:Backs to Trees
- Architectural Style:Colonial
- Construction Materials:Frame
- Exterior Features:Play Area, Porch(es), Stone Retaining Walls
- Foundation Description:Stone
- Levels:3 Story
Schools
- High school:UPPER MERION
Utilities
- Water:Public
- Sewer:Cess Pool, On Site Septic
Finances and disclosures
- Price:$374,900
- Price per sq. ft.:$238.03
- Tax amount:$3,248 (2025)
Features and amenities
- Laundry features:Laundry
- Amenities:Natural Gas Available
Parking
- Parking description:Crushed Stone, Parking Lot
New listings near 292 Balligomingo Rd
- Open Sat, 11am to 1pmNew
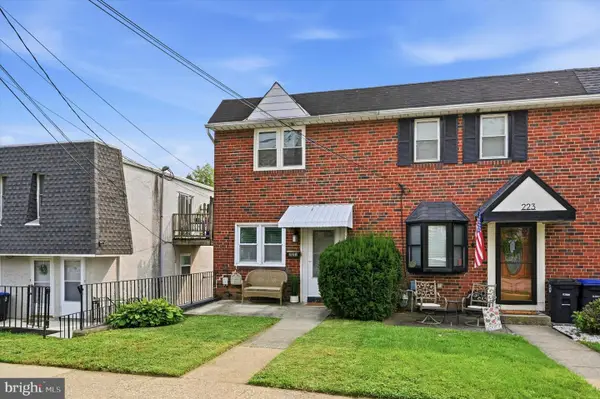 $455,000Active3 beds 2 baths1,224 sq. ft.
221 W 3rd Ave, CONSHOHOCKEN, PA 19428
MLS# PAMC2190944Listed by: KELLER WILLIAMS REALTY DEVON-WAYNE - Coming SoonOpen Sat, 11am to 12:30pm
 $699,900Coming Soon3 beds 3 baths
2002 Julia Dr, CONSHOHOCKEN, PA 19428
MLS# PAMC2189490Listed by: KELLER WILLIAMS REAL ESTATE -EXTON - New
 $390,000Active3 beds 3 baths2,784 sq. ft.
310 Overlook Ln, CONSHOHOCKEN, PA 19428
MLS# PAMC2190698Listed by: KELLER WILLIAMS REAL ESTATE - MEDIA - Coming Soon
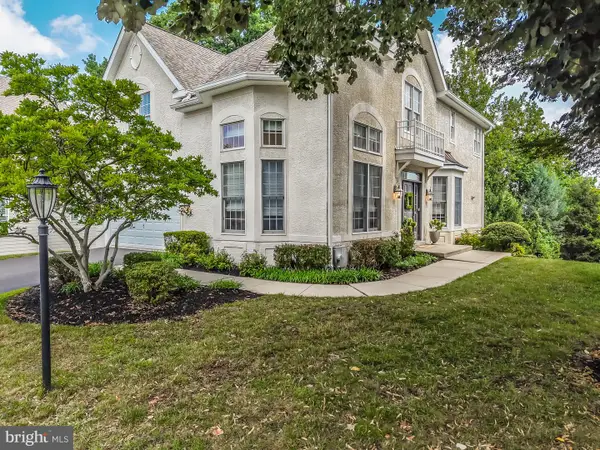 $799,900Coming Soon3 beds 4 baths
1022 Riverview Ln, CONSHOHOCKEN, PA 19428
MLS# PAMC2190624Listed by: RE/MAX READY - New
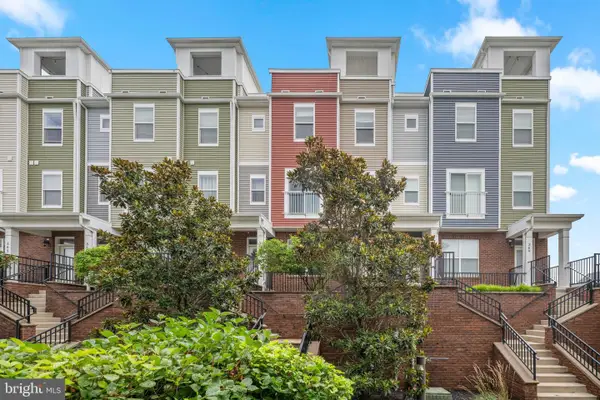 $625,000Active3 beds 3 baths2,159 sq. ft.
367 W 7th Ave, CONSHOHOCKEN, PA 19428
MLS# PAMC2189872Listed by: BHHS FOX & ROACH-BLUE BELL - New
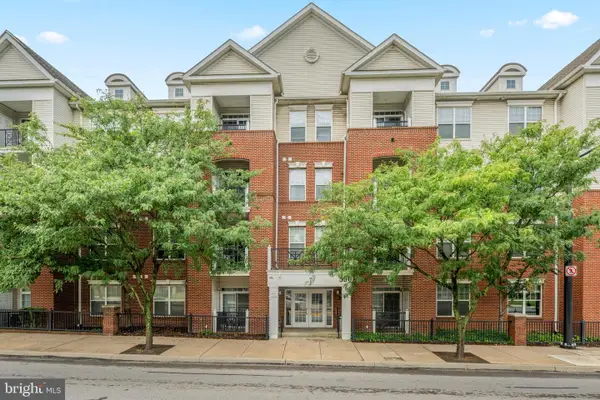 $350,000Active2 beds 2 baths1,254 sq. ft.
350 W Elm St #3122, CONSHOHOCKEN, PA 19428
MLS# PAMC2189076Listed by: BHHS FOX & ROACH WAYNE-DEVON  $750,000Pending5 beds 3 baths3,000 sq. ft.
1016 Trinity Ln, CONSHOHOCKEN, PA 19428
MLS# PAMC2189918Listed by: KELLER WILLIAMS REAL ESTATE-BLUE BELL $600,000Pending4 beds -- baths2,360 sq. ft.
803 Forrest St, CONSHOHOCKEN, PA 19428
MLS# PAMC2189256Listed by: QUALITY REAL ESTATE-BROAD ST $565,000Pending3 beds 3 baths1,923 sq. ft.
420 Pleasant Valley Dr, CONSHOHOCKEN, PA 19428
MLS# PAMC2189330Listed by: BHHS FOX & ROACH-CHESTNUT HILL


Protect your home and budget from life's surprises with an Assurant Home Warranty, backed by a partner that supports you through every step of homeownership. Explore Plans.
© 2023 - 2026 ERA Franchise Systems LLC. All rights reserved. ERA Franchise Systems LLC fully supports the principles of the Fair Housing Act and the Equal Opportunity Act. ERA, ERA Real Estate powered, and their respective logos are registered service marks of ERA Franchise Systems LLC. Each office is independently owned and operated.