
300 Arden Rd, Conshohocken, PA 19428
Local realty services provided by:ERA Martin Associates
300 Arden Rd,Conshohocken, PA 19428
$699,000
- 4 Beds
- 4 Baths
- 2,536 sq. ft.
- Single family
- Active
Listed by: suzanne oconnor, eileen c myers
Office: bhhs fox & roach-rosemont
MLS#:PAMC2193118
Source:BRIGHTMLS
Price summary
- Price:$699,000
- Price per sq. ft.:$275.63
About this home
Welcome to 300 Arden Road! Ideally positioned in one of the Philadelphia area’s most convenient locations, this classic two-story Colonial welcomes you with a warm and inviting floor plan perfectly suited to comfortable everyday living and effortless entertaining.
The first floor offers a spacious living room, formal dining room, powder room, and the highly desirable combination of kitchen, breakfast room, and family room. Beautiful hardwood floors, new carpeting, and an abundance of natural light create a welcoming atmosphere throughout. The expansive outdoor deck extends the living space and overlooks a fully fenced, bucolic backyard.
The kitchen is equipped with a new double oven and cooktop and flows seamlessly into the adjoining breakfast and family room spaces. Anchored by a fireplace and enhanced by custom built-ins and new neutral carpeting, the family room provides a comfortable gathering space for everyday life. An attached two-car garage with direct interior access adds everyday convenience.
Upstairs, the spacious primary suite offers an updated ensuite bath and two closets, including one with a custom organizational system. Three additional generously sized bedrooms share an updated hall bath with timeless finishes and a double vanity. A convenient pull-down attic provides abundant additional storage.
The daylight-filled, fully finished lower level adds exceptional versatility and an impressive amount of living space. Whether used for a home office, recreation, fitness, play, or entertaining, this expansive area adapts beautifully to a variety of needs. A wet bar, powder room, laundry area, and direct outdoor access enhance its functionality, while a large utility room provides easily accessible storage and mechanical space.
Location further elevates the appeal of 300 Arden Road, with easy access to I-76 and other major highways, as well as King of Prussia, premier shopping, restaurants, and everyday conveniences....
Contact an agent
Home facts
- Year built:1972
- Subdivision & Development:RAMPART RIDGE
- Listing ID #:PAMC2193118
- Added:1 day(s) ago
- Updated:October 08, 2026 at 02:05 PM
Rooms and interior
- Bedrooms:4
- Total bathrooms:4
- Full bathrooms:2
- Half bathrooms:2
- Flooring:Carpet, Ceramic Tile, Hardwood
- Dining Description:Formal/Separate Dining Room
- Kitchen Description:Carpet, Cooktop, Dishwasher, Kitchen - Eat-In, Kitchen - Table Space, Recessed Lighting
- Bedroom Description:Carpet
- Basement:Yes
- Basement Description:Daylight, Full, Fully Finished, Outside Entrance, Sump Pump
- Living area:2,536 sq. ft.
Heating and cooling
- Cooling:Central A/C
- Heating:Baseboard - Hot Water, Natural Gas
Structure and exterior
- Year built:1972
- Building area:2,536 sq. ft.
- Lot area:0.46 Acres
- Lot Features:Rear Yard
- Architectural Style:Colonial
- Construction Materials:Brick Front, HardiPlank Type
- Exterior Features:Exterior Lighting, Flood Lights
- Foundation Description:Block
- Levels:2 Stories
Utilities
- Water:Public
- Sewer:Public Sewer
Finances and disclosures
- Price:$699,000
- Price per sq. ft.:$275.63
- Tax amount:$9,012 (2026)
Features and amenities
- Amenities:200+ Amp Service, Attic, Carpet, Monitored, Recessed Lighting, Security System
Parking
- Parking description:Attached Garage, Garage - Side Entry, Garage Door Opener
- Garage:Yes
- Garage spaces:2
New listings near 300 Arden Rd
- Coming Soon
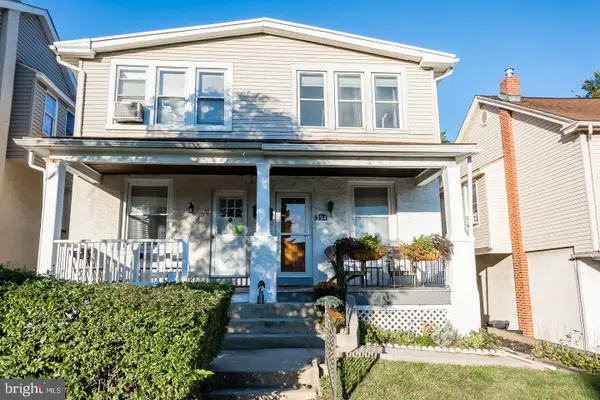 $425,000Coming Soon3 beds 2 baths1,126 sq. ft.
334 E 8th Ave #, CONSHOHOCKEN, PA 19428
MLS# PAMC2196772Listed by: BHHS FOX & ROACH-CENTER CITY WALNUT - Open Sat, 12 to 1pmNew
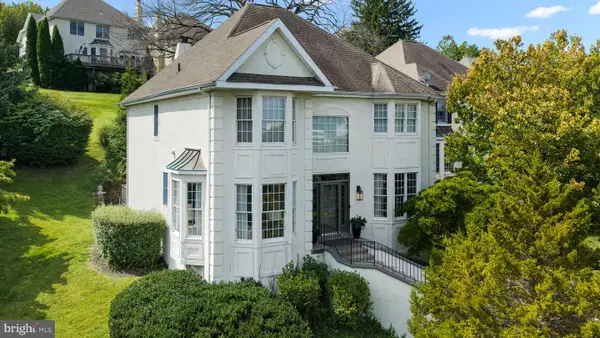 $925,000Active3 beds 4 baths4,409 sq. ft.
1102 Spruce Ln, CONSHOHOCKEN, PA 19428
MLS# PAMC2195144Listed by: COMPASS PENNSYLVANIA, LLC - Open Fri, 4 to 6pmNew
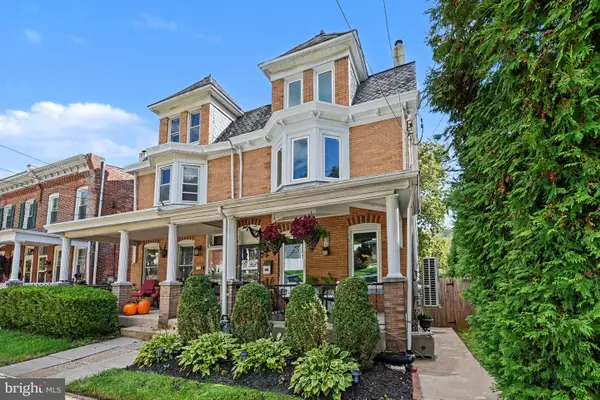 $589,900Active5 beds 2 baths2,043 sq. ft.
635 Ford St #, CONSHOHOCKEN, PA 19428
MLS# PAMC2196450Listed by: COMPASS PENNSYLVANIA, LLC - New
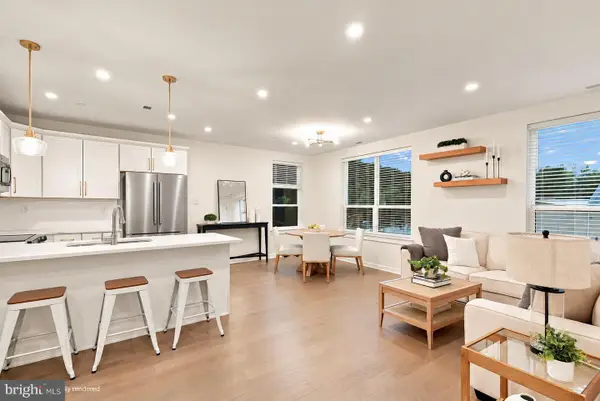 $650,000Active3 beds 3 baths1,705 sq. ft.
919 Riverplace Dr, CONSHOHOCKEN, PA 19428
MLS# PAMC2196254Listed by: LPT REALTY, LLC - New
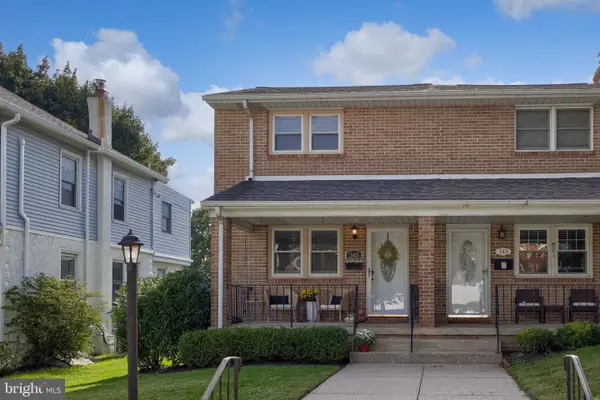 $549,900Active3 beds 2 baths1,963 sq. ft.
345 E 11th Ave, CONSHOHOCKEN, PA 19428
MLS# PAMC2196358Listed by: RE/MAX SMARTHUB REALTY - New
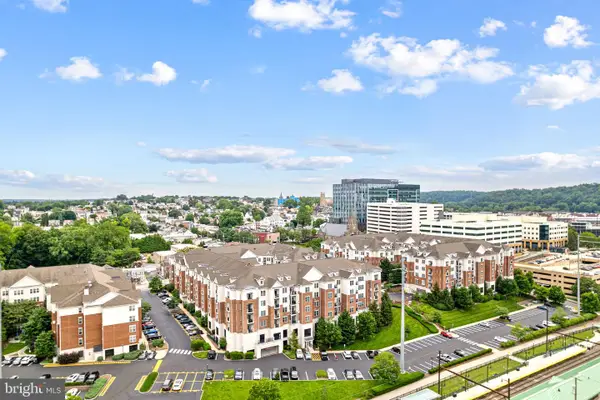 $319,000Active1 beds 1 baths951 sq. ft.
350 W Elm St #3414, CONSHOHOCKEN, PA 19428
MLS# PAMC2195600Listed by: OCF REALTY LLC - PHILADELPHIA - New
 $695,000Active4 beds 4 baths2,717 sq. ft.
1699 Butler Pike #, CONSHOHOCKEN, PA 19428
MLS# PAMC2196206Listed by: KELLER WILLIAMS MAIN LINE - New
 $535,000Active5 beds 2 baths1,898 sq. ft.
1509 Colwell Ln, CONSHOHOCKEN, PA 19428
MLS# PAMC2196176Listed by: COLDWELL BANKER REALTY  $669,900Pending3 beds 4 baths2,138 sq. ft.
212 Wood St, CONSHOHOCKEN, PA 19428
MLS# PAMC2196000Listed by: CENTURY 21 ADVANTAGE GOLD-TRAPPE


Protect your home and budget from life's surprises with an Assurant Home Warranty, backed by a partner that supports you through every step of homeownership. Explore Plans.
© 2023 - 2026 ERA Franchise Systems LLC. All rights reserved. ERA Franchise Systems LLC fully supports the principles of the Fair Housing Act and the Equal Opportunity Act. ERA, ERA Real Estate powered, and their respective logos are registered service marks of ERA Franchise Systems LLC. Each office is independently owned and operated.