
635 Ford St #, Conshohocken, PA 19428
Local realty services provided by:ERA Martin Associates
Upcoming open houses
- Fri, Oct 0904:00 pm - 06:00 pm
Listed by: lenora j glennon
Office: compass pennsylvania, llc.
MLS#:PAMC2196450
Source:BRIGHTMLS
Price summary
- Price:$589,900
- Price per sq. ft.:$288.74
About this home
Located in this West Conshohockenl neighborhood, this twin home exudes timeless elegance and modern comfort. Built in 1900, the property showcases classic brick construction, harmonizing with the inviting streetscape adorned with sidewalks and street lights. The exterior features a delightful front porch, perfect for enjoying morning coffee or evening conversations. With five spacious bedrooms and two full bathrooms, this residence offers ample room for relaxation and entertainment. The full basement with an outside entrance provides endless possibilities for customization, Enjoy the convenience of main-floor laundry and the charm of casement windows that invite natural light throughout the home. With a lot size of 0.08 acres, this property balances outdoor space with low-maintenance living. Just under a mile from the commuter rail station, this home offers an exclusive lifestyle, blending comfort with accessibility. Experience the warmth and character of this remarkable residence today!...
Contact an agent
Home facts
- Year built:1900
- Subdivision & Development:UNION HILL
- Listing ID #:PAMC2196450
- Added:1 day(s) ago
- Updated:October 08, 2026 at 05:46 PM
Rooms and interior
- Bedrooms:5
- Total bathrooms:2
- Full bathrooms:2
- Basement:Yes
- Basement Description:Full, Outside Entrance
- Living area:2,043 sq. ft.
Heating and cooling
- Cooling:Ductless/Mini-Split
- Heating:Natural Gas, Radiator
Structure and exterior
- Roof:Slate
- Year built:1900
- Building area:2,043 sq. ft.
- Lot area:0.08 Acres
- Architectural Style:AirLite
- Construction Materials:Brick
- Exterior Features:Brick, Porch(es), Sidewalks, Street Lights
- Foundation Description:Stone
- Levels:3 Story
Utilities
- Water:Community
- Sewer:Public Sewer
Finances and disclosures
- Price:$589,900
- Price per sq. ft.:$288.74
- Tax amount:$3,596 (2026)
Features and amenities
- Amenities:Cable TV, Electric Available, Natural Gas Available
Parking
- Parking description:On Street, Parking Lot
New listings near 635 Ford St #
- Coming Soon
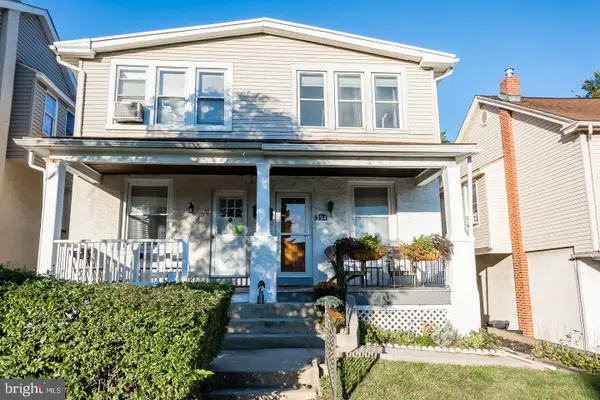 $425,000Coming Soon3 beds 2 baths1,126 sq. ft.
334 E 8th Ave #, CONSHOHOCKEN, PA 19428
MLS# PAMC2196772Listed by: BHHS FOX & ROACH-CENTER CITY WALNUT - New
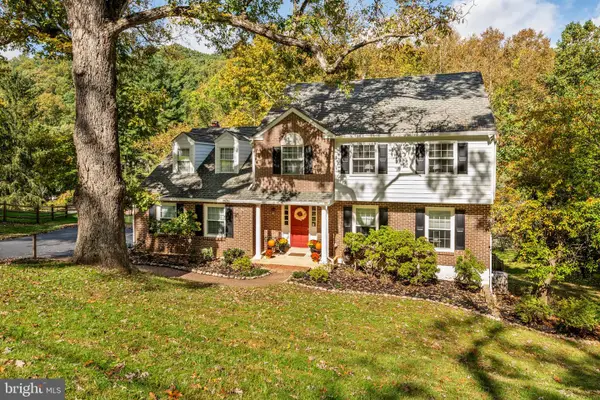 $699,000Active4 beds 4 baths2,536 sq. ft.
300 Arden Rd, CONSHOHOCKEN, PA 19428
MLS# PAMC2193118Listed by: BHHS FOX & ROACH-ROSEMONT - Open Sat, 12 to 1pmNew
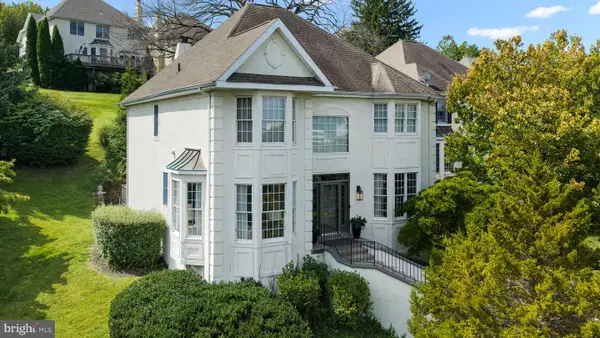 $925,000Active3 beds 4 baths4,409 sq. ft.
1102 Spruce Ln, CONSHOHOCKEN, PA 19428
MLS# PAMC2195144Listed by: COMPASS PENNSYLVANIA, LLC - New
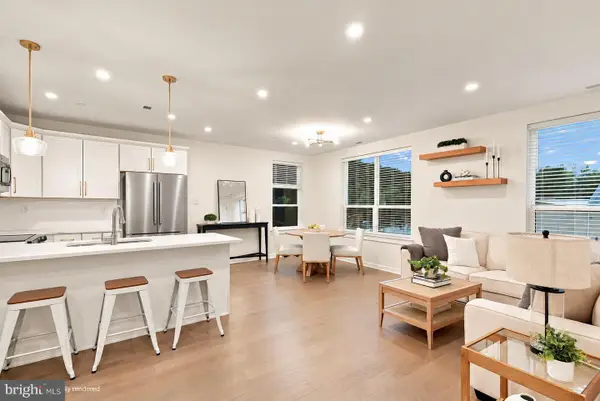 $650,000Active3 beds 3 baths1,705 sq. ft.
919 Riverplace Dr, CONSHOHOCKEN, PA 19428
MLS# PAMC2196254Listed by: LPT REALTY, LLC - New
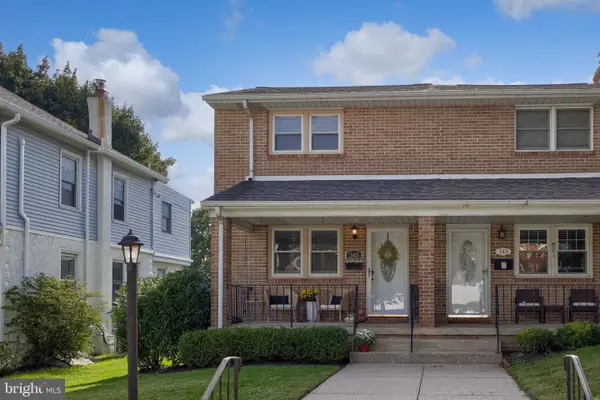 $549,900Active3 beds 2 baths1,963 sq. ft.
345 E 11th Ave, CONSHOHOCKEN, PA 19428
MLS# PAMC2196358Listed by: RE/MAX SMARTHUB REALTY - New
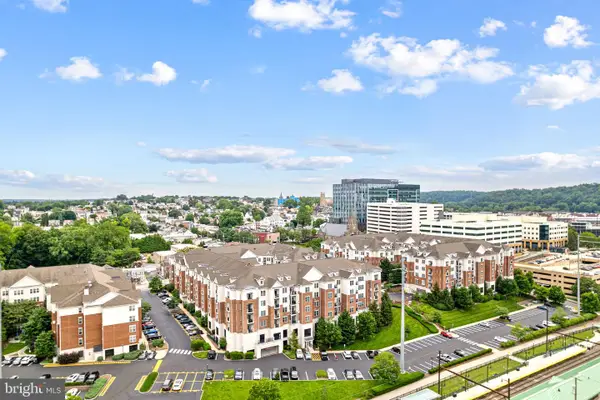 $319,000Active1 beds 1 baths951 sq. ft.
350 W Elm St #3414, CONSHOHOCKEN, PA 19428
MLS# PAMC2195600Listed by: OCF REALTY LLC - PHILADELPHIA - New
 $695,000Active4 beds 4 baths2,717 sq. ft.
1699 Butler Pike #, CONSHOHOCKEN, PA 19428
MLS# PAMC2196206Listed by: KELLER WILLIAMS MAIN LINE - New
 $535,000Active5 beds 2 baths1,898 sq. ft.
1509 Colwell Ln, CONSHOHOCKEN, PA 19428
MLS# PAMC2196176Listed by: COLDWELL BANKER REALTY  $669,900Pending3 beds 4 baths2,138 sq. ft.
212 Wood St, CONSHOHOCKEN, PA 19428
MLS# PAMC2196000Listed by: CENTURY 21 ADVANTAGE GOLD-TRAPPE


Protect your home and budget from life's surprises with an Assurant Home Warranty, backed by a partner that supports you through every step of homeownership. Explore Plans.
© 2023 - 2026 ERA Franchise Systems LLC. All rights reserved. ERA Franchise Systems LLC fully supports the principles of the Fair Housing Act and the Equal Opportunity Act. ERA, ERA Real Estate powered, and their respective logos are registered service marks of ERA Franchise Systems LLC. Each office is independently owned and operated.