
709 Center St, Conway, PA 15027
Local realty services provided by:ERA Johnson Real Estate, Inc.
709 Center St,Conway, PA 15027
$205,000
- 2 Beds
- 2 Baths
- 1,066 sq. ft.
- Single family
- Active
Listed by: trisha castor
Office: re/max infinity
MLS#:1769032
Source:PA_WPN
Price summary
- Price:$205,000
- Price per sq. ft.:$192.31
About this home
Welcome to this beautifully remodeled 2 bedroom home with exceptional curb appeal! This charming home has been completely remodeled and is truly move-in ready. Featuring 2 bedrooms and 1 1/2 baths, the home offers a fresh, updated interior while maintaining plenty of character and charm. The updated kitchen features new appliances, making it both stylish and functional. Enjoy the peace of mind of a newer roof, along with off-street parking and a welcoming exterior that offers fantastic curb appeal. A covered side porch provides a cozy spot to relax and enjoy the outdoors. From the moment you arrive, you'll appreciate the attention to detail and extensive updates throughout.
Contact an agent
Home facts
- Year built:1950
- Listing ID #:1769032
- Added:2 day(s) ago
- Updated:August 13, 2026 at 10:07 AM
Rooms and interior
- Bedrooms:2
- Total bathrooms:2
- Full bathrooms:1
- Half bathrooms:1
- Rooms Total:5
- Flooring:Hardwood, Laminate, Vinyl
- Kitchen Description:Dishwasher, Microwave, Refrigerator, Stove
- Basement:Yes
- Basement Description:Walk Up Access
- Living area:1,066 sq. ft.
Heating and cooling
- Cooling:Central Air
- Heating:Gas
- Central air:Yes
Structure and exterior
- Roof:Asphalt
- Year built:1950
- Building area:1,066 sq. ft.
- Lot area:0.18 Acres
- Construction Materials:Brick, Stone
Utilities
- Water:Public
Finances and disclosures
- Price:$205,000
- Price per sq. ft.:$192.31
- Tax amount:$1,559
Features and amenities
- Amenities:Some Gas Appliances, Window Treatments
Parking
- Total parking spaces:1
 Last Updated August 13, 2026. Information deemed reliable but not guaranteed. Information is provided exclusively for consumers' personal, non-commercial use and may not be used for any purpose other than to identify prospective properties consumers may be interested in purchasing.
New listings near 709 Center St
 $165,000Active3 beds 1 baths1,512 sq. ft.
1305 4th Ave, Conway, PA 15027
MLS# 1766331Listed by: COLDWELL BANKER REALTY $179,900Active3 beds 2 baths1,440 sq. ft.
1417 4th Ave, Conway, PA 15027
MLS# 1765000Listed by: HOWARD HANNA REAL ESTATE SERVICES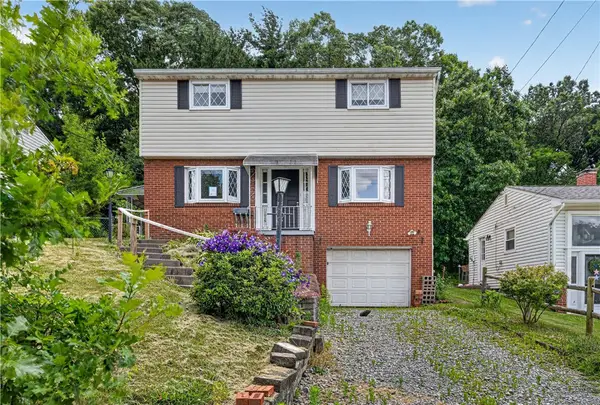 $204,900Pending4 beds 2 baths1,428 sq. ft.
1025 Catherine Dr, Conway, PA 15027
MLS# 1759282Listed by: HOUWZER, INC.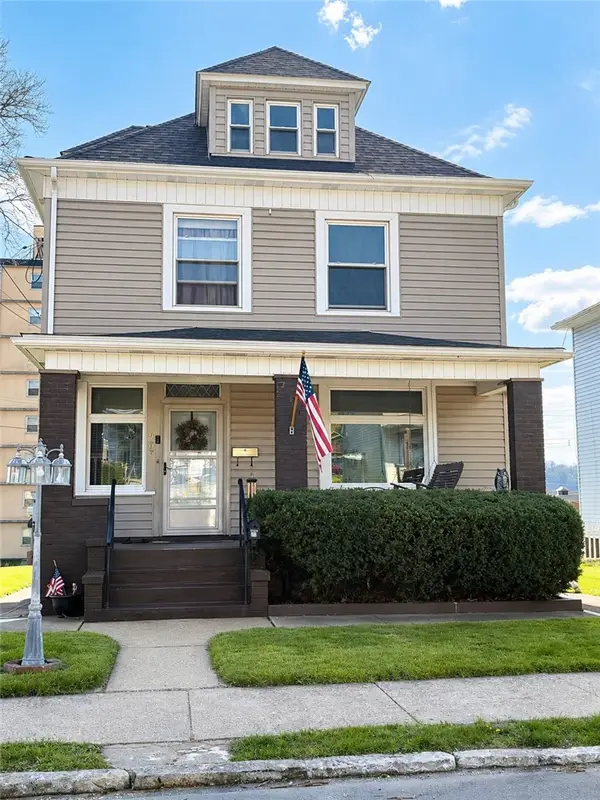 $199,900Pending4 beds 2 baths1,937 sq. ft.
908 4th Ave, Conway, PA 15027
MLS# 1751295Listed by: BERKSHIRE HATHAWAY THE PREFERRED REALTY $329,900Pending3 beds 2 baths1,258 sq. ft.
901 Roosevelt St, Conway, PA 15027
MLS# 1750850Listed by: RE/MAX SELECT REALTY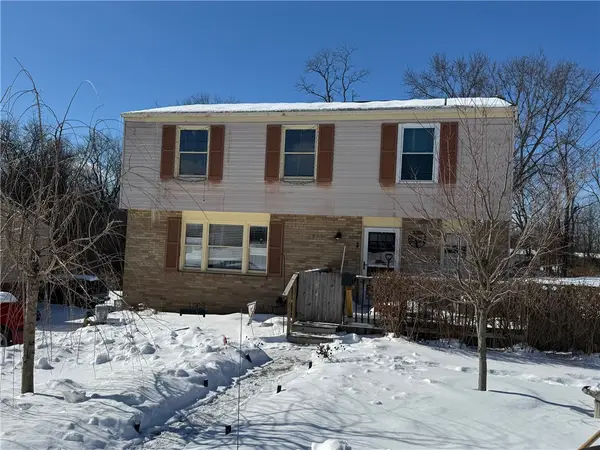 $269,900Pending4 beds 3 baths
1508 Dupont St, Conway, PA 15027
MLS# 1739742Listed by: RE/MAX INFINITY


Protect your home and budget from life's surprises with an Assurant Home Warranty, backed by a partner that supports you through every step of homeownership. Explore Plans.
© 2023 - 2026 ERA Franchise Systems LLC. All rights reserved. ERA Franchise Systems LLC fully supports the principles of the Fair Housing Act and the Equal Opportunity Act. ERA, ERA Real Estate powered, and their respective logos are registered service marks of ERA Franchise Systems LLC. Each office is independently owned and operated.