
3103 Evergreen Circle, Coolbaugh, PA 18466
Local realty services provided by:ERA One Source Realty
Listed by: nick smith, jared blair
Office: coldwell banker hearthside
MLS#:786493
Source:PA_LVAR
Price summary
- Price:$395,000
- Price per sq. ft.:$216.32
About this home
Welcome home to your own private retreat in the Poconos. Set back among mature trees on a nearly one acre corner lot in Tobyhanna with no HOA, this 3 bed, 2 full bath contemporary offers a lot of home in a quiet, peaceful setting. Vaulted ceilings and tall windows brighten the main level, where an oversized living and dining area is anchored by a stone fireplace with propane insert and opens to a kitchen with a breakfast bar. Upstairs, an expansive loft overlooks the space below and leads into a bright primary suite under a vaulted peaked ceiling, with a private balcony and a bath featuring a walk in shower. Two generously sized bedrooms, one with its own balcony, and a second full bath sit tucked away in their own quiet corner off the garage entry. Propane heat and hot water keep the home efficient and warm, and the oversized two car garage houses the laundry with plenty of room for vehicles and storage. Outside, a wraparound covered porch leads to an open deck overlooking wide yards bordered by lush greenery, with room to garden, entertain, or just enjoy the quiet. Short term rental friendly, it works as an income property, weekend retreat, or full time home. Minutes to Camelback, Kalahari, Mount Airy, and Mount Pocono shopping at Routes 611 and 196, with easy access to I-380 and I-80. Schedule your private showing today. AirBNB allowed with registration....
Contact an agent
Home facts
- Year built:1997
- Subdivision & Development:No Subdivision
- Listing ID #:786493
- Added:1 day(s) ago
- Updated:October 17, 2026 at 02:45 AM
Rooms and interior
- Bedrooms:3
- Total bathrooms:2
- Full bathrooms:2
- Rooms Total:7
- Flooring:Hardwood, Laminate, Luxury Vinyl, Luxury Vinyl Plank, Resilient, Tile
- Dining Description:Dining Area
- Kitchen Description:Gas Oven, Gas Range, Refrigerator
- Basement:Yes
- Basement Description:Crawl Space
- Living area:1,826 sq. ft.
Heating and cooling
- Heating:Baseboard, Fireplaces, Hot Water, Propane
Structure and exterior
- Roof:Asphalt, Fiberglass
- Year built:1997
- Building area:1,826 sq. ft.
- Lot area:0.92 Acres
- Lot Features:Corner Lot, Flat, Not In Subdivision
- Architectural Style:Contemporary
- Construction Materials:Stone, Vinyl Siding
- Exterior Features:Balcony, Covered, Deck, Porch
- Levels:2 Story
Schools
- High school:Pocono Mountain West
- Middle school:Swiftwater
- Elementary school:Clear Run
Utilities
- Water:Well
- Sewer:Septic Tank
Finances and disclosures
- Price:$395,000
- Price per sq. ft.:$216.32
- Tax amount:$4,546
Features and amenities
- Appliances:Gas Oven, Gas Range, Propane Water Heater, Refrigerator, Washer
- Laundry features:Main Level, Washer
- Amenities:Loft
Parking
- Parking description:Driveway, Garage
- Garage:Yes
- Garage spaces:2
New listings near 3103 Evergreen Circle
- New
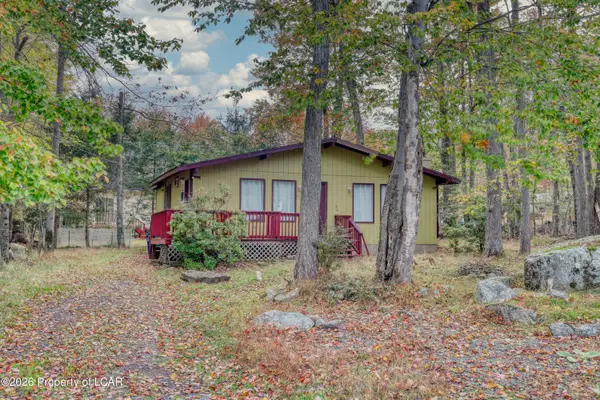 $185,999Active3 beds 1 baths936 sq. ft.
8535 Bumble Bee Way, Tobyhanna, PA 18466
MLS# 26-5398Listed by: RPA REAL ESTATE - New
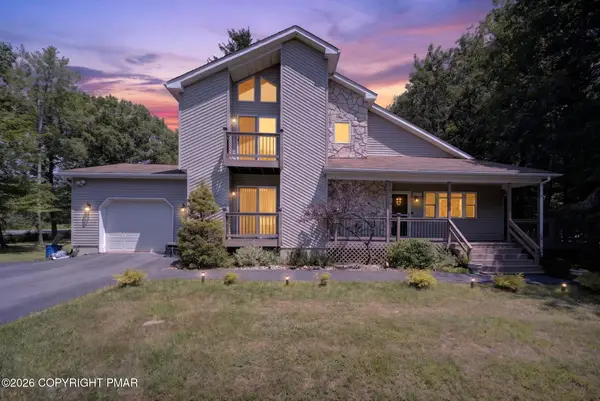 $395,000Active3 beds 2 baths1,826 sq. ft.
3103 Evergreen Circle, Tobyhanna, PA 18466
MLS# PM-145728Listed by: COLDWELL BANKER HEARTHSIDE REALTORS - ALLENTOWN - New
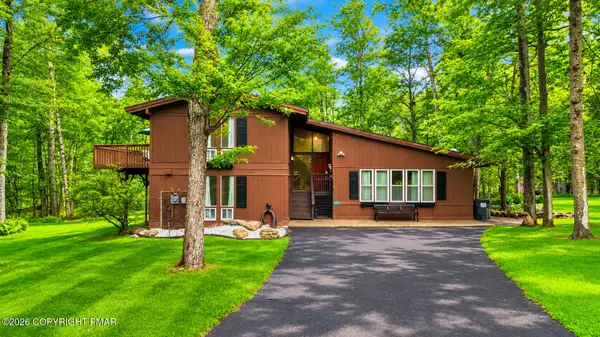 $450,000Active4 beds 3 baths2,596 sq. ft.
317 Arthur Circle, Tobyhanna, PA 18466
MLS# PM-145719Listed by: KELLER WILLIAMS REAL ESTATE - NORTHAMPTON CO - New
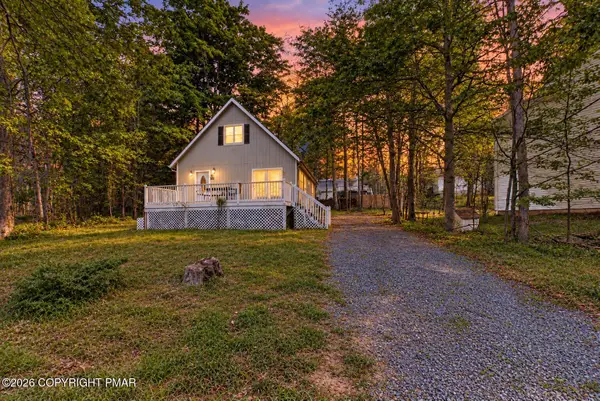 $250,000Active4 beds 2 baths1,200 sq. ft.
2027 Skyview Terrace, Tobyhanna, PA 18466
MLS# PM-145721Listed by: COLDWELL BANKER HEARTHSIDE REALTORS - ALLENTOWN - New
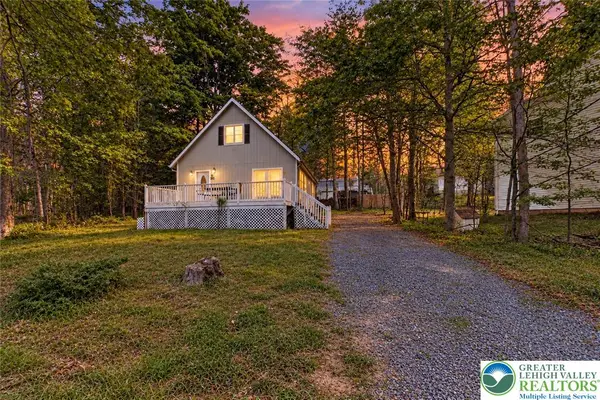 $250,000Active4 beds 2 baths1,200 sq. ft.
2027 Skyview Terrace, Coolbaugh Twp, PA 18466
MLS# 786473Listed by: COLDWELL BANKER HEARTHSIDE - New
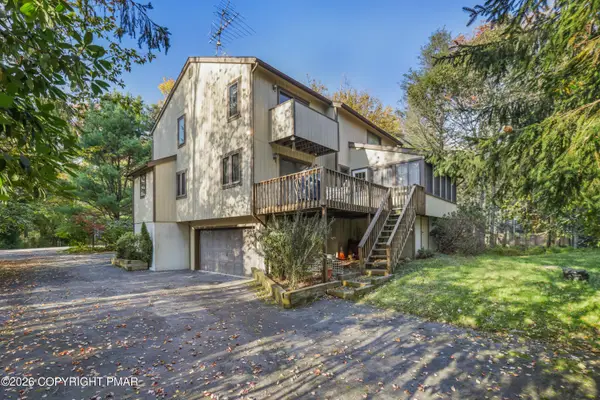 $449,900Active3 beds 2 baths2,067 sq. ft.
1168 Kilmer Road, Tobyhanna, PA 18466
MLS# PM-145715Listed by: RE/MAX OF THE POCONOS - New
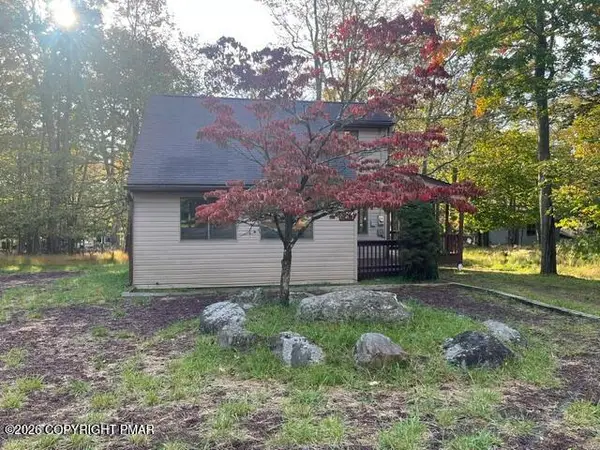 $229,000Active3 beds 2 baths1,176 sq. ft.
519 Country Place Drive, Tobyhanna, PA 18466
MLS# PM-145699Listed by: COUNTRY SQUIRES - New
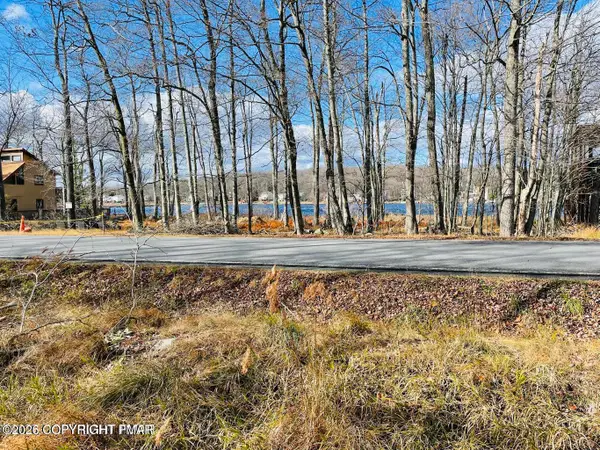 $25,000Active0.24 Acres
Waterfront Dr 800 Drive, Tobyhanna, PA 18466
MLS# PM-145689Listed by: RE/MAX CROSSROADS - New
 $269,000Active3 beds 2 baths1,248 sq. ft.
222 Paxinos Drive, Pocono Lake, PA 18347
MLS# PM-145678Listed by: RE/MAX PROPERTY SPECIALISTS - POCONO LAKE


Protect your home and budget from life's surprises with an Assurant Home Warranty, backed by a partner that supports you through every step of homeownership. Explore Plans.
© 2023 - 2026 ERA Franchise Systems LLC. All rights reserved. ERA Franchise Systems LLC fully supports the principles of the Fair Housing Act and the Equal Opportunity Act. ERA, ERA Real Estate powered, and their respective logos are registered service marks of ERA Franchise Systems LLC. Each office is independently owned and operated.