
5258 Iroquois Street, Coolbaugh, PA 18466
Local realty services provided by:ERA One Source Realty
5258 Iroquois Street,Coolbaugh Twp, PA 18466
$447,999
- 3 Beds
- 3 Baths
- 2,744 sq. ft.
- Single family
- Active
Listed by: jennifer m. schwartz
Office: century 21 keim realtors
MLS#:788153
Source:PA_LVAR
Price summary
- Price:$447,999
- Price per sq. ft.:$163.26
- Monthly HOA dues:$145.83
About this home
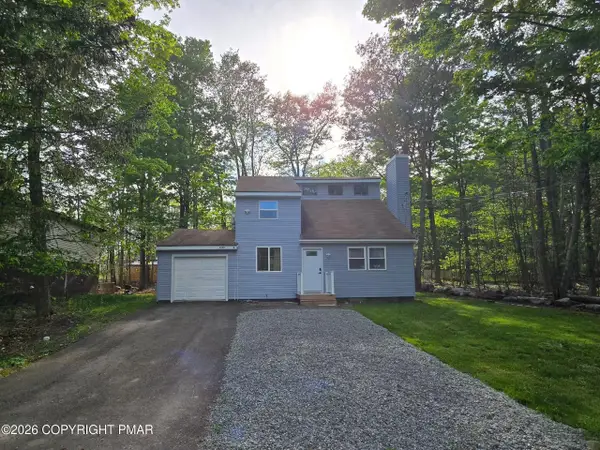
This thoughtfully designed home at 5258 Iroquois Street offers 2,744 square feet of living space with three bedrooms and two and a half bathrooms. The open layout creates a natural flow that makes everyday living feel effortless and inviting.
Bought one year ago, the owners circumstances have changed and no longer needs a home this size.
Sunlight fills the main living areas, highlighting the generous proportions and flexible spaces that adapt to your needs. Whether you envision a quiet home office, a creative studio, or an additional gathering spot, the large flex area provides the perfect foundation. The primary suite offers a peaceful retreat, while the additional bedrooms provide comfort and privacy for family or guests.
Set on a spacious lot in Tobyhanna, the property delivers room to breathe both inside and out. With 2,744 square feet thoughtfully arranged across its floors, this residence balances functionality with the comfort of a place that simply feels like home.
Priced at $447,999, this property presents a compelling opportunity in a convenient location.
Schedule a private showing today and experience firsthand how this home could support the life you want to build. Contact us to arrange your tour and learn more....
Contact an agent
Home facts
- Year built:2021
- Subdivision & Development:Pocono Farms
- Listing ID #:788153
- Added:1 day(s) ago
- Updated:November 19, 2026 at 03:52 PM
Rooms and interior
- Bedrooms:3
- Total bathrooms:3
- Full bathrooms:2
- Half bathrooms:1
- Rooms Total:8
- Flooring:Luxury Vinyl, Luxury Vinyl Plank
- Dining Description:Dining Area, Separate Formal Dining Room
- Kitchen Description:Dishwasher, Gas Oven, Gas Range, Microwave, Refrigerator
- Basement:Yes
- Basement Description:Exterior Entry, Full
- Living area:2,744 sq. ft.
Heating and cooling
- Cooling:Central Air
- Heating:Forced Air, Propane
- Central air:Yes
Structure and exterior
- Roof:Asphalt, Fiberglass
- Year built:2021
- Building area:2,744 sq. ft.
- Lot area:0.35 Acres
- Architectural Style:Colonial
- Construction Materials:Brick, Vinyl Siding
- Foundation Description:Block
- Levels:2 Story
Schools
- High school:Pocono Mountain West Senior High School
- Middle school:Pocono Mountain West Junior High School
- Elementary school:Clear Run Elementary
Utilities
- Water:Public
- Sewer:Septic Tank
Finances and disclosures
- Price:$447,999
- Price per sq. ft.:$163.26
- Tax amount:$9,843
Features and amenities
- Appliances:Dishwasher, Electric Water Heater, Gas Oven, Gas Range, Microwave, Refrigerator, Washer
- Laundry features:Washer
Parking
- Parking description:Garage
- Garage:Yes
- Garage spaces:2
New listings near 5258 Iroquois Street
- New
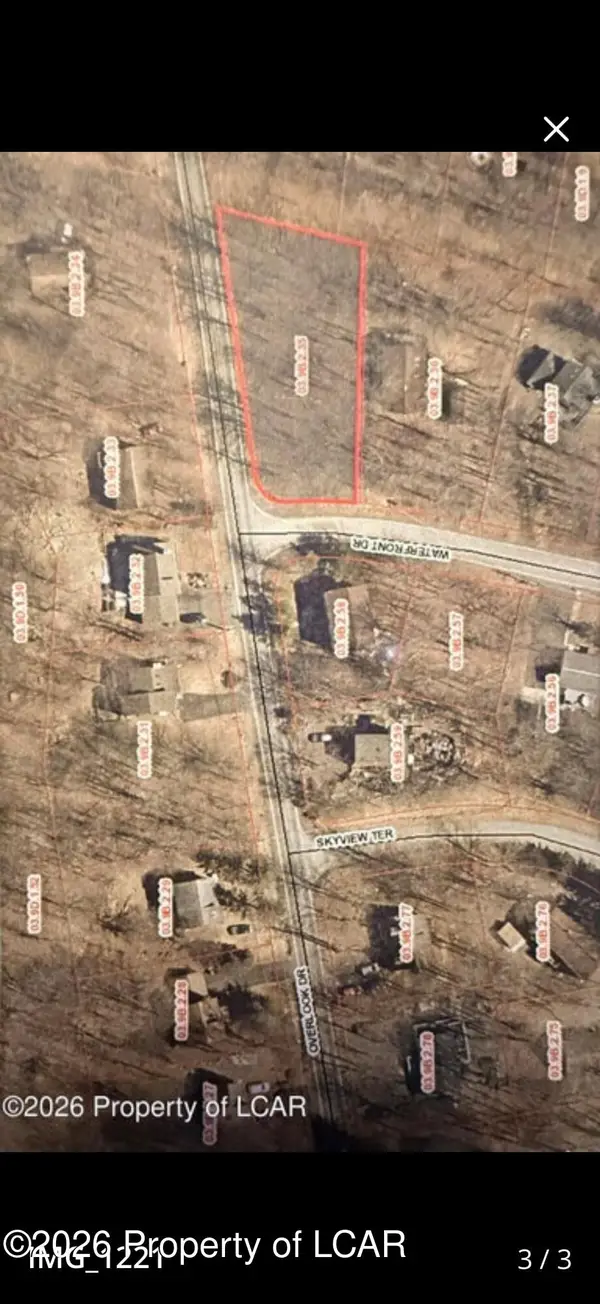 $5,500Active0.3 Acres
2608 Waterfront Drive, Tobyhanna, PA 18466
MLS# 26-6040Listed by: RPA REAL ESTATE - KINGSTON - New
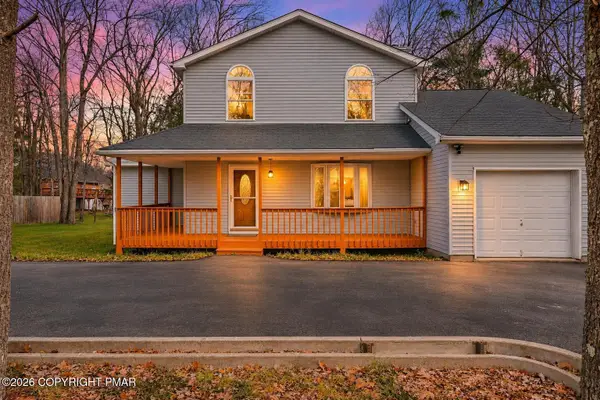 $359,000Active3 beds 3 baths1,560 sq. ft.
4116 Low Ridge Road, Pocono Summit, PA 18346
MLS# PM-146476Listed by: REDSTONE RUN REALTY, LLC - STROUDSBURG - New
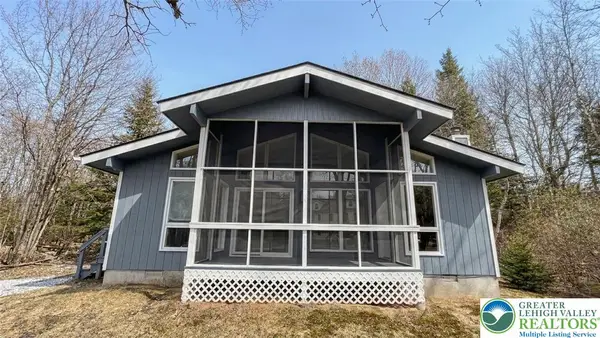 $200,000Active3 beds 1 baths832 sq. ft.
6522 Runnymead Lane, Coolbaugh Twp, PA 18466
MLS# 788156Listed by: KELLER WILLIAMS NORTHAMPTON - New
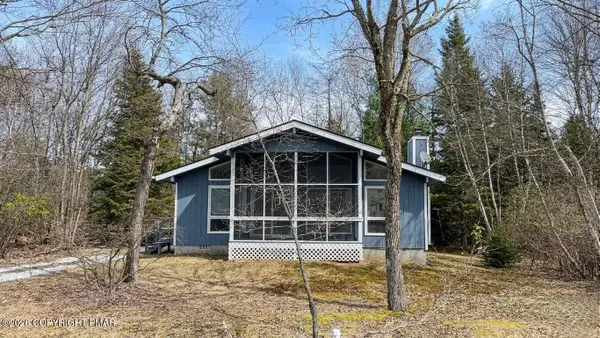 $200,000Active3 beds 1 baths832 sq. ft.
6522 Runnymead Lane, Tobyhanna, PA 18466
MLS# PM-146455Listed by: KELLER WILLIAMS REAL ESTATE - NORTHAMPTON CO - New
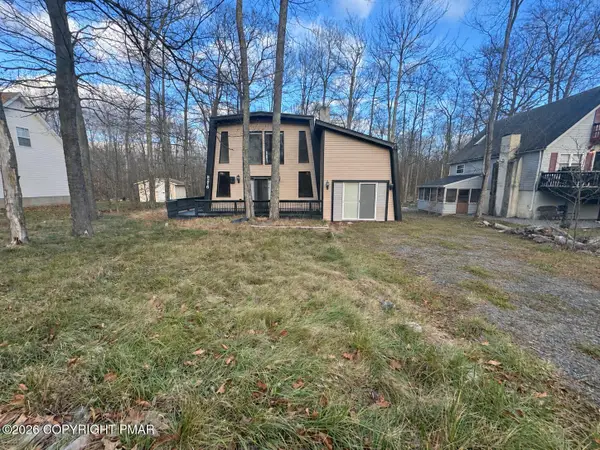 $210,000Active3 beds 2 baths1,844 sq. ft.
5607 Pembrook Drive, Tobyhanna, PA 18466
MLS# PM-146429Listed by: KELLER WILLIAMS REAL ESTATE - STROUDSBURG - New
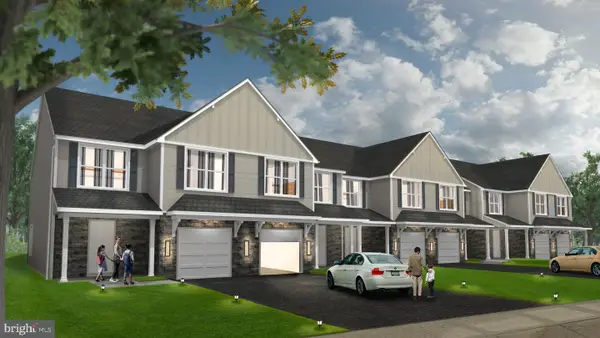 $449,900Active3 beds 3 baths1,951 sq. ft.
00 Brigham Dr #lot 1, MAXATAWNY, PA 19538
MLS# PABK2080160Listed by: KELLER WILLIAMS PLATINUM REALTY - WYOMISSING - New
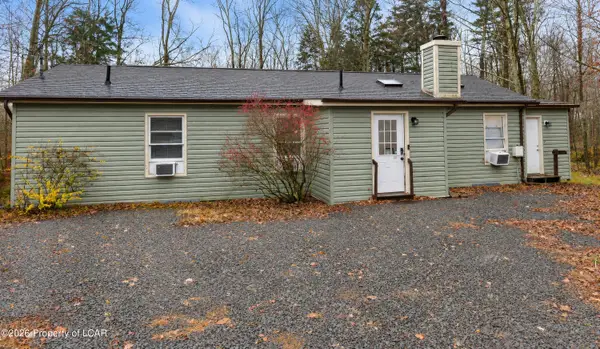 $345,000Active4 beds 2 baths1,396 sq. ft.
198 Choctaw Drive, Pocono Lake, PA 18347
MLS# 26-5972Listed by: EXP REALTY- SCRANTON/WILKES-BARRE - New
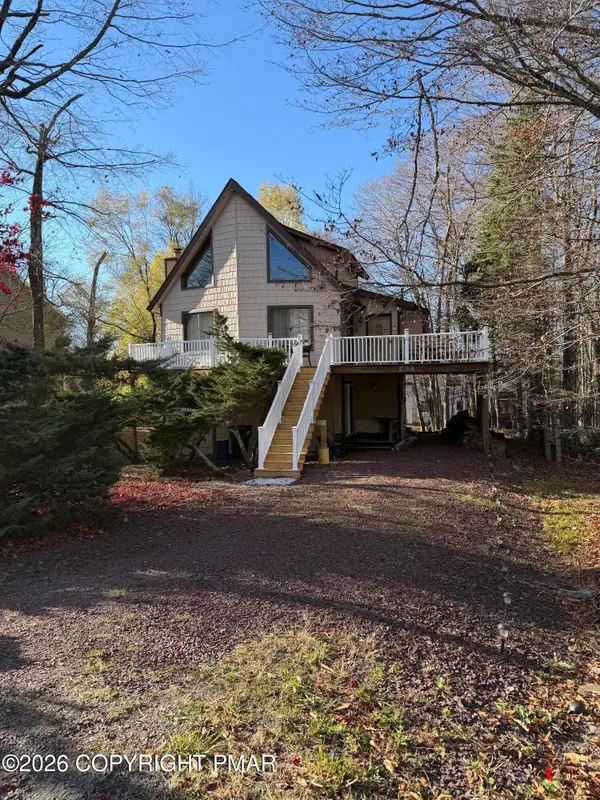 $299,000Active4 beds 3 baths2,283 sq. ft.
3412 Primrose Terrace, Tobyhanna, PA 18466
MLS# PM-146383Listed by: PROPERTY STARS, INC. - New
 $279,000Active3 beds 2 baths1,289 sq. ft.
9246 Westwood Drive, Tobyhanna, PA 18466
MLS# PM-146380Listed by: KELLER WILLIAMS REAL ESTATE - ALBRIGHTSVILLE


Protect your home and budget from life's surprises with an Assurant Home Warranty, backed by a partner that supports you through every step of homeownership. Explore Plans.
© 2023 - 2026 ERA Franchise Systems LLC. All rights reserved. ERA Franchise Systems LLC fully supports the principles of the Fair Housing Act and the Equal Opportunity Act. ERA, ERA Real Estate powered, and their respective logos are registered service marks of ERA Franchise Systems LLC. Each office is independently owned and operated.