
6539 Laurel Hollow Drive, Coolbaugh, PA 18466
Local realty services provided by:ERA One Source Realty
6539 Laurel Hollow Drive,Coolbaugh Twp, PA 18466
$419,900
- 4 Beds
- 3 Baths
- 2,250 sq. ft.
- Single family
- Active
Listed by: xander weidenbaum
Office: redstone run realty
MLS#:785231
Source:PA_LVAR
Price summary
- Price:$419,900
- Price per sq. ft.:$186.62
- Monthly HOA dues:$149.17
About this home
Turnkey Pocono retreat offering the space, updates, and amenities today's vacation-home and short-term rental buyers are looking for! This fully updated 4-bedroom, 2.5-bath home is being offered turn-key and ready for its next owner. From the moment you walk in, you'll find a modern, thoughtfully designed interior with updated finishes, plenty of room for guests, and multiple spaces built around entertaining and enjoying time together. A major highlight is the spacious recreation/game room, already set up with a pool table, foosball, darts, TV, and plenty of room to gather. An indoor jetted tub creates another unique four-season amenity and gives guests a place to unwind no matter the weather. The bathrooms have been beautifully updated, including a freestanding soaking tub, contemporary fixtures, and eye-catching tile work. Radiant floor heating adds another level of comfort during the colder Pocono months, while mini-split systems provide efficient heating and cooling throughout the home. The entertaining space continues outside with a huge rear deck spanning two levels. The upper deck provides an ideal setting for outdoor dining and relaxing, while the expansive lower deck offers even more room for grilling, seating, games, and additional outdoor amenities. With a great combination of indoor and outdoor gathering areas, the property is well suited for groups looking to enjoy a Pocono getaway together. For buyers looking to avoid the time and expense of renovating and furnishing another property from scratch, much of the work here has already been done. Four bedrooms, 2.5 baths, a dedicated game room, indoor jetted tub, radiant flooring, extensive outdoor living space, updated finishes, and furnishings all come together to create a property that's ready to enjoy. Whether you're searching for a personal vacation home, investment property, or a combination of both, 6539 Laurel Hollow Rd offers a turnkey opportunity near skiing, waterparks, lakes, hiking, golf dining, shopping, and many of the Poconos' most popular year-round attractions. Schedule your showing and see the potential for yourself. Do Not Delay- Schedule Your Private Tour Today!...
Contact an agent
Home facts
- Year built:1979
- Subdivision & Development:Pocono Country Place
- Listing ID #:785231
- Added:4 day(s) ago
- Updated:October 03, 2026 at 03:49 PM
Rooms and interior
- Bedrooms:4
- Total bathrooms:3
- Full bathrooms:2
- Half bathrooms:1
- Rooms Total:7
- Flooring:Laminate, Resilient, Softwood, Tile, Vinyl
- Dining Description:Dining Area
- Kitchen Description:Dishwasher, Electric Cook Top, Electric Oven, Microwave, Refrigerator
- Basement Description:Slab
- Living area:2,250 sq. ft.
Heating and cooling
- Cooling:Ductless, Zoned
- Heating:Baseboard, Ductless, Electric, Radiant, Zoned
Structure and exterior
- Roof:Asphalt, Fiberglass
- Year built:1979
- Building area:2,250 sq. ft.
- Lot area:0.24 Acres
- Lot Features:Flat
- Architectural Style:Contemporary
- Construction Materials:Stone Veneer, Stucco, Vinyl Siding, Wood Siding
- Exterior Features:Covered, Deck, Patio, Shed
- Foundation Description:Slab
- Levels:2 Story
Utilities
- Water:Public
- Sewer:Public Sewer
Finances and disclosures
- Price:$419,900
- Price per sq. ft.:$186.62
- Tax amount:$5,243
Features and amenities
- Appliances:Dishwasher, Electric Cooktop, Electric Oven, Electric Water Heater, Microwave, Refrigerator, Washer
- Laundry features:Upper Level, Washer
Parking
- Parking description:Driveway, Off Street
New listings near 6539 Laurel Hollow Drive
- New
 $279,000Active3 beds 2 baths1,008 sq. ft.
154 Squaw Trail, Coolbaugh Twp, PA 18347
MLS# 785616Listed by: REDSTONE RUN REALTY - New
 $275,000Active3 beds 2 baths1,176 sq. ft.
215 Yuma Trail, Pocono Lake, PA 18347
MLS# PM-145276Listed by: MARKET FORCE REALTY - New
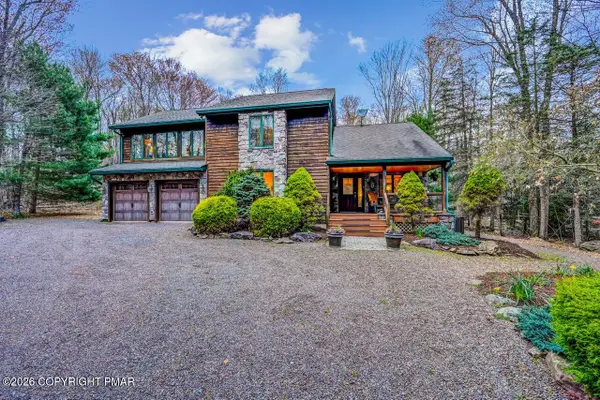 $869,000Active3 beds 3 baths2,767 sq. ft.
1111 Bear Track Trail, Pocono Pines, PA 18350
MLS# PM-145262Listed by: DEMBINSKI REALTY COMPANY - New
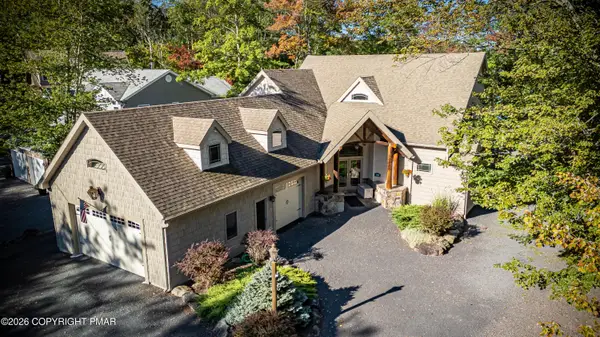 $1,600,000Active4 beds 4 baths4,119 sq. ft.
388 N Arrow Drive, Pocono Lake, PA 18347
MLS# PM-144853Listed by: POCONO MOUNTAIN LAKES REALTY - BLAKESLEE - New
 $299,000Active3 beds 2 baths1,830 sq. ft.
2273 Green Road, Tobyhanna, PA 18466
MLS# SC264910Listed by: EXP REALTY LLC - New
 $285,000Active4 beds 2 baths2,016 sq. ft.
105 Tulip Trail, Tobyhanna Twp, PA 18466
MLS# 785576Listed by: SMART WAY AMERICA REALTY - New
 $425,000Active4 beds 3 baths2,400 sq. ft.
425 Scotch Pine Drive, Pocono Summit, PA 18346
MLS# PM-145235Listed by: RE/MAX OF THE POCONOS - New
 $368,450Active4 beds 3 baths2,826 sq. ft.
108 Blackfoot Lane, Tobyhanna, PA 18466
MLS# PM-145231Listed by: SELL YOUR HOME SERVICES - New
 $399,000Active5 beds 2 baths2,296 sq. ft.
1042 Country Place Drive, Coolbaugh Twp, PA 18466
MLS# 785563Listed by: REDSTONE RUN REALTY - New
 $20,000Active0.25 Acres
5328 Ledgewood Drive, Tobyhanna, PA 18466
MLS# 26-5064Listed by: EXP REALTY- SCRANTON/WILKES-BARRE


Protect your home and budget from life's surprises with an Assurant Home Warranty, backed by a partner that supports you through every step of homeownership. Explore Plans.
© 2023 - 2026 ERA Franchise Systems LLC. All rights reserved. ERA Franchise Systems LLC fully supports the principles of the Fair Housing Act and the Equal Opportunity Act. ERA, ERA Real Estate powered, and their respective logos are registered service marks of ERA Franchise Systems LLC. Each office is independently owned and operated.