
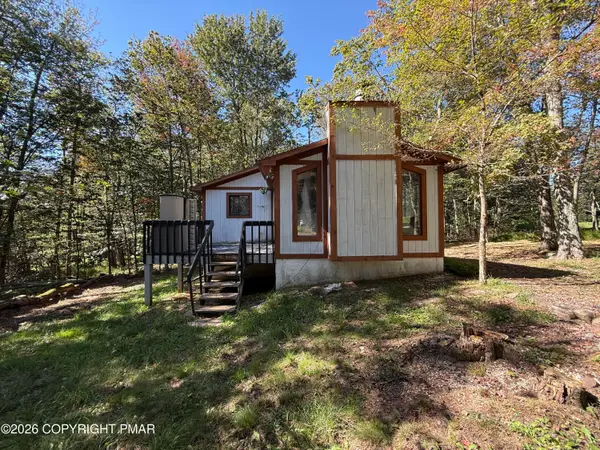
9820 Deerwood Drive, Coolbaugh, PA 18466
Local realty services provided by:ERA One Source Realty
Listed by: kelly l. houston
Office: keller williams northampton
MLS#:785236
Source:PA_LVAR
Price summary
- Price:$229,900
- Price per sq. ft.:$208.05
- Monthly HOA dues:$131.17
About this home
Ask how to receive a lender credit towards your closing costs or lowering your interest rate! Looking for your next investment, vacation getaway, or even forever home? Look no further than this cozy and well maintained chalet in the amenity-filled Pocono Country Place! In addition to its tasteful updates & great scenery, this home can also be sold FULLY FURNISHED. Step inside to be greeted by the sizable living room complimented by a brick fireplace as well as a modernized kitchen complete with granite countertops. Just beyond the kitchen, a large enclosed deck makes for the perfect space to entertain guests or relax on a fall evening. The home and its furnishings have been meticulously maintained, in order to provide as much turn-key ease as possible for its next owner. Out back, you'll find a private outdoor space that's perfect for enjoying the nature that the area is known for. The back yard features a fire pit for evening gatherings, a children's play-set to keep the kids occupied, and an oversized shed providing ample storage for tools and outdoor gear. Tucked away with plenty of natural privacy, this property delivers the ideal Pocono lifestyle whether you're hosting guests or settling down for a relaxing night at home. Showings to begin Thursday, October 1st!...
Contact an agent
Home facts
- Year built:1978
- Subdivision & Development:Pocono Country Place
- Listing ID #:785236
- Updated:September 26, 2026 at 05:46 PM
Rooms and interior
- Bedrooms:3
- Total bathrooms:2
- Full bathrooms:2
- Rooms Total:7
- Flooring:Carpet, Hardwood, Tile, Vinyl
- Dining Description:Dining Area
- Kitchen Description:Dishwasher, Electric Oven, Electric Range, Microwave
- Basement:Yes
- Basement Description:Crawl Space
- Living area:1,105 sq. ft.
Heating and cooling
- Cooling:Ceiling Fans, Central Air, Wall Window Units
- Heating:Baseboard, Electric
- Central air:Yes
Structure and exterior
- Roof:Asphalt, Fiberglass
- Year built:1978
- Building area:1,105 sq. ft.
- Lot area:0.4 Acres
- Lot Features:Flat
- Architectural Style:ChaletAlpine
- Construction Materials:Wood Siding
- Exterior Features:Deck, Fire Pit, Shed
- Levels:2 Story
Schools
- High school:Pocono Mountain West High School
- Middle school:Pocono Mountain West Junior High School
- Elementary school:Clear Run Elementary Center
Utilities
- Water:Public
- Sewer:Public Sewer
Finances and disclosures
- Price:$229,900
- Price per sq. ft.:$208.05
- Tax amount:$1,498
Features and amenities
- Appliances:Dishwasher, Electric Oven, Electric Water Heater, Microwave
- Laundry features:Main Level
Parking
- Parking description:Off Street, On Street
New listings near 9820 Deerwood Drive
- New
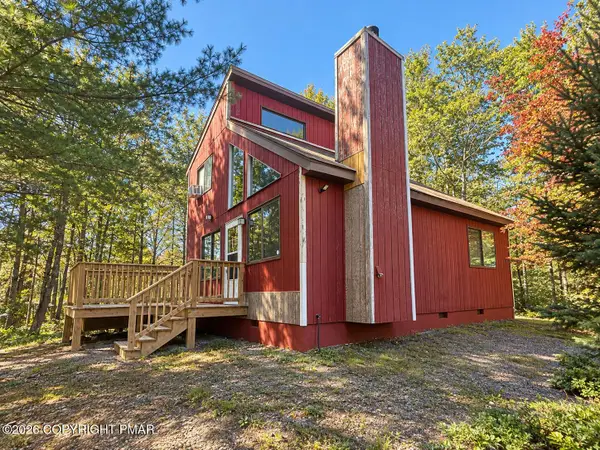 $175,000Active3 beds 2 baths957 sq. ft.
3217 Carobeth Drive, Tobyhanna, PA 18466
MLS# PM-145086Listed by: KELLER WILLIAMS REAL ESTATE - STROUDSBURG - New
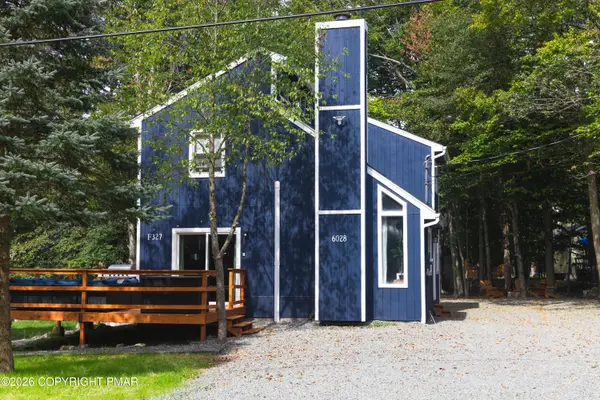 $325,000Active3 beds 2 baths1,241 sq. ft.
6028 Boardwalk Drive, Tobyhanna, PA 18466
MLS# PM-145072Listed by: D-N-A PROPERTY MANAGEMENT CO - New
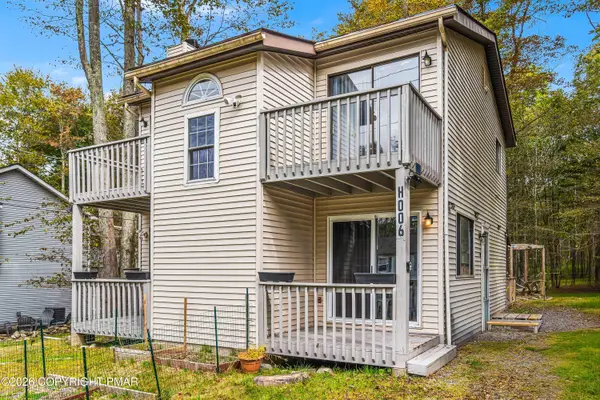 $320,000Active4 beds 2 baths1,500 sq. ft.
1053 Country Place Drive, Tobyhanna, PA 18466
MLS# PM-145073Listed by: POCONO MOUNTAIN LAKES REALTY - BLAKESLEE 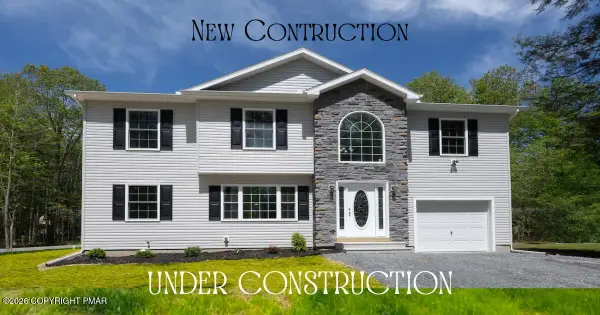 $379,000Pending4 beds 3 baths2,376 sq. ft.
8516 Hillcrest Dr 27 Drive, Tobyhanna, PA 18466
MLS# PM-144157Listed by: POCONOS PROPERTIES REAL ESTATE, INC.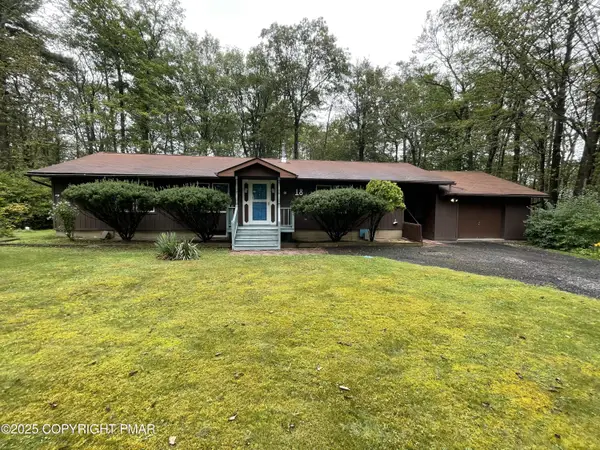 $189,900Pending3 beds 2 baths1,192 sq. ft.
18 Sherman Drive, Tobyhanna, PA 18466
MLS# PM-145074Listed by: CLASSIC PROPERTIES - MOUNTAINHOME- New
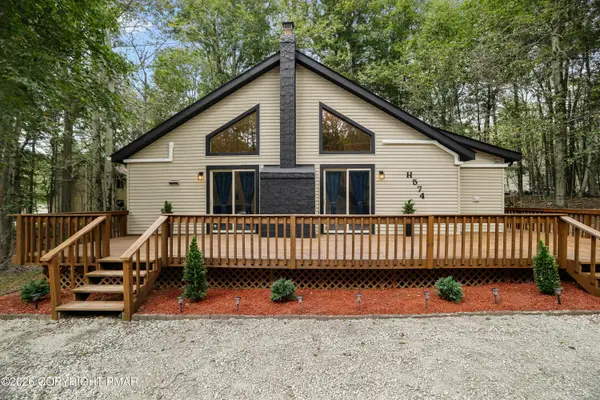 $297,500Active3 beds 1 baths1,138 sq. ft.
8830 Cloudcrest Drive, Tobyhanna, PA 18466
MLS# PM-145049Listed by: EXP REALTY, LLC - PHILADELPHIA - New
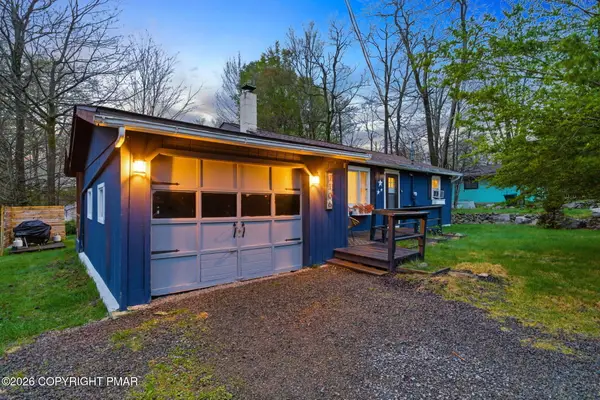 $249,900Active2 beds 1 baths954 sq. ft.
7106 Robinwood Drive, Tobyhanna, PA 18466
MLS# PM-145068Listed by: EXP REALTY, LLC - PHILADELPHIA - New
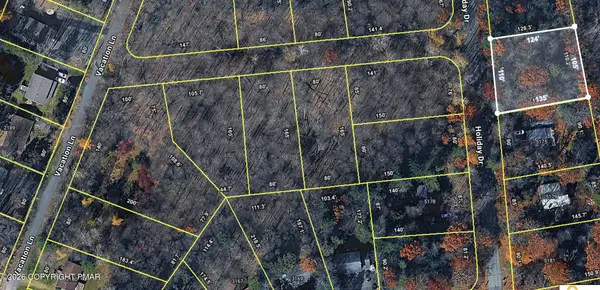 $12,000Active0.33 Acres
135 Holiday Dr 135 Drive, Pocono Summit, PA 18346
MLS# PM-145058Listed by: KELLER WILLIAMS REAL ESTATE - STROUDSBURG - New
 $95,000Active3 beds 2 baths1,808 sq. ft.
3319 Buck Run, Tobyhanna, PA 18466
MLS# PM-145046Listed by: POCONO FARMS REALTY INC.


Protect your home and budget from life's surprises with an Assurant Home Warranty, backed by a partner that supports you through every step of homeownership. Explore Plans.
© 2023 - 2026 ERA Franchise Systems LLC. All rights reserved. ERA Franchise Systems LLC fully supports the principles of the Fair Housing Act and the Equal Opportunity Act. ERA, ERA Real Estate powered, and their respective logos are registered service marks of ERA Franchise Systems LLC. Each office is independently owned and operated.