
5395 Red Oak Dr, Coopersburg, PA 18036
Local realty services provided by:ERA Martin Associates
5395 Red Oak Dr,Coopersburg, PA 18036
$759,990
- 4 Beds
- 3 Baths
- 2,800 sq. ft.
- Single family
- Active
Listed by: robin g tobisch
Office: wb homes realty associates inc.
MLS#:PALH2014542
Source:BRIGHTMLS
Price summary
- Price:$759,990
- Price per sq. ft.:$271.43
- Monthly HOA dues:$220
About this home
The Meadowood model is a new construction home designed for a busy lifestyle! As you enter the foyer, you will instantly appreciate the center hall layout offering a large formal dining room on one side and a spacious flex room on the other, which can act as that perfect work from home space or secondary living area. Following the included hardwood flooring from the foyer and into the main living area of the home, you will find a spacious great room overlooking the gourmet kitchen and a breakfast area. Plentiful windows and a glass slider allow natural light to fill the entire space, highlighting the designer appointments found within the kitchen including dazzling quartz countertops, an oversized central island, furniture quality 42’’ cabinets with soft close doors and drawers, stainless steel appliances, and large walk in pantry. Also found on this level of the home is a powder room, laundry room, and convenient mudroom with plentiful storage and access to the 2-car garage. Upstairs, the impressive owner’s suite is the perfect place to unwind at the end of the day with dual walk-in closets and a spa-like owner’s bath with ceramic tile and quartz countertops. 3 additional bedrooms, a multipurpose loft and hall bathroom also be found on this level of the home. Photos and video are for illustrative and marketing purposes only and depict optional features or upgrades not included in the base price. The sale price reflects the base home only & does not include homesite premiums, upgrades, or options beyond the standard included features.
Set on a scenic hilltop in Upper Saucon Township, Strawberry Hill offers 20 luxury single-family homes. This picturesque neighborhood will feature an extensive lineup of thoughtfully-designed floorplans, included designer features and finishes, and the opportunity to personalize your home into the space you’ve been dreaming of. Enjoy peaceful surroundings, a neighborhood walking trail, and access to the acclaimed Southern Lehigh School District—all while living just moments from local conveniences, major commuter routes, and the best of the Lehigh Valley....
Contact an agent
Home facts
- Year built:2026
- Listing ID #:PALH2014542
- Added:138 day(s) ago
- Updated:July 05, 2026 at 02:21 PM
Rooms and interior
- Bedrooms:4
- Total bathrooms:3
- Full bathrooms:2
- Half bathrooms:1
- Flooring:Carpet, Ceramic Tile, Engineered Wood, Vinyl
- Dining Description:Dining Room, Formal/Separate Dining Room
- Bathrooms Description:Full Bath, Primary Bathroom
- Kitchen Description:Breakfast Area, Carpet, Cooktop, Dishwasher, Disposal, Exhaust Fan, Kitchen - Gourmet, Kitchen - Island, Oven - Wall, Pantry, Recessed Lighting, Stainless Steel Appliances, Upgraded Countertops, Water Heater - High-Efficiency
- Bedroom Description:Carpet, Primary Bedroom, Walk In Closet(s)
- Basement:Yes
- Basement Description:Sump Pump, Unfinished
- Living area:2,800 sq. ft.
Heating and cooling
- Cooling:Central A/C
- Heating:Forced Air, Propane - Leased
Structure and exterior
- Roof:Architectural Shingle, Metal
- Year built:2026
- Building area:2,800 sq. ft.
- Lot area:0.21 Acres
- Architectural Style:Colonial
- Construction Materials:Advanced Framing, Stick Built, Vinyl Siding
- Foundation Description:Passive Radon Mitigation
- Levels:2 Stories
Schools
- High school:SOUTHERN LEHIGH SENIOR
- Middle school:SOUTHERN LEHIGH
- Elementary school:LIBERTY BELL
Utilities
- Water:Public
- Sewer:Public Sewer
Finances and disclosures
- Price:$759,990
- Price per sq. ft.:$271.43
Features and amenities
- Laundry features:Hookup, Laundry
- Amenities:200+ Amp Service, Carbon Monoxide Detector(s), Carpet, Recessed Lighting, Sliding Windows, Smoke Detector, Underground Utilities
Parking
- Parking description:Asphalt Driveway, Attached Garage, Garage - Front Entry, Garage Door Opener
- Garage:Yes
- Garage spaces:2
New listings near 5395 Red Oak Dr
- New
 $299,000Active3.43 Acres
2804 Route 212, COOPERSBURG, PA 18036
MLS# PABU2125266Listed by: HOWARD HANNA THE FREDERICK GROUP 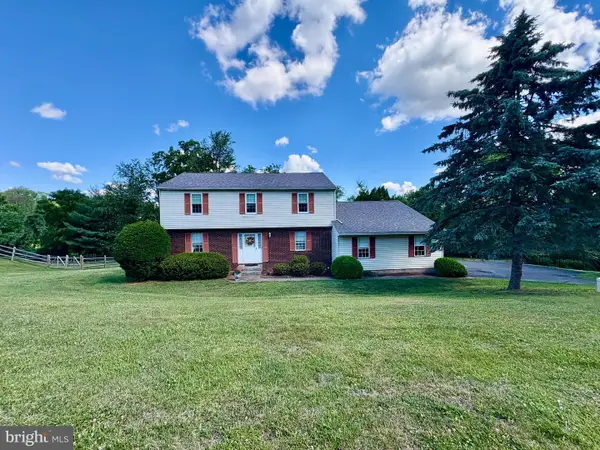 $514,900Pending4 beds 3 baths2,614 sq. ft.
5705 Bel Air Dr, COOPERSBURG, PA 18036
MLS# PALH2016010Listed by: BHHS FOX & ROACH-ALLENTOWN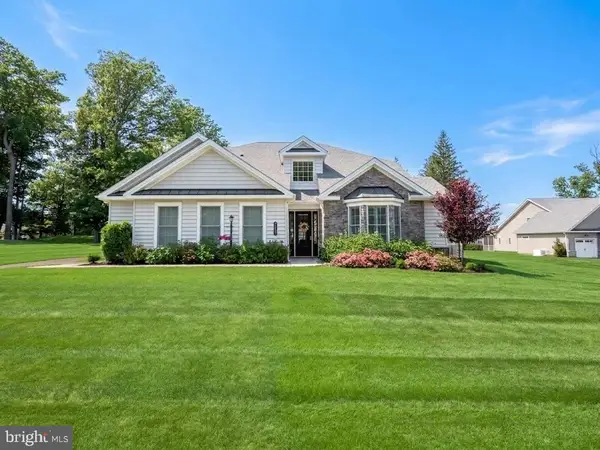 $1,275,000Pending2 beds 3 baths3,673 sq. ft.
7733 Valor Dr, COOPERSBURG, PA 18036
MLS# PABU2124558Listed by: BHHS FOX & ROACH - CENTER VALLEY $599,000Pending3 beds 3 baths2,988 sq. ft.
5735 Blue Church Rd, COOPERSBURG, PA 18036
MLS# PALH2015986Listed by: CAROL C DOREY REAL ESTATE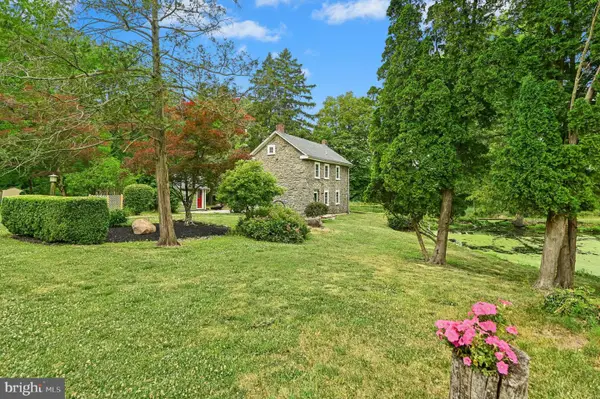 $879,000Pending2 beds 1 baths1,216 sq. ft.
967 State Rd, COOPERSBURG, PA 18036
MLS# PABU2124896Listed by: CAROL C DOREY REAL ESTATE- Coming Soon
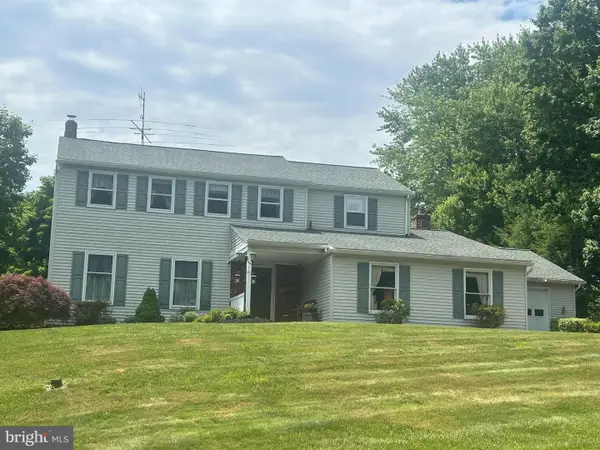 $625,000Coming Soon4 beds 3 baths
5712 Nina Cir, COOPERSBURG, PA 18036
MLS# PALH2015956Listed by: DEL VAL REALTY & PROPERTY MANAGEMENT 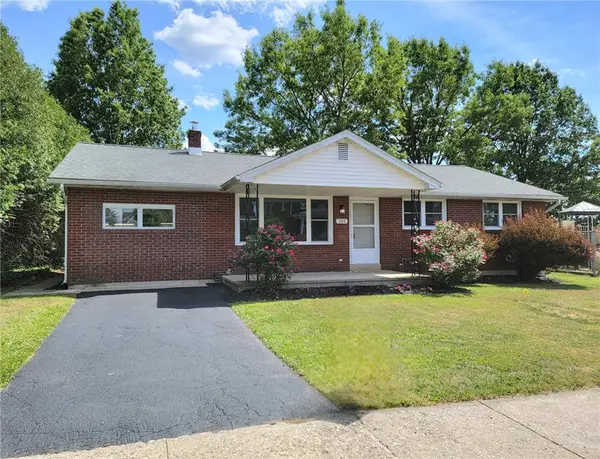 $439,900Active3 beds 2 baths2,683 sq. ft.
320 E Landis Street, Coopersburg Boro, PA 18036
MLS# 779337Listed by: RE/MAX CENTRAL - CENTER VALLEY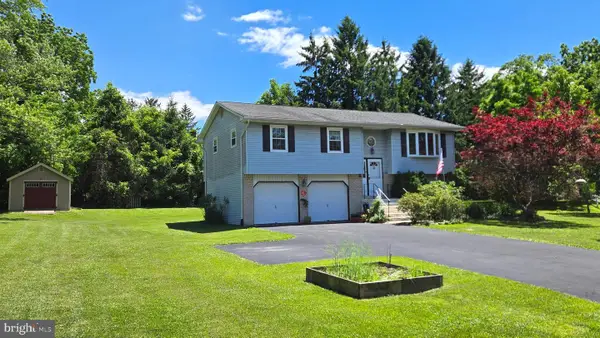 $440,000Pending4 beds 2 baths1,564 sq. ft.
6581 Skyview Ln, COOPERSBURG, PA 18036
MLS# PALH2015904Listed by: RE/MAX 440 - QUAKERTOWN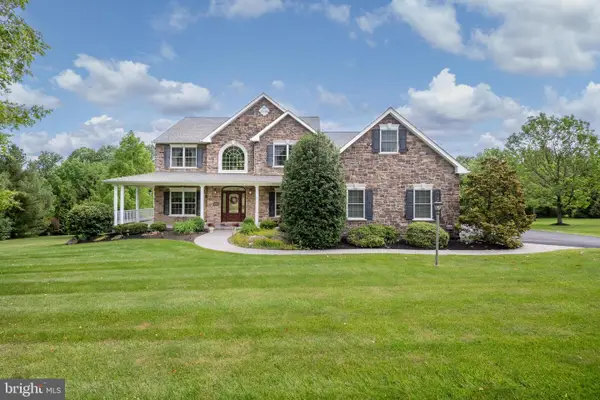 $796,000Pending4 beds 3 baths3,077 sq. ft.
7447 Bell Gate Rd, COOPERSBURG, PA 18036
MLS# PALH2015818Listed by: BHHS FOX & ROACH - CENTER VALLEY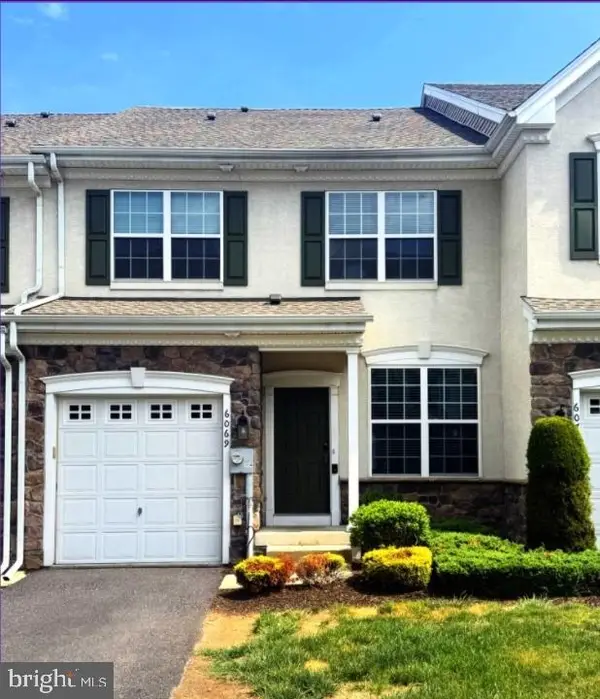 $449,000Active3 beds 3 baths2,020 sq. ft.
6069 Valley Forge Dr, COOPERSBURG, PA 18036
MLS# PALH2015866Listed by: LONG & FOSTER REAL ESTATE, INC.


Protect your home and budget from life's surprises with an Assurant Home Warranty, backed by a partner that supports you through every step of homeownership. Explore Plans.
© 2023 - 2026 ERA Franchise Systems LLC. All rights reserved. ERA Franchise Systems LLC fully supports the principles of the Fair Housing Act and the Equal Opportunity Act. ERA, ERA Real Estate powered, and their respective logos are registered service marks of ERA Franchise Systems LLC. Each office is independently owned and operated.