
6459 Chestnut Hills Rd, Coopersburg, PA 18036
Local realty services provided by:ERA Byrne Realty
6459 Chestnut Hills Rd,Coopersburg, PA 18036
$1,074,990
- 4 Beds
- 4 Baths
- 3,652 sq. ft.
- Single family
- Active
Listed by: robin g tobisch
Office: wb homes realty associates inc.
MLS#:PALH2017226
Source:BRIGHTMLS
Price summary
- Price:$1,074,990
- Price per sq. ft.:$294.36
About this home
The Sutton floorplan features an impressive 4+ bedrooms, 3.5+ bathrooms, plentiful flex space, and so much more across its spacious 3,700+ sq. ft. of living space. Entering the home from the covered front porch, you are met by a welcoming foyer with tray ceiling that seamlessly connects to the formal dining room & private study. Airy 9' ceilings are found throughout the home, guiding you into the main living area comprised of a chef-inspired kitchen, eat-in breakfast area, and voluminous 2-story great room. This oversized kitchen is designed to entertain with its plentiful cabinetry, gorgeous quartz countertops, ceramic tile backsplash, dramatic central island, walk-in pantry, gleaming stainless steel appliances. Also found on this level is a convenient flex room, perfect for a private office or can even be converted into a 1st floor guest suite! Nearby, a convenient mudroom offers access to the 2+ car garage and laundry room. Moving upstairs to the 2nd floor, you'll find double doors that lead you into the restful owner's suite, complete with 2 walk-in closets & a luxurious owner’s bath with dual sink vanity with gorgeous quartz countertops, private water closet, & spacious shower with bench seat. Also on this level are three additional bedrooms, one with an attached bathroom, & an additional full bath with double sink vanity. Fall in love with the extensive personalization that this dreamy floorplan offers, such as finishing the 9' basement, adding a deluxe guest suite or rear covered porch, and so much more to truly create your dream home. Set in a scenic surrounding in Upper Saucon Township, Brookhill Estates Hill offers 9 luxury single-family homes. This picturesque location will feature an extensive lineup of thoughtfully designed floorplans, included designer features and finishes, and the opportunity to personalize your home into the space you’ve been dreaming of. Enjoy peaceful surroundings, large wooded homesite, and access to the acclaimed Southern Lehigh School District—all while living just moments from local conveniences, major commuter routes, and the best of the Lehigh Valley. The photos and video are for illustrative and marketing purposes only and depict optional features or upgrades not included in the base price. The sale price reflects the base home only and does not include homesite premiums, upgrades, or options beyond the standard included features....
Contact an agent
Home facts
- Subdivision & Development:BROOK HILL ESTATES
- Listing ID #:PALH2017226
- Added:1 day(s) ago
- Updated:October 21, 2026 at 02:03 PM
Rooms and interior
- Bedrooms:4
- Total bathrooms:4
- Full bathrooms:3
- Half bathrooms:1
- Flooring:Carpet, Ceramic Tile, Engineered Wood, Vinyl
- Dining Description:Formal/Separate Dining Room
- Kitchen Description:Breakfast Area, Built-In Microwave, Carpet, Cooktop, Dishwasher, Disposal, Exhaust Fan, Kitchen - Gourmet, Kitchen - Island, Oven - Wall, Pantry, Recessed Lighting, Stainless Steel Appliances, Upgraded Countertops, Water Heater - High-Efficiency
- Bedroom Description:Carpet, Walk In Closet(s)
- Basement:Yes
- Basement Description:Poured Concrete, Sump Pump, Unfinished, Water Proofing System
- Living area:3,652 sq. ft.
Heating and cooling
- Cooling:Central A/C
- Heating:Forced Air, Programmable Thermostat, Propane - Leased, Zoned
Structure and exterior
- Roof:Architectural Shingle, Metal
- Building area:3,652 sq. ft.
- Lot area:2.91 Acres
- Lot Features:Front Yard, Landscaping, No Thru Street, Premium, Rear Yard
- Architectural Style:Colonial
- Construction Materials:Advanced Framing, Stone, Vinyl Siding
- Foundation Description:Concrete Perimeter, Passive Radon Mitigation
- Levels:2 Stories
Schools
- High school:SOUTHERN LEHIGH SENIOR
- Middle school:SOUTHERN LEHIGH
- Elementary school:LIBERTY BELL
Utilities
- Water:Well
- Sewer:Mound System
Finances and disclosures
- Price:$1,074,990
- Price per sq. ft.:$294.36
Features and amenities
- Laundry features:Hookup, Washer/Dryer Hookups Only
- Amenities:Carbon Monoxide Detector(s), Carpet, Recessed Lighting, Smoke Detector, Underground Utilities
Parking
- Parking description:Attached Garage, Garage - Side Entry, Garage Door Opener, Inside Access
- Garage:Yes
- Garage spaces:2
New listings near 6459 Chestnut Hills Rd
- New
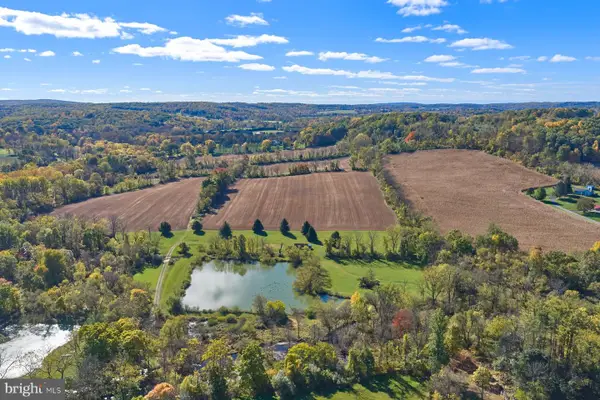 $1,895,000Active-- beds -- baths
3290 Route 412, COOPERSBURG, PA 18036
MLS# PABU2134022Listed by: KURFISS SOTHEBY'S INTERNATIONAL REALTY - New
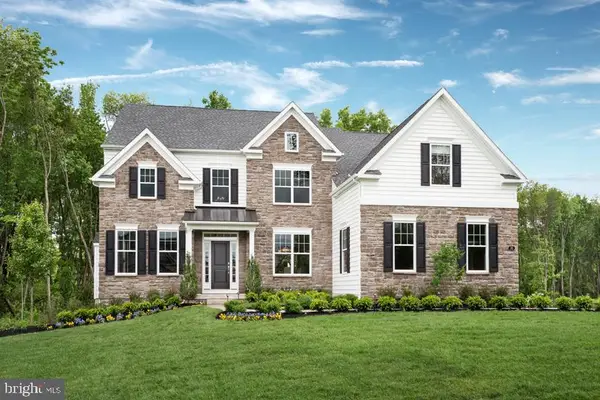 $1,099,990Active4 beds 4 baths3,626 sq. ft.
6489 Chestnut Hills Rd, COOPERSBURG, PA 18036
MLS# PALH2017228Listed by: WB HOMES REALTY ASSOCIATES INC. - New
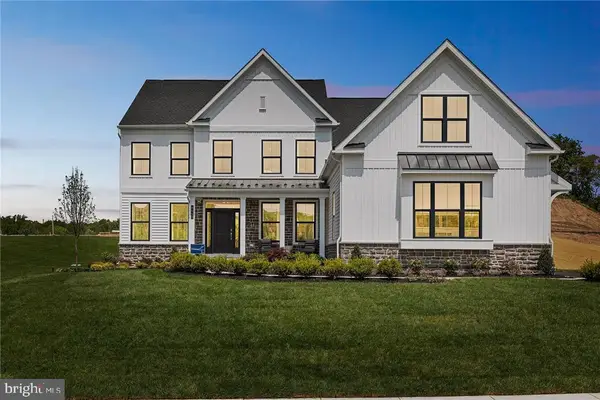 $1,039,990Active4 beds 3 baths3,237 sq. ft.
5995 Woodcrest Dr, COOPERSBURG, PA 18036
MLS# PALH2017230Listed by: WB HOMES REALTY ASSOCIATES INC. - New
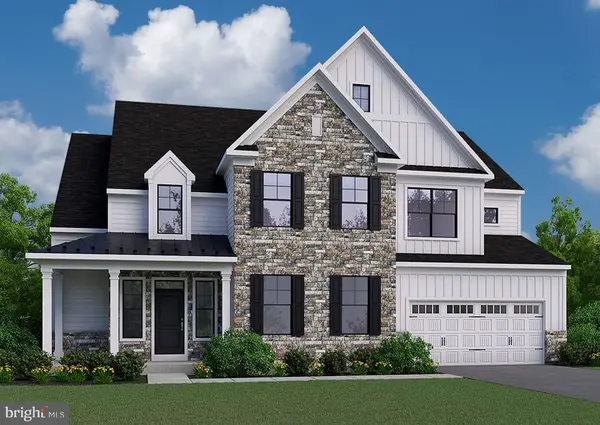 $1,129,990Active4 beds 4 baths3,948 sq. ft.
5990 Woodcrest Dr, COOPERSBURG, PA 18036
MLS# PALH2017232Listed by: WB HOMES REALTY ASSOCIATES INC. - Open Sat, 1 to 3pmNew
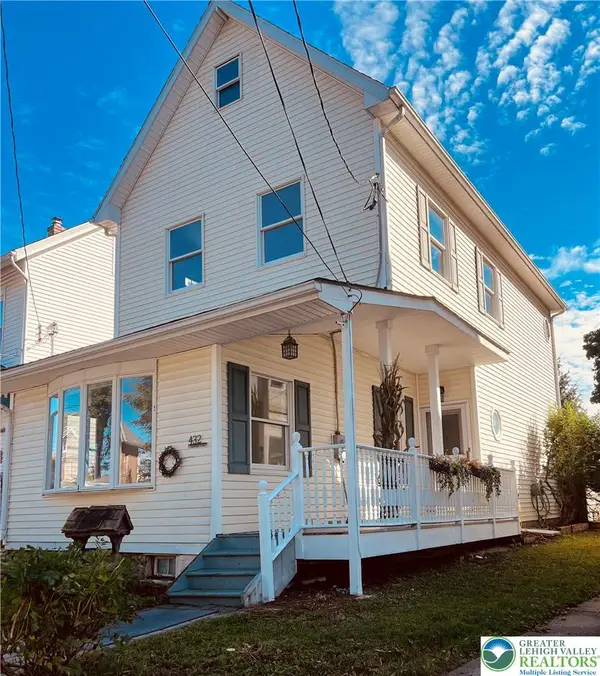 $484,900Active3 beds 2 baths2,400 sq. ft.
432 E Fairview Street, Coopersburg Boro, PA 18036
MLS# 786428Listed by: RE/MAX 440 - New
 $489,000Active23.17 Acres
0 Hottle Rd, COOPERSBURG, PA 18036
MLS# PABU2133780Listed by: BHHS FOX & ROACH-MACUNGIE - New
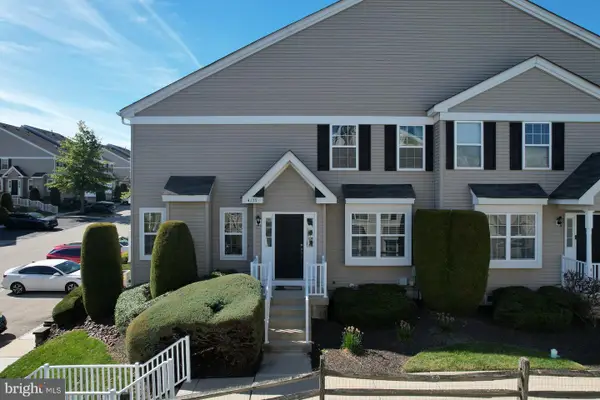 $359,900Active3 beds 2 baths
4125 Bunker Hill Dr S, COOPERSBURG, PA 18036
MLS# PALH2017170Listed by: EXP REALTY, LLC  $540,000Active4 beds 3 baths3,084 sq. ft.
715 W State Street, Coopersburg Boro, PA 18036
MLS# 785487Listed by: BHHS FOX & ROACH CENTER VALLEY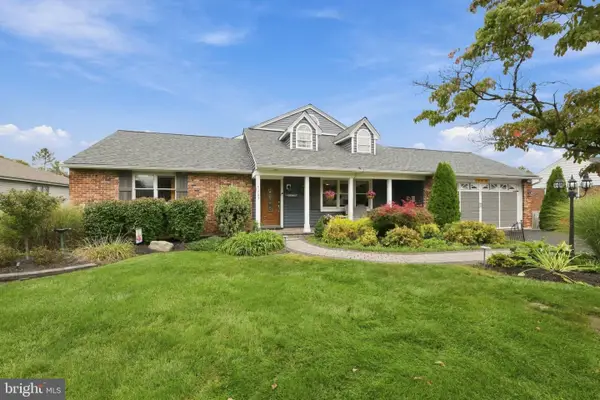 $599,900Active4 beds 4 baths1,844 sq. ft.
5207 Tilghman St, COOPERSBURG, PA 18036
MLS# PALH2016944Listed by: RE/MAX CENTRAL - CENTER VALLEY


Protect your home and budget from life's surprises with an Assurant Home Warranty, backed by a partner that supports you through every step of homeownership. Explore Plans.
© 2023 - 2026 ERA Franchise Systems LLC. All rights reserved. ERA Franchise Systems LLC fully supports the principles of the Fair Housing Act and the Equal Opportunity Act. ERA, ERA Real Estate powered, and their respective logos are registered service marks of ERA Franchise Systems LLC. Each office is independently owned and operated.