
27 S 8th Street, Coplay, PA 18037
Local realty services provided by:ERA One Source Realty
27 S 8th Street,Coplay Boro, PA 18037
$459,900
- 3 Beds
- 2 Baths
- 2,083 sq. ft.
- Single family
- Active
Listed by: ben baker
Office: re/max unlimited real estate
MLS#:782382
Source:PA_LVAR
Price summary
- Price:$459,900
- Price per sq. ft.:$220.79
About this home
Welcome to 27 S 8th St in Coplay Borough, an extremely updated and unique opportunity for multi-generational living w/ enough separation for real privacy for both parties. Visiting this property in person is the best way to experience the quality of all the updates, along with the tranquility and practicality of the neighborhood. This is a Brick front Ranch home with a sunken 4 Season sunroom, AND a In-Law Suite apartment with its own Kitchen and Laundry. The in-law suite is an open-space concept 650 sq/ft area, with its own front door, its own HVAC, and a Large Bedroom behind the Full Bath. In the Primary House, there is 1,100 finished sq/ft with a recently updated eat-in Kitchen, open to the Living Room, a very spacious Primary Bedroom, along with a Full Bath and 2nd main floor bedroom. There is a finished room in the basement, and behind that, a big unfinished area of the basement, ready for whatever you might want to do with it. Fully privacy fenced back yard, Covered front porch, covered back porch, THREE (3) CAR Garage, off-street & easy on-street parking. Above ground pool (easy to remove, if you don't want it) and we have yet to talk about the open lots surrounding this corner property. Oh, also, there is a Generac, automatic on-demand, natural gas generator. The Sidewalks new earlier this Spring (2026), Roof, Siding and flashing are new as of 2018, HVAC unit for the apartment are new as of 2018, A/C for the main house, new as of 2021, Heating unit in the main house new in 2025, Natural Gas water heater also new in 2025. In total, this is a Three (3) Bedroom, Two (2) Full Bath, 2000+ finished sq/ft Ranch Home, with 3 car garage and an above gound pool, on a flat, private, corner lot - setup for multi-generational or best friend shared living expenses. Call your agent and set up your showing, before it is too late!...
Contact an agent
Home facts
- Year built:1956
- Subdivision & Development:Not in Development
- Listing ID #:782382
- Added:1 day(s) ago
- Updated:August 13, 2026 at 12:41 AM
Rooms and interior
- Bedrooms:3
- Total bathrooms:2
- Full bathrooms:2
- Rooms Total:11
- Flooring:Carpet, Ceramic Tile, Concrete, Engineered Hardwood, Hardwood, Laminate, Luxury Vinyl, Luxury Vinyl Plank, Resilient
- Dining Description:Breakfast Area
- Kitchen Description:Dishwasher, Electric Oven, Electric Range, Gas Oven, Gas Range, Microwave, Refrigerator
- Basement:Yes
- Basement Description:Full, Partially Finished
- Living area:2,083 sq. ft.
Heating and cooling
- Cooling:Central Air
- Heating:Gas
- Central air:Yes
Structure and exterior
- Roof:Asphalt, Fiberglass
- Year built:1956
- Building area:2,083 sq. ft.
- Lot area:0.21 Acres
- Lot Features:Corner Lot, Flat
- Architectural Style:Ranch
- Construction Materials:Brick, Vinyl Siding
- Levels:1 Story
Schools
- High school:Whitehall High School
- Middle school:Whitehall-Coplay Middle School
- Elementary school:Gockley or Zephyr Elementary Schools
Utilities
- Water:Public
- Sewer:Public Sewer
Finances and disclosures
- Price:$459,900
- Price per sq. ft.:$220.79
- Tax amount:$8,062
Features and amenities
- Appliances:Dishwasher, Electric Oven, Gas Oven, Gas Range, Gas Water Heater, Microwave, Refrigerator, Washer
- Laundry features:Electric Dryer Hookup, Washer, Washer Hookup
Parking
- Parking description:Garage, Garage Door Opener
- Garage:Yes
- Garage spaces:3
New listings near 27 S 8th Street
- Coming Soon
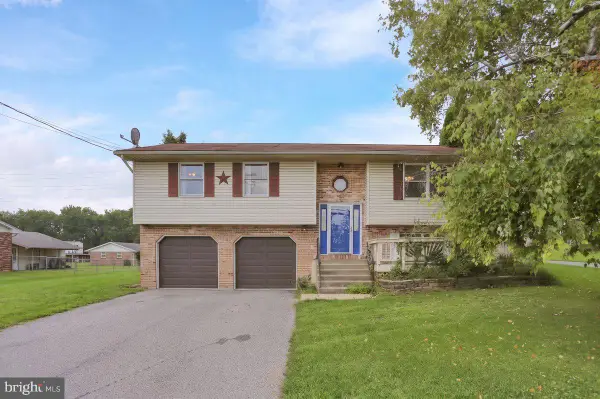 $325,000Coming Soon3 beds 3 baths
2435 Levans Rd, COPLAY, PA 18037
MLS# PALH2016516Listed by: COLDWELL BANKER REALTY - New
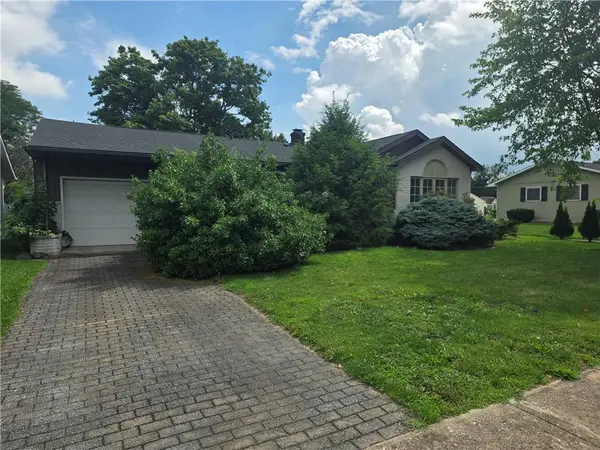 $349,900Active2 beds 1 baths1,392 sq. ft.
117 9th Street S, Coplay Boro, PA 18037
MLS# 782289Listed by: BETTERHOMES&GARDENSRE/CASSIDON 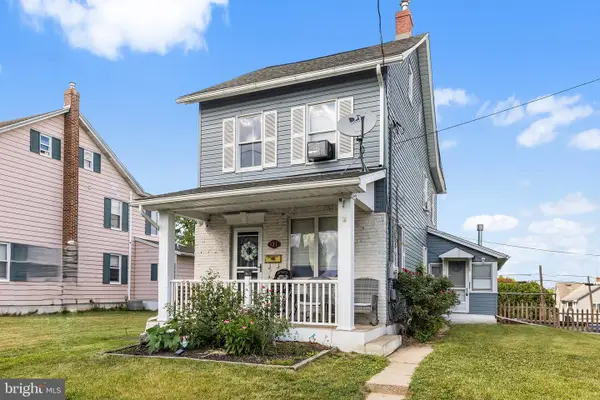 $300,000Pending4 beds 2 baths2,036 sq. ft.
127 S 4th St, COPLAY, PA 18037
MLS# PALH2016032Listed by: REDFIN CORPORATION $314,900Active4 beds 2 baths1,104 sq. ft.
870 Chestnut Street, Coplay Boro, PA 18037
MLS# 779885Listed by: BETTERHOMES&GARDENSRE/CASSIDON $949,900Active8 beds 9 baths5,854 sq. ft.
55 S 2nd Street, Coplay Boro, PA 18037
MLS# 776030Listed by: MAIN ST. REAL ESTATE GROUP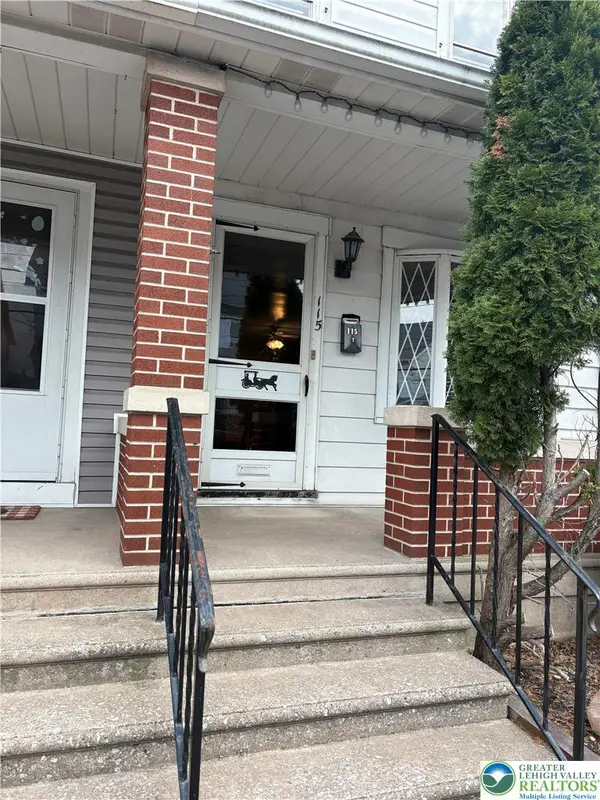 $224,900Active2 beds 1 baths1,064 sq. ft.
115 Chestnut Street, Coplay Boro, PA 18037
MLS# 773967Listed by: KELLER WILLIAMS ALLENTOWN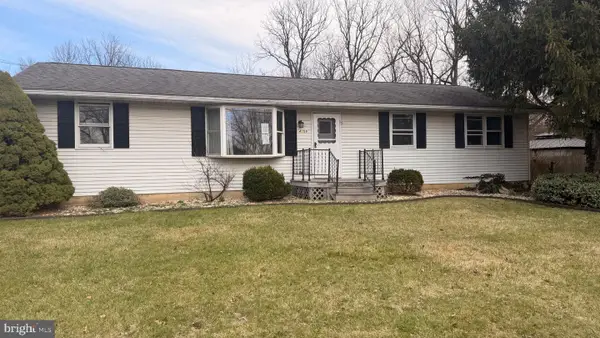 $298,000Pending-- beds -- baths1,294 sq. ft.
4059 Mauch Chunk Rd, COPLAY, PA 18037
MLS# PALH2014732Listed by: PROGRESSIVE REALTY, INC. $135,000Active2.22 Acres
4760 Mulberry St, COPLAY, PA 18037
MLS# PALH2012966Listed by: WESLEY WORKS REAL ESTATE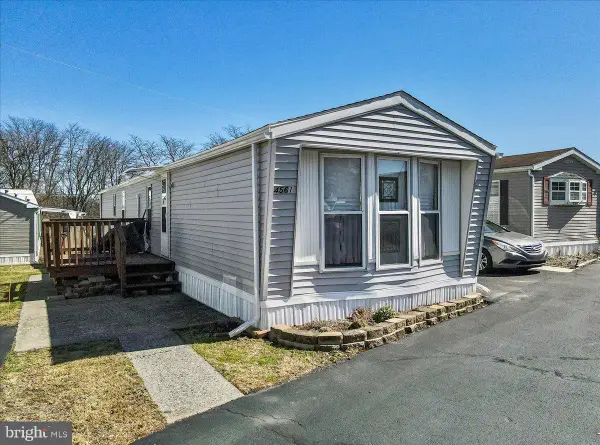 $69,900Pending2 beds 1 baths838 sq. ft.
4561 Homestead Dr, COPLAY, PA 18037
MLS# PALH2013550Listed by: EXP REALTY, LLC


Protect your home and budget from life's surprises with an Assurant Home Warranty, backed by a partner that supports you through every step of homeownership. Explore Plans.
© 2023 - 2026 ERA Franchise Systems LLC. All rights reserved. ERA Franchise Systems LLC fully supports the principles of the Fair Housing Act and the Equal Opportunity Act. ERA, ERA Real Estate powered, and their respective logos are registered service marks of ERA Franchise Systems LLC. Each office is independently owned and operated.