
839 Catherine Drive, Coplay, PA 18037
Local realty services provided by:ERA One Source Realty
839 Catherine Drive,Coplay Boro, PA 18037
$389,000
- 4 Beds
- 3 Baths
- 1,930 sq. ft.
- Single family
- Active
Listed by: christina l. nolden
Office: cityline constructions llc.
MLS#:783781
Source:PA_LVAR
Price summary
- Price:$389,000
- Price per sq. ft.:$201.55
About this home
This is the one you've been waiting for! Step inside this stunning 4-bedroom, 1 full and 2 half-bath bi-level twin that has been completely transformed from top to bottom and is truly better than new! From the moment you enter, you'll be impressed by the beautifully updated kitchen, modern bathrooms, fresh paint, luxury vinyl plank flooring, and sleek new fixtures throughout. The thoughtful updates continue outside with a new roof, siding, windows, doors, and garage door, giving you the perfect combination of style, comfort, and peace of mind. And the upgrades don't stop there! Step outside and enjoy the brand-new deck and refreshed landscaping, creating an inviting outdoor space that's perfect for entertaining, relaxing, or simply enjoying your new home. There is truly nothing left to do but move in and enjoy! This home stands out as one of the best homes in the neighborhood. Don't miss your opportunity to make this one yours!
Contact an agent
Home facts
- Year built:1989
- Subdivision & Development:Parkway West
- Listing ID #:783781
- Added:4 day(s) ago
- Updated:September 06, 2026 at 03:12 PM
Rooms and interior
- Bedrooms:4
- Total bathrooms:3
- Full bathrooms:1
- Half bathrooms:2
- Rooms Total:9
- Flooring:Carpet, Luxury Vinyl, Luxury Vinyl Plank
- Dining Description:Dining Area
- Kitchen Description:Dishwasher, Electric Oven, Electric Range, Microwave
- Basement:Yes
- Basement Description:Daylight, Exterior Entry, Finished, Walk Out Access
- Living area:1,930 sq. ft.
Heating and cooling
- Cooling:Ceiling Fans, Central Air
- Heating:Electric, Forced Air, Heat Pump
- Central air:Yes
Structure and exterior
- Roof:Asphalt, Fiberglass
- Year built:1989
- Building area:1,930 sq. ft.
- Lot area:0.09 Acres
- Architectural Style:BiLevel
- Construction Materials:Brick, Vinyl Siding
- Exterior Features:Deck
Schools
- High school:Whitehall-Coplay
Utilities
- Water:Public
- Sewer:Public Sewer
Finances and disclosures
- Price:$389,000
- Price per sq. ft.:$201.55
- Tax amount:$6,122
Features and amenities
- Appliances:Dishwasher, Electric Oven, Electric Water Heater, Microwave
- Laundry features:Lower Level, Washer Hookup
Parking
- Parking description:Driveway, Garage, Garage Door Opener
- Garage:Yes
- Garage spaces:1
New listings near 839 Catherine Drive
- New
 $230,000Active2 beds 1 baths1,232 sq. ft.
133 N 2nd Street, Coplay, PA 18037
MLS# PM-144342Listed by: DIAMOND 1ST REAL ESTATE, LLC - New
 $275,000Active3 beds 2 baths1,344 sq. ft.
144 Front Street, Coplay Boro, PA 18037
MLS# 783588Listed by: RE/MAX REAL ESTATE - New
 $569,900Active4 beds 3 baths2,231 sq. ft.
312 Stone Alley, Coplay Boro, PA 18037
MLS# 783214Listed by: HOWARD HANNA THEFREDERICKGROUP  $344,900Active4 beds 3 baths1,754 sq. ft.
1039 Barbara Drive, Coplay Boro, PA 18037
MLS# 783328Listed by: BHHS FOX & ROACH BETHLEHEM $699,900Pending4 beds 4 baths2,880 sq. ft.
5190 Egypt Rd, COPLAY, PA 18037
MLS# PALH2016530Listed by: KELLER WILLIAMS REAL ESTATE - BETHLEHEM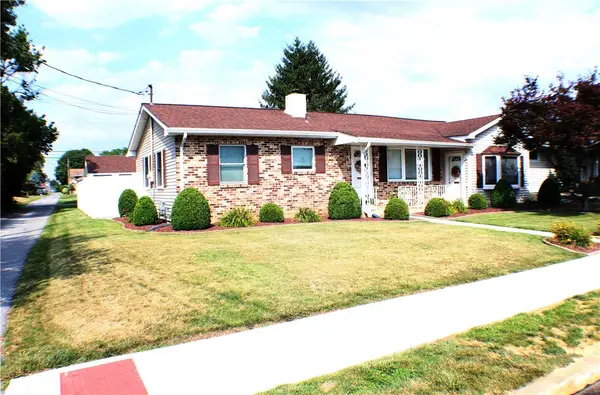 $399,900Active3 beds 2 baths2,083 sq. ft.
27 S 8th Street, Coplay Boro, PA 18037
MLS# 782382Listed by: RE/MAX UNLIMITED REAL ESTATE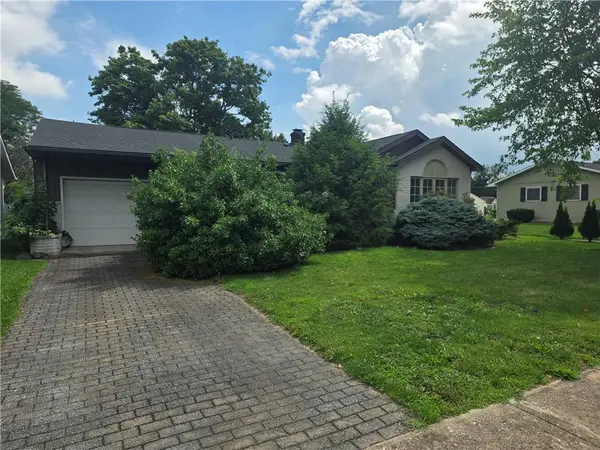 $345,000Active2 beds 1 baths1,392 sq. ft.
117 9th Street S, Coplay Boro, PA 18037
MLS# 782289Listed by: BETTERHOMES&GARDENSRE/CASSIDON $295,000Active4 beds 2 baths1,104 sq. ft.
870 Chestnut Street, Coplay Boro, PA 18037
MLS# 779885Listed by: BETTERHOMES&GARDENSRE/CASSIDON $949,900Active8 beds 9 baths5,854 sq. ft.
55 S 2nd Street, Coplay Boro, PA 18037
MLS# 776030Listed by: MAIN ST. REAL ESTATE GROUP


Protect your home and budget from life's surprises with an Assurant Home Warranty, backed by a partner that supports you through every step of homeownership. Explore Plans.
© 2023 - 2026 ERA Franchise Systems LLC. All rights reserved. ERA Franchise Systems LLC fully supports the principles of the Fair Housing Act and the Equal Opportunity Act. ERA, ERA Real Estate powered, and their respective logos are registered service marks of ERA Franchise Systems LLC. Each office is independently owned and operated.