
102 Trailside Ct, Coraopolis, PA 15108
Local realty services provided by:ERA Johnson Real Estate, Inc.
Upcoming open houses
- Thu, Nov 1904:00 pm - 06:00 pm
Listed by: gina mercorelli
Office: re/max select realty
MLS#:1783207
Source:PA_WPN
Price summary
- Price:$600,000
- Price per sq. ft.:$211.86
About this home
Tucked away on a quiet sidewalk lined street, 102 Trailside Ct is early 0.40 acres and located in the West Allegheny School District. This expansive 4-bedroom, 3.5-bath Colonial offers over 2,800 square feet of thoughtfully designed living space in one of North Fayettes most convenient neighborhoods.
The bright, open-concept main level is built for both everyday comfort and effortless entertaining. It features a seamless flow between the spacious kitchen, sunlit morning/sunroom, inviting living room, formal dining area, and a dedicated first-floor laundry room. Step outside from the main living area onto your private outdoor 18x14 deck—perfect for morning coffee or evening gatherings overlooking the yard.
Upstairs, unwind in the oversized primary suite, complete with a relaxing sitting/dressing area, two full closets and a generous en-suite bath featuring a double vanity. Three additional well-proportioned bedrooms provide plenty of flexibility for family, guests, or a home office. Need even more room? The finished lower level offers versatile bonus space for a media room, home gym, or play area, complemented by a full bath.
Additional highlights include an attached 27x20 two-car garage with abundant storage space and prime commuter access just minutes from I-376, Pittsburgh International Airport, Robinson area shopping and dining, and Downtown Pittsburgh....
Contact an agent
Home facts
- Year built:2004
- Listing ID #:1783207
- Added:2 day(s) ago
- Updated:November 18, 2026 at 09:59 PM
Rooms and interior
- Bedrooms:4
- Total bathrooms:4
- Full bathrooms:3
- Half bathrooms:1
- Rooms Total:14
- Flooring:Carpet, Hardwood
- Kitchen Description:Dishwasher, Microwave, Pantry, Refrigerator, Stove
- Basement:Yes
- Basement Description:FInished, Interior Entry
- Living area:2,832 sq. ft.
Heating and cooling
- Cooling:Central Air, Electric
- Heating:Gas
- Central air:Yes
Structure and exterior
- Roof:Asphalt
- Year built:2004
- Building area:2,832 sq. ft.
- Lot area:0.39 Acres
- Architectural Style:Colonial
Utilities
- Water:Public
Finances and disclosures
- Price:$600,000
- Price per sq. ft.:$211.86
- Tax amount:$8,523
Features and amenities
- Amenities:Multi Pane Windows, Some Gas Appliances
Parking
- Total parking spaces:2
- Garage:Yes
 Last Updated November 18, 2026. Information deemed reliable but not guaranteed. Information is provided exclusively for consumers' personal, non-commercial use and may not be used for any purpose other than to identify prospective properties consumers may be interested in purchasing.
New listings near 102 Trailside Ct
- New
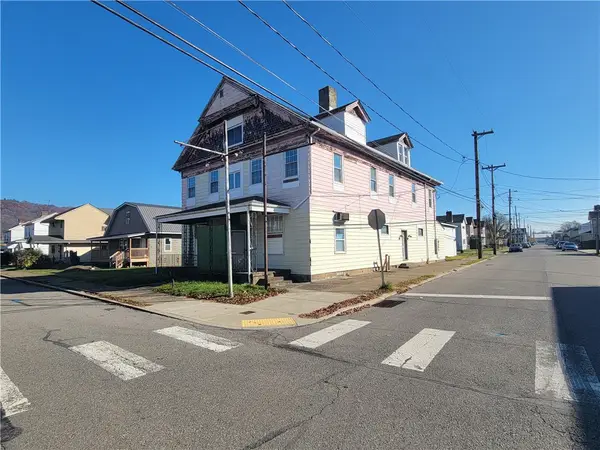 $130,000Active10 beds -- baths5,400 sq. ft.
127 Mill St, Coraopolis, PA 15108
MLS# 1783990Listed by: RE/MAX SELECT REALTY - New
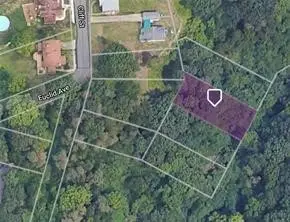 $750Active-- beds -- baths
Lot 202 Wellesley Avenue, Coraopolis, PA 15108
MLS# 1783904Listed by: INTEGRITY PLUS REALTY - New
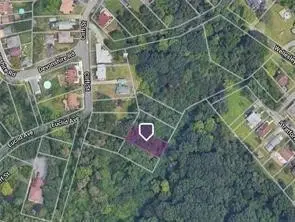 $750Active-- beds -- baths
Lot 204 Wellesley Avenue, Coraopolis, PA 15108
MLS# 1783905Listed by: INTEGRITY PLUS REALTY - New
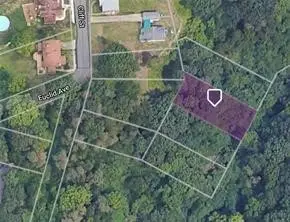 $750Active-- beds -- baths
Lot 200 Wellesley Avenue, Coraopolis, PA 15108
MLS# 1783907Listed by: INTEGRITY PLUS REALTY - New
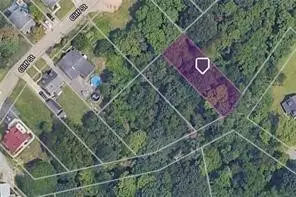 $750Active-- beds -- baths
Lot 112 Wellesley Avenue, Coraopolis, PA 15108
MLS# 1783903Listed by: INTEGRITY PLUS REALTY - Open Sun, 11am to 1pmNew
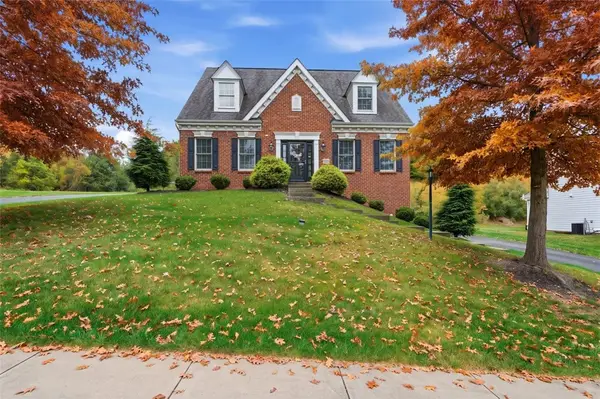 $475,000Active3 beds 3 baths1,938 sq. ft.
5020 Stags Leap Lane, Coraopolis, PA 15108
MLS# 1783840Listed by: RE/MAX SELECT REALTY - New
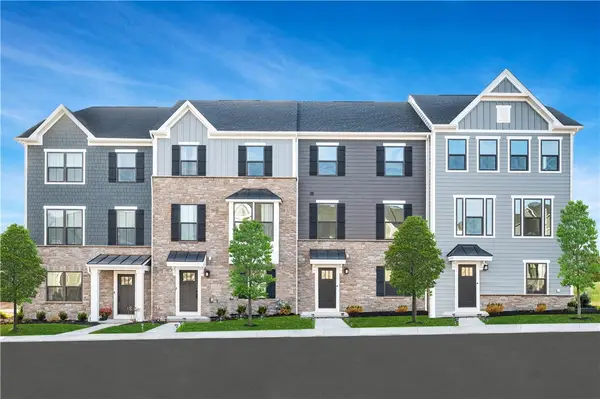 $369,990Active3 beds 3 baths1,917 sq. ft.
133 Shagbark Way, Coraopolis, PA 15108
MLS# 1783534Listed by: RYAN HOMES (NVR INC.) - New
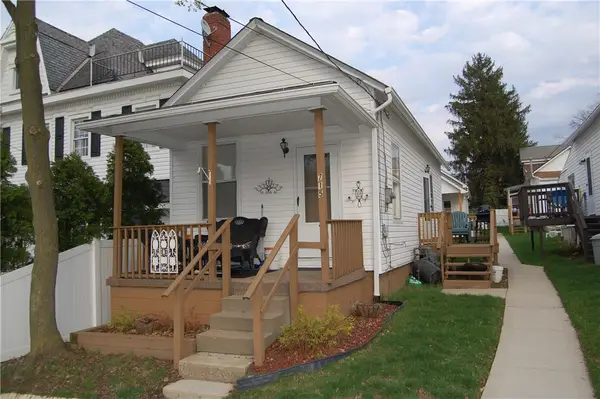 $152,000Active-- beds -- baths
715 Chestnut St, Coraopolis, PA 15108
MLS# 1782899Listed by: COLDWELL BANKER REALTY - New
 $157,000Active-- beds -- baths
717 Chestnut St, Coraopolis, PA 15108
MLS# 1782907Listed by: COLDWELL BANKER REALTY


Protect your home and budget from life's surprises with an Assurant Home Warranty, backed by a partner that supports you through every step of homeownership. Explore Plans.
© 2023 - 2026 ERA Franchise Systems LLC. All rights reserved. ERA Franchise Systems LLC fully supports the principles of the Fair Housing Act and the Equal Opportunity Act. ERA, ERA Real Estate powered, and their respective logos are registered service marks of ERA Franchise Systems LLC. Each office is independently owned and operated.