
105 Bonnie Brae Dr, Coraopolis, PA 15108
Local realty services provided by:ERA Lechner & Associates, Inc.
105 Bonnie Brae Dr,Coraopolis, PA 15108
$185,000
- 2 Beds
- 2 Baths
- - sq. ft.
- Condominium
- Sold
Listed by: amanda gomez/john shutey
Office: re/max select realty
MLS#:1764751
Source:PA_WPN
Sorry, we are unable to map this address
Price summary
- Price:$185,000
- Monthly HOA dues:$135
About this home
Welcome to 105 Bonnie Brae Drive in the heart of Moon Township. This refreshed 2-bedroom, 1.5-bath townhome offers low-maintenance living in the award-winning Moon Area School District. The main level features an open-concept living and dining area that functions well day to day and is ideal for entertaining. The well-appointed kitchen boasts granite countertops, stainless steel appliances, and ample cabinet space. A convenient half bath completes the main floor. Upstairs, you'll find two spacious bedrooms with generous closet space and a full bath. The one-car integral garage provides additional storage and everyday convenience along with access to the laundry and mechanical room behind it. Step outside to enjoy the private rear paver patio, an ideal space for grilling, relaxing, or entertaining guests. Conveniently located just minutes from Pittsburgh International Airport, major highways, shopping, dining, Robert Morris University, and downtown Pittsburgh, this home offers an exceptional combination of comfort & convenience. HOA fee covers grass cutting, snow removal (roads), along with sidewalk and road upkeep in community....
Contact an agent
Home facts
- Year built:1983
- Subdivision & Development:Bonnie Brae Highlands
- Listing ID #:1764751
- Added:52 day(s) ago
- Updated:September 06, 2026 at 07:07 AM
Rooms and interior
- Bedrooms:2
- Total bathrooms:2
- Full bathrooms:1
- Half bathrooms:1
- Rooms Total:6
- Flooring:Carpet, Laminate
- Kitchen Description:Dishwasher, Disposal, Pantry, Refrigerator
- Basement:Yes
- Basement Description:FInished, Interior Entry
Heating and cooling
- Cooling:Central Air
- Heating:Gas
- Central air:Yes
Structure and exterior
- Roof:Asphalt
- Year built:1983
- Architectural Style:Colonial
- Construction Materials:Frame
Utilities
- Water:Public
Finances and disclosures
- Price:$185,000
- Tax amount:$2,689
Parking
- Total parking spaces:1
- Garage:Yes
 Last Updated September 6, 2026. Information deemed reliable but not guaranteed. Information is provided exclusively for consumers' personal, non-commercial use and may not be used for any purpose other than to identify prospective properties consumers may be interested in purchasing.
New listings near 105 Bonnie Brae Dr
- New
 $300,000Active-- beds -- baths
114-116 Boggs Avenue, Coraopolis, PA 15108
MLS# 1771512Listed by: COLDWELL BANKER REALTY - New
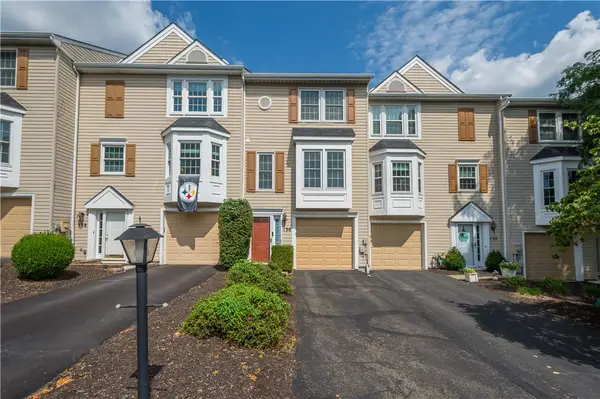 $210,000Active2 beds 2 baths1,190 sq. ft.
130 Westbrooke Ln, Coraopolis, PA 15108
MLS# 1772957Listed by: REALTY ONE GROUP GOLD STANDARD - New
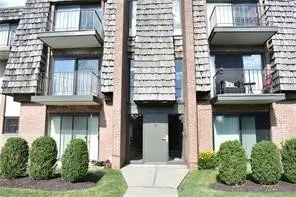 $94,900Active1 beds 1 baths845 sq. ft.
633 Forest Green Dr, Coraopolis, PA 15108
MLS# 1773015Listed by: KELLER WILLIAMS STEEL CITY - New
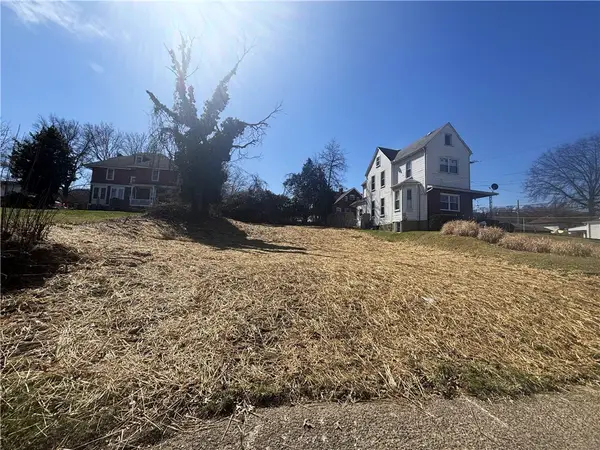 $44,900Active-- beds -- baths
0 6th Ave, Coraopolis, PA 15108
MLS# 1773013Listed by: HOWARD HANNA REAL ESTATE SERVICES - New
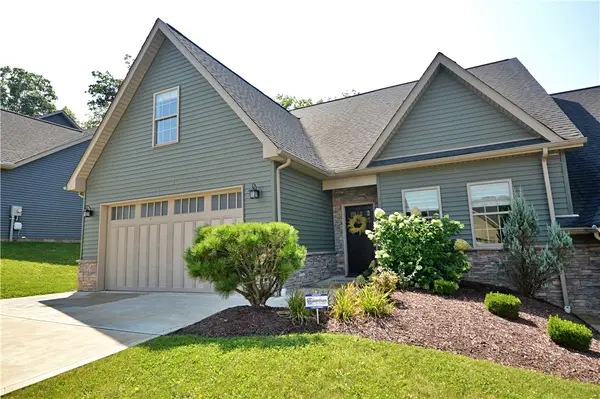 $554,900Active4 beds 3 baths
113 Hemingway Lane, Coraopolis, PA 15108
MLS# 1772996Listed by: HOWARD HANNA REAL ESTATE SERVICES - New
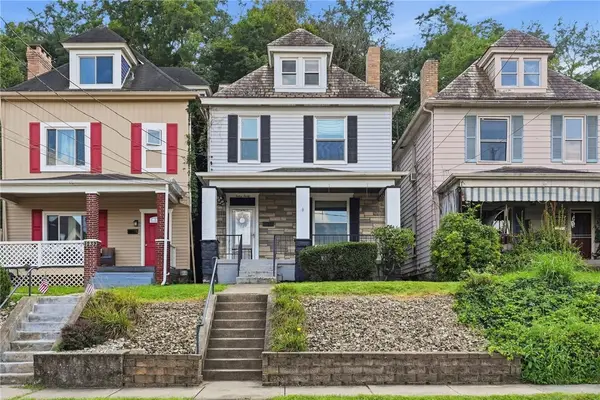 $195,000Active3 beds 1 baths1,528 sq. ft.
1230 Hiland Ave, Coraopolis, PA 15108
MLS# 1772783Listed by: BERKSHIRE HATHAWAY THE PREFERRED REALTY - New
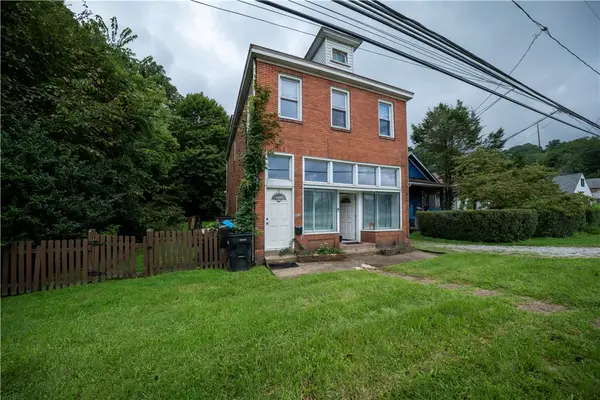 $165,000Active-- beds -- baths
420 5th Ave, Coraopolis, PA 15108
MLS# 1772814Listed by: PIATT SOTHEBY'S INTERNATIONAL REALTY - New
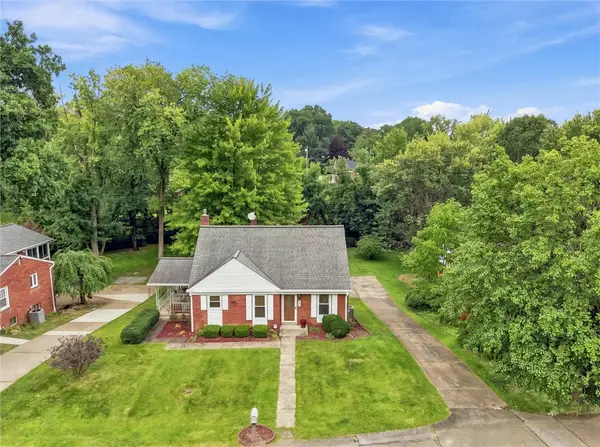 $285,000Active3 beds 2 baths
327 Mcintosh Dr, Coraopolis, PA 15108
MLS# 1772589Listed by: RE/MAX SELECT REALTY - New
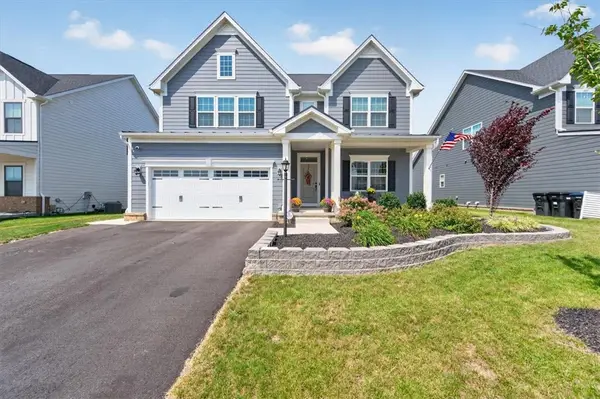 $699,900Active4 beds 3 baths3,980 sq. ft.
108 Mossy Oak Dr, Coraopolis, PA 15108
MLS# 1772511Listed by: RE/MAX SELECT REALTY  $275,000Pending3 beds 2 baths1,163 sq. ft.
189 Rosemont Drive, Coraopolis, PA 15108
MLS# 1772523Listed by: RE/MAX SELECT REALTY


Protect your home and budget from life's surprises with an Assurant Home Warranty, backed by a partner that supports you through every step of homeownership. Explore Plans.
© 2023 - 2026 ERA Franchise Systems LLC. All rights reserved. ERA Franchise Systems LLC fully supports the principles of the Fair Housing Act and the Equal Opportunity Act. ERA, ERA Real Estate powered, and their respective logos are registered service marks of ERA Franchise Systems LLC. Each office is independently owned and operated.