
110 Serendipity Drive, Coraopolis, PA 15108
Local realty services provided by:ERA Johnson Real Estate, Inc.
Listed by: melissa faulkner
Office: berkshire hathaway the preferred realty
MLS#:1765107
Source:PA_WPN
Price summary
- Price:$199,900
- Price per sq. ft.:$178.16
- Monthly HOA dues:$225
About this home
Welcome home to 110 Serendipity! This move-in-ready property offers a warm and inviting atmosphere or turn key rental property with immediate income. The exterior features new siding and updated light fixtures. The 2024 interior renovation includes luxury vinyl flooring, a fully remodeled kitchen with new stainless steel appliances, and an updated bathroom. Outside, the large community yard provides a fenced-in area perfect for pets. Conveniently located near Route 51, I-79, I-376. 15 minutes to the airport or 10 minutes to Robinson shopping!
Contact an agent
Home facts
- Year built:1980
- Subdivision & Development:Serendiptiy
- Listing ID #:1765107
- Added:51 day(s) ago
- Updated:September 06, 2026 at 10:02 AM
Rooms and interior
- Bedrooms:2
- Total bathrooms:2
- Full bathrooms:1
- Half bathrooms:1
- Rooms Total:7
- Flooring:Carpet, Vinyl
- Kitchen Description:Dishwasher, Microwave, Pantry, Refrigerator, Stove
- Basement:Yes
- Basement Description:Walk Up Access
- Living area:1,122 sq. ft.
Heating and cooling
- Cooling:Central Air
- Heating:Electric
- Central air:Yes
Structure and exterior
- Roof:Asphalt
- Year built:1980
- Building area:1,122 sq. ft.
- Lot area:0.01 Acres
- Architectural Style:Colonial
- Construction Materials:Frame
Utilities
- Water:Public
Finances and disclosures
- Price:$199,900
- Price per sq. ft.:$178.16
- Tax amount:$3,185
Features and amenities
- Amenities:Multi Pane Windows, Some Electric Appliances
Parking
- Total parking spaces:1
- Garage:Yes
 Last Updated September 6, 2026. Information deemed reliable but not guaranteed. Information is provided exclusively for consumers' personal, non-commercial use and may not be used for any purpose other than to identify prospective properties consumers may be interested in purchasing.
New listings near 110 Serendipity Drive
- New
 $300,000Active-- beds -- baths
114-116 Boggs Avenue, Coraopolis, PA 15108
MLS# 1771512Listed by: COLDWELL BANKER REALTY - New
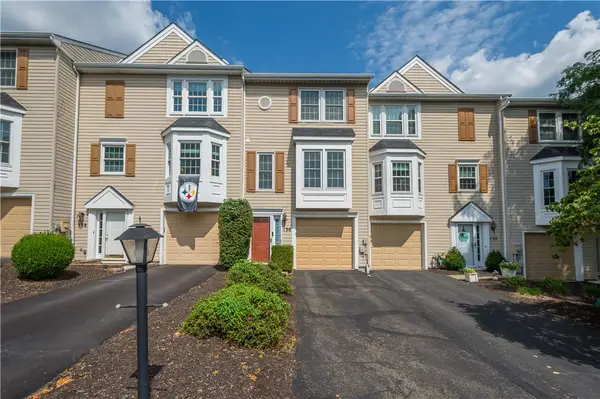 $210,000Active2 beds 2 baths1,190 sq. ft.
130 Westbrooke Ln, Coraopolis, PA 15108
MLS# 1772957Listed by: REALTY ONE GROUP GOLD STANDARD - New
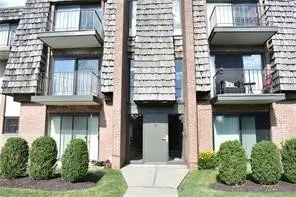 $94,900Active1 beds 1 baths845 sq. ft.
633 Forest Green Dr, Coraopolis, PA 15108
MLS# 1773015Listed by: KELLER WILLIAMS STEEL CITY - New
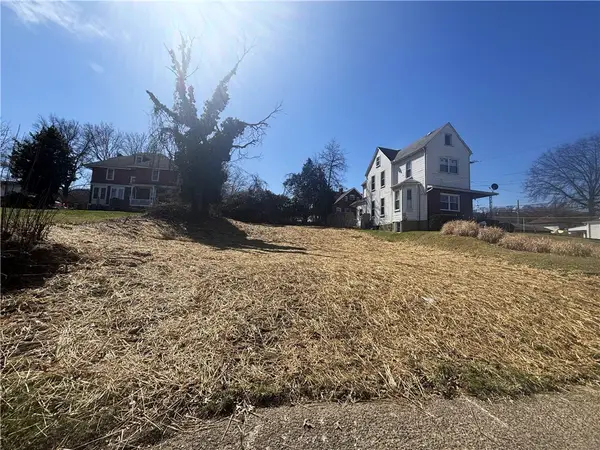 $44,900Active-- beds -- baths
0 6th Ave, Coraopolis, PA 15108
MLS# 1773013Listed by: HOWARD HANNA REAL ESTATE SERVICES - New
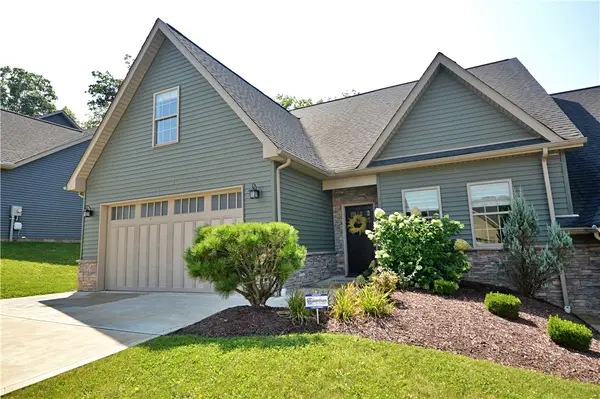 $554,900Active4 beds 3 baths
113 Hemingway Lane, Coraopolis, PA 15108
MLS# 1772996Listed by: HOWARD HANNA REAL ESTATE SERVICES - New
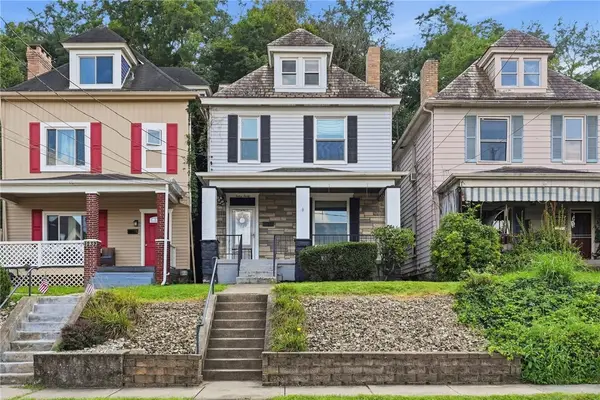 $195,000Active3 beds 1 baths1,528 sq. ft.
1230 Hiland Ave, Coraopolis, PA 15108
MLS# 1772783Listed by: BERKSHIRE HATHAWAY THE PREFERRED REALTY - New
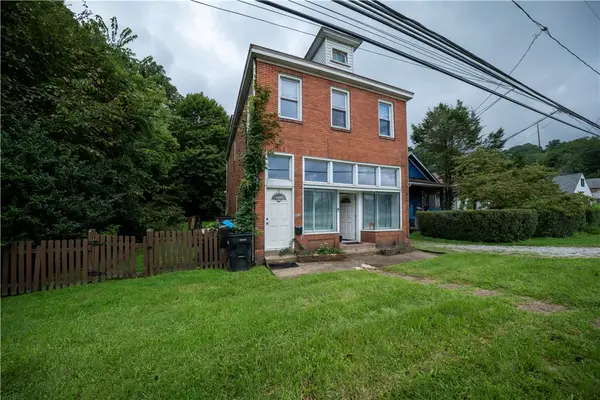 $165,000Active-- beds -- baths
420 5th Ave, Coraopolis, PA 15108
MLS# 1772814Listed by: PIATT SOTHEBY'S INTERNATIONAL REALTY - New
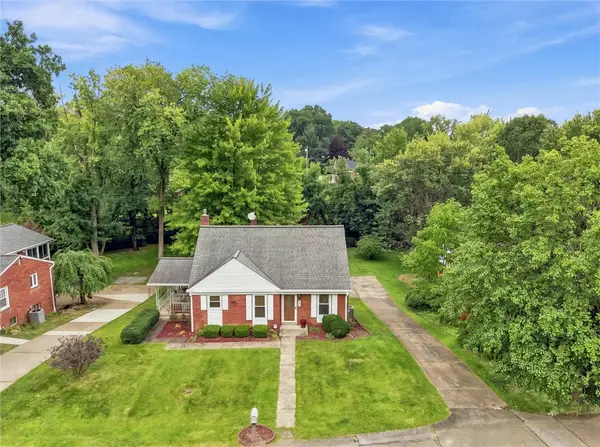 $285,000Active3 beds 2 baths
327 Mcintosh Dr, Coraopolis, PA 15108
MLS# 1772589Listed by: RE/MAX SELECT REALTY - New
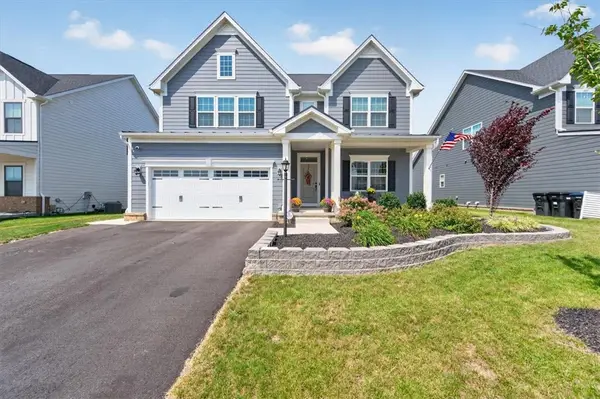 $699,900Active4 beds 3 baths3,980 sq. ft.
108 Mossy Oak Dr, Coraopolis, PA 15108
MLS# 1772511Listed by: RE/MAX SELECT REALTY 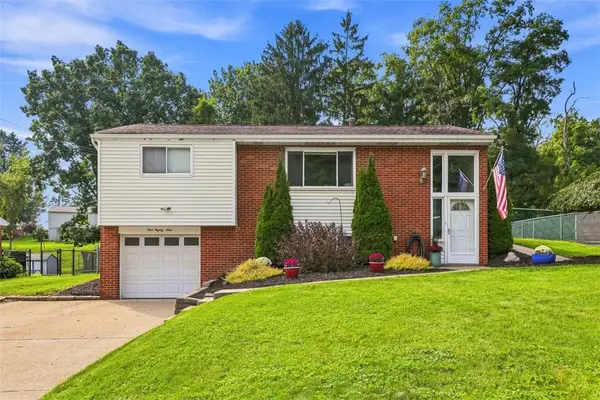 $275,000Pending3 beds 2 baths1,163 sq. ft.
189 Rosemont Drive, Coraopolis, PA 15108
MLS# 1772523Listed by: RE/MAX SELECT REALTY


Protect your home and budget from life's surprises with an Assurant Home Warranty, backed by a partner that supports you through every step of homeownership. Explore Plans.
© 2023 - 2026 ERA Franchise Systems LLC. All rights reserved. ERA Franchise Systems LLC fully supports the principles of the Fair Housing Act and the Equal Opportunity Act. ERA, ERA Real Estate powered, and their respective logos are registered service marks of ERA Franchise Systems LLC. Each office is independently owned and operated.