
136 Heldon Dr, Coraopolis, PA 15108
Local realty services provided by:ERA Lechner & Associates, Inc.
136 Heldon Dr,Coraopolis, PA 15108
$550,000
- 4 Beds
- 3 Baths
- 2,368 sq. ft.
- Single family
- Active
Listed by: t. richard parobeck
Office: keller williams steel city
MLS#:1782974
Source:PA_WPN
Price summary
- Price:$550,000
- Price per sq. ft.:$232.26
About this home
Appealing entryway leading to the living room/dining room with many windows and hardwood floors. Walk into the wide, eat-in kitchen with ceramic tile and stainless steel appliances. Open living room with windows overlooking a beautiful, isolated lot with private wooded views. Attached garage. And a large and finished basement with a game room and den. The lower level is a walk-out to the back yard and an above ground pool for delightful living. There’s an upgraded Vivint security system. The master bathroom is new and renovated, and the guest bathroom on the second floor is completely new and renovated, and the powder room on the first floor is new and renovated.
Contact an agent
Home facts
- Year built:1988
- Subdivision & Development:Heldon Estates
- Listing ID #:1782974
- Added:1 day(s) ago
- Updated:November 11, 2026 at 02:05 PM
Rooms and interior
- Bedrooms:4
- Total bathrooms:3
- Full bathrooms:2
- Half bathrooms:1
- Rooms Total:12
- Flooring:Carpet
- Kitchen Description:Dishwasher, Disposal, Stove
- Basement:Yes
- Basement Description:FInished, Walk Out Access
- Living area:2,368 sq. ft.
Heating and cooling
- Cooling:Central Air
- Heating:Gas
- Central air:Yes
Structure and exterior
- Roof:Asphalt
- Year built:1988
- Building area:2,368 sq. ft.
- Lot area:0.62 Acres
- Architectural Style:Contemporary
- Construction Materials:Frame
Utilities
- Water:Public
Finances and disclosures
- Price:$550,000
- Price per sq. ft.:$232.26
- Tax amount:$13,137
Features and amenities
- Amenities:Security System, Some Gas Appliances
- Pool features:Pool
Parking
- Total parking spaces:2
- Garage:Yes
 Last Updated November 11, 2026. Information deemed reliable but not guaranteed. Information is provided exclusively for consumers' personal, non-commercial use and may not be used for any purpose other than to identify prospective properties consumers may be interested in purchasing.
New listings near 136 Heldon Dr
- Open Sat, 11am to 1pmNew
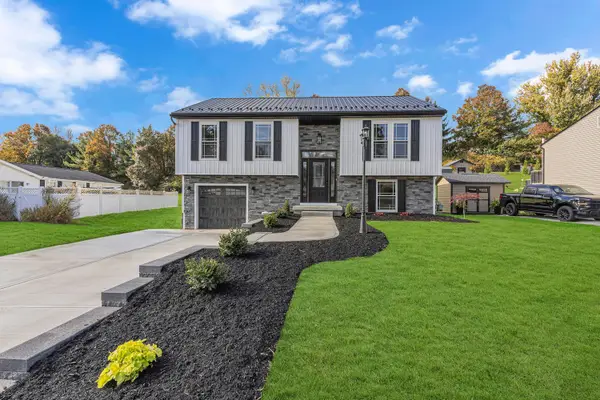 $426,650Active3 beds 2 baths1,316 sq. ft.
135 Old Ridge Rd, Coraopolis, PA 15108
MLS# 1782827Listed by: HOWARD HANNA REAL ESTATE SERVICES - New
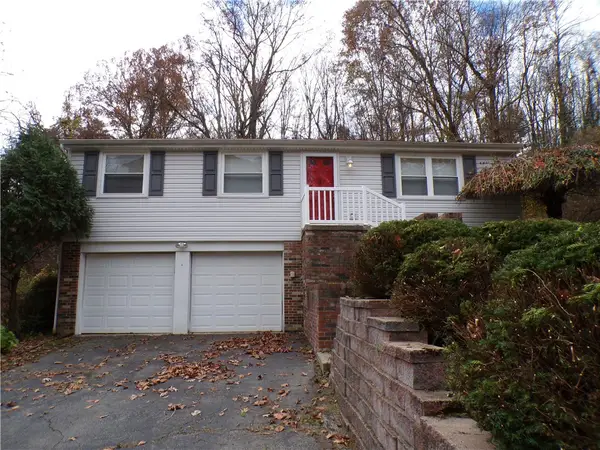 $289,900Active3 beds 2 baths1,107 sq. ft.
118 Bashford Dr, Coraopolis, PA 15108
MLS# 1782796Listed by: RIGHT DIRECTION REAL ESTATE, LLC - New
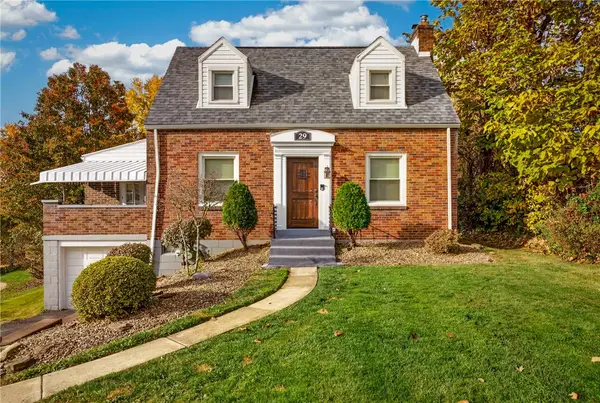 $270,000Active3 beds 2 baths1,185 sq. ft.
29 Herbst Rd, Coraopolis, PA 15108
MLS# 1782588Listed by: HOWARD HANNA REAL ESTATE SERVICES - New
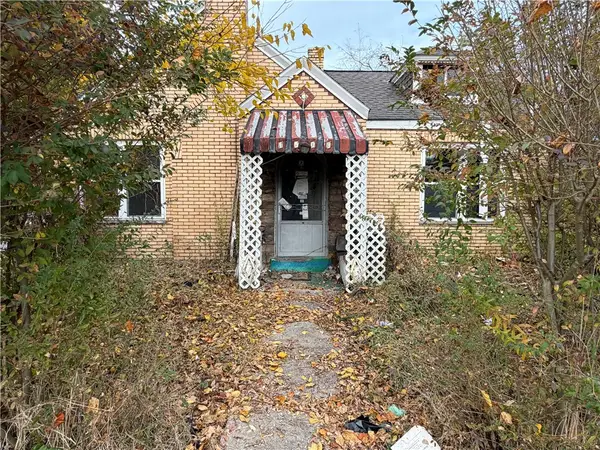 $70,000Active3 beds 2 baths963 sq. ft.
1503 Fernhurst Ave, Coraopolis, PA 15108
MLS# 1782300Listed by: JANUS REALTY ADVISORS - New
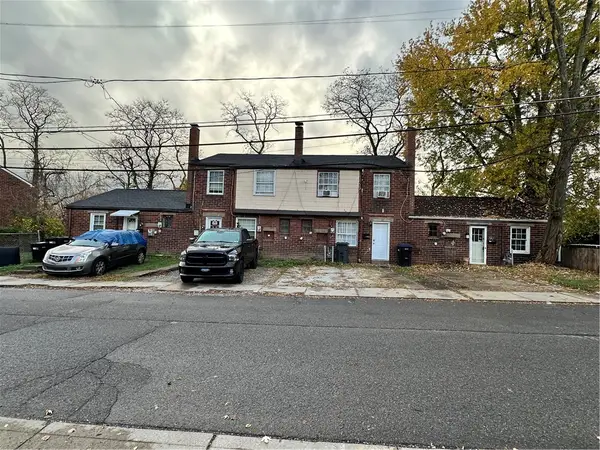 $289,900Active-- beds -- baths
136 Delaware Dr, Coraopolis, PA 15108
MLS# 1782461Listed by: REALTY ONE GROUP GOLD STANDARD 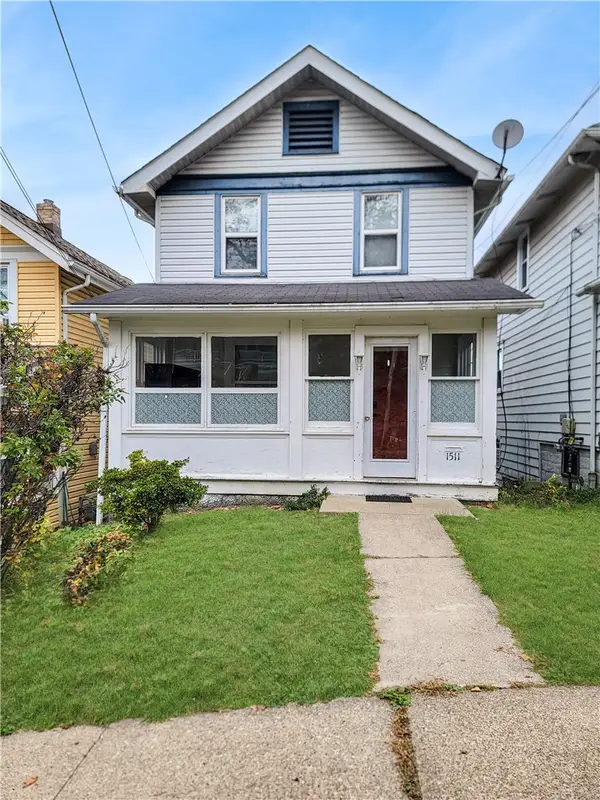 $130,000Pending2 beds 1 baths1,112 sq. ft.
1511 Hiland Ave, Coraopolis, PA 15108
MLS# 1782519Listed by: RE/MAX SELECT REALTY- New
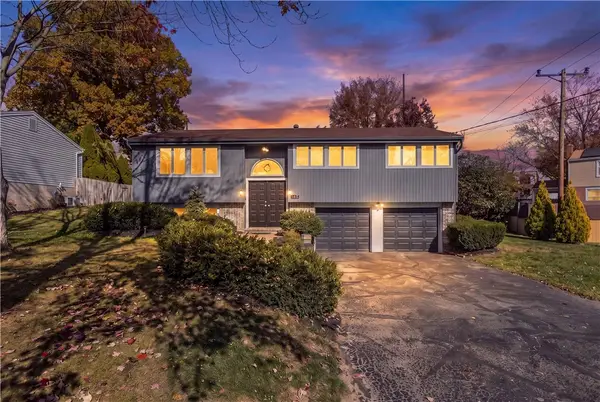 $370,000Active3 beds 3 baths1,413 sq. ft.
102 Shadow Ln, Coraopolis, PA 15108
MLS# 1782379Listed by: COLDWELL BANKER REALTY - New
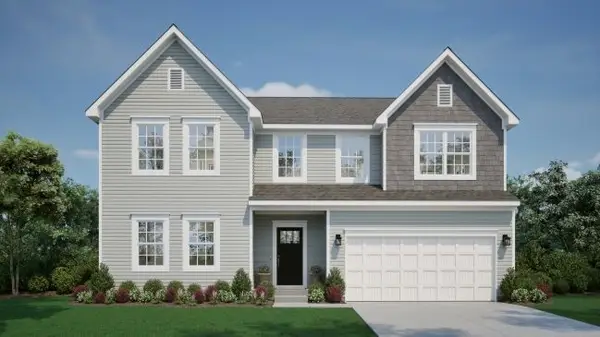 $649,990Active4 beds 4 baths2,965 sq. ft.
150 Victoria Drive, Coraopolis, PA 15108
MLS# 1782338Listed by: NEW HOME STAR PENNSYLVANIA, LLC - New
 $354,900Active3 beds 3 baths1,732 sq. ft.
212 Noble Woods, Coraopolis, PA 15108
MLS# 1781892Listed by: BERKSHIRE HATHAWAY THE PREFERRED REALTY


Protect your home and budget from life's surprises with an Assurant Home Warranty, backed by a partner that supports you through every step of homeownership. Explore Plans.
© 2023 - 2026 ERA Franchise Systems LLC. All rights reserved. ERA Franchise Systems LLC fully supports the principles of the Fair Housing Act and the Equal Opportunity Act. ERA, ERA Real Estate powered, and their respective logos are registered service marks of ERA Franchise Systems LLC. Each office is independently owned and operated.