
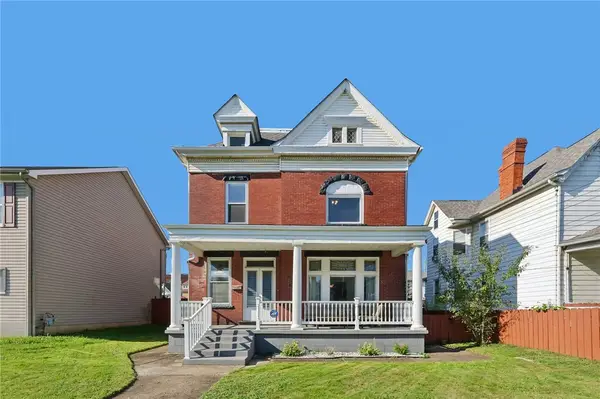
146 Victoria Drive, Coraopolis, PA 15108
Local realty services provided by:ERA Lechner & Associates, Inc.
146 Victoria Drive,Coraopolis, PA 15108
$502,985
- 3 Beds
- 4 Baths
- 2,035 sq. ft.
- Single family
- Active
Listed by: thomas robinson
Office: new home star pennsylvania, llc.
MLS#:1770623
Source:PA_WPN
Price summary
- Price:$502,985
- Price per sq. ft.:$247.17
About this home
Explore the Rockford at Victoria Ridge by Maronda Homes. This thoughtfully designed 3-bedroom, 2.5-bath home features a 2-car attached garage and an inviting layout with room to grow. The main level offers an open flow between the kitchen, dining, and living areas, creating a comfortable space for both everyday living and entertaining. Flexible options allow you to add bedrooms, expand your living space, or finish the basement to better fit your needs. Located in Victoria Ridge, the Rockford offers the opportunity to build a new home with personalized finishes, quality craftsmanship, and energy-efficient construction.
Contact an agent
Home facts
- Subdivision & Development:Victoria Drive
- Listing ID #:1770623
- Added:1 day(s) ago
- Updated:August 21, 2026 at 01:55 AM
Rooms and interior
- Bedrooms:3
- Total bathrooms:4
- Full bathrooms:3
- Half bathrooms:1
- Flooring:Carpet, Laminate
- Kitchen Description:Dishwasher, Disposal, Microwave, Pantry, Stove
- Basement:Yes
- Basement Description:Walk Out Access
- Living area:2,035 sq. ft.
Heating and cooling
- Cooling:Central Air
- Heating:Gas
- Central air:Yes
Structure and exterior
- Roof:Asphalt
- Building area:2,035 sq. ft.
- Lot area:0.22 Acres
Utilities
- Water:Public
Finances and disclosures
- Price:$502,985
- Price per sq. ft.:$247.17
- Tax amount:$3
Features and amenities
- Amenities:Screens, Some Electric Appliances
Parking
- Garage:Yes
 Last Updated August 21, 2026. Information deemed reliable but not guaranteed. Information is provided exclusively for consumers' personal, non-commercial use and may not be used for any purpose other than to identify prospective properties consumers may be interested in purchasing.
New listings near 146 Victoria Drive
- New
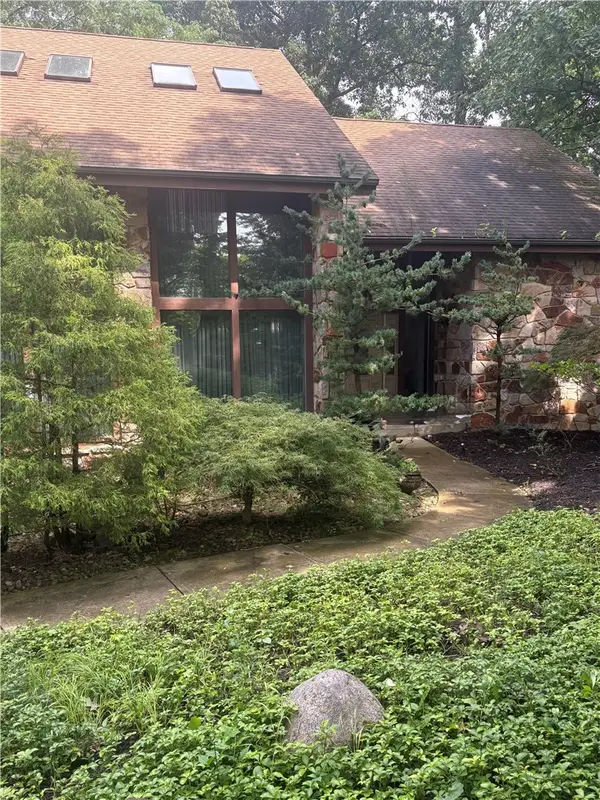 $945,999Active4 beds 5 baths4,114 sq. ft.
125 Gatehouse Drive, Coraopolis, PA 15108
MLS# 1770736Listed by: KELLER WILLIAMS EXCLUSIVE - Open Sun, 2 to 4pmNew
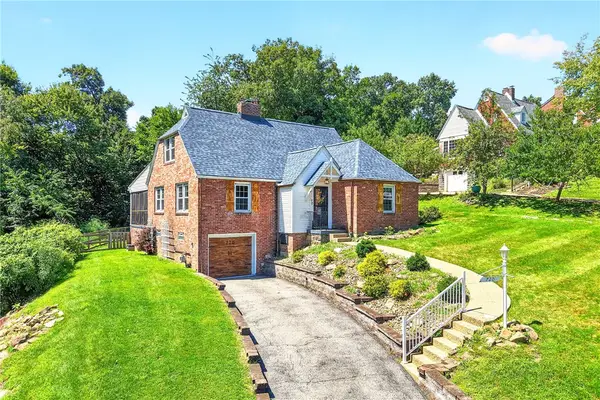 $285,000Active4 beds 2 baths2,067 sq. ft.
720 Summit St, Coraopolis, PA 15108
MLS# 1770205Listed by: BERKSHIRE HATHAWAY THE PREFERRED REALTY - New
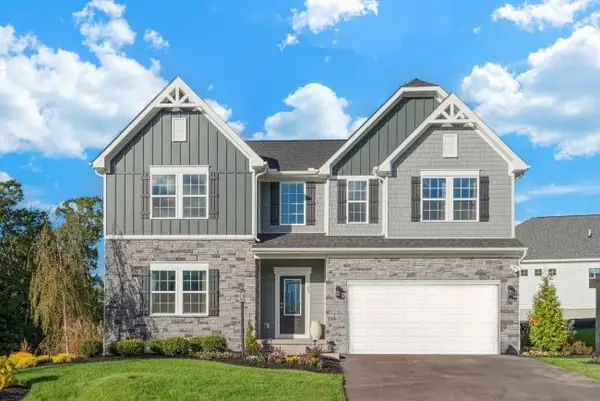 $599,430Active4 beds 3 baths1,847 sq. ft.
174 Victoria Dr, Coraopolis, PA 15108
MLS# 1770601Listed by: NEW HOME STAR PENNSYLVANIA, LLC - New
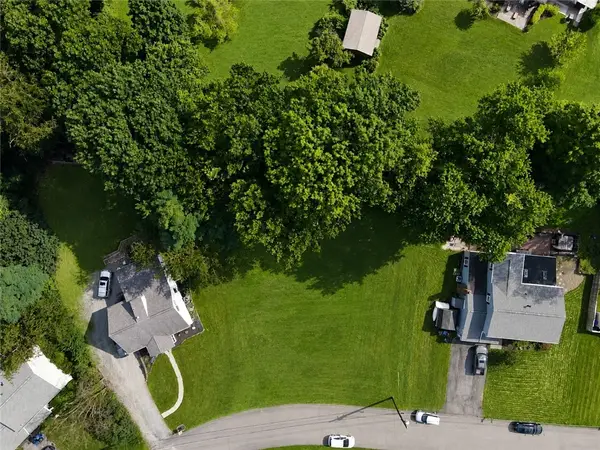 $89,900Active-- beds -- baths
128 Lansdowne Dr, Coraopolis, PA 15108
MLS# 1770317Listed by: KELLER WILLIAMS STEEL CITY - New
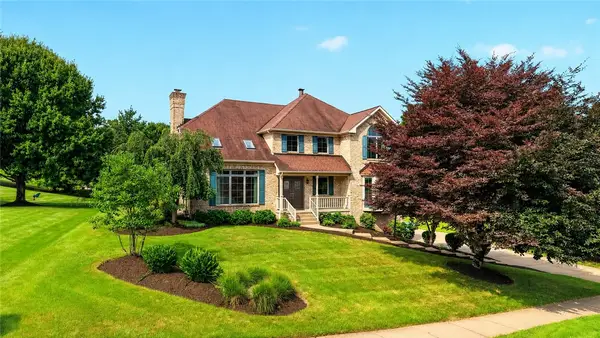 $699,900Active4 beds 3 baths2,876 sq. ft.
2605 Barnes Dr., Coraopolis, PA 15108
MLS# 1770350Listed by: BERKSHIRE HATHAWAY THE PREFERRED REALTY - New
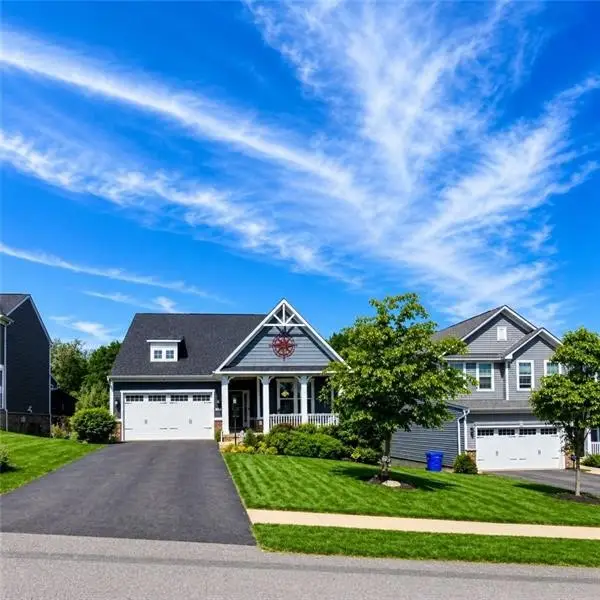 $615,000Active4 beds 4 baths3,148 sq. ft.
203 Foxtail Cir, Coraopolis, PA 15108
MLS# 1770167Listed by: RE/MAX SELECT REALTY - Open Sat, 12 to 2pmNew
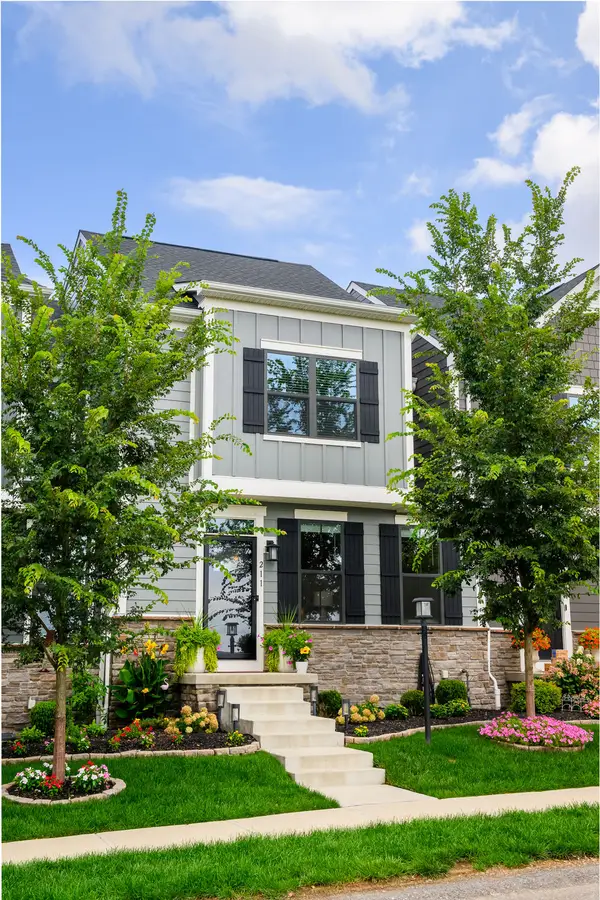 $449,000Active3 beds 3 baths1,976 sq. ft.
211 Marketplace Avenue, Coraopolis, PA 15108
MLS# 1770080Listed by: HOWARD HANNA REAL ESTATE SERVICES - New
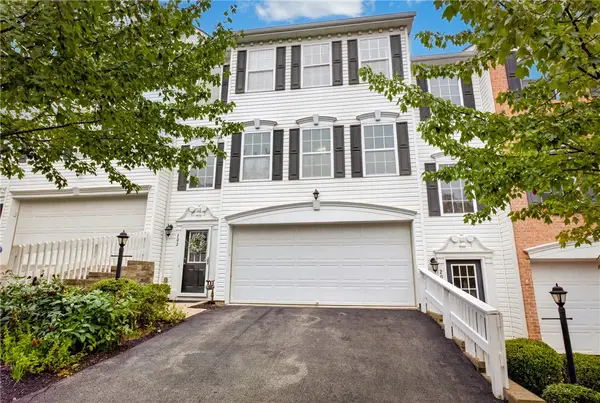 $300,000Active3 beds 3 baths1,376 sq. ft.
202 Ascot Court, Coraopolis, PA 15108
MLS# 1770045Listed by: BERKSHIRE HATHAWAY THE PREFERRED REALTY - New
 $318,000Active5 beds 4 baths2,309 sq. ft.
1336 4th Avenue, Coraopolis, PA 15108
MLS# 1770031Listed by: HOWARD HANNA REAL ESTATE SERVICES


Protect your home and budget from life's surprises with an Assurant Home Warranty, backed by a partner that supports you through every step of homeownership. Explore Plans.
© 2023 - 2026 ERA Franchise Systems LLC. All rights reserved. ERA Franchise Systems LLC fully supports the principles of the Fair Housing Act and the Equal Opportunity Act. ERA, ERA Real Estate powered, and their respective logos are registered service marks of ERA Franchise Systems LLC. Each office is independently owned and operated.