
209 Bendix Drive, Coraopolis, PA 15108
Local realty services provided by:ERA Lechner & Associates, Inc.
Listed by: vince berruti
Office: #1 choice real estate
MLS#:1762358
Source:PA_WPN
Price summary
- Price:$249,900
- Price per sq. ft.:$221.15
About this home
Welcome to 209 Bendix Drive, A Well-Maintained 3 Bedroom, 2 Full Bathroom Split Entry Located In The Highly Desirable Area of Rosemont Estates. Here You Will Find A Combination Of Wall-To-Wall Carpeting And Hardwood Flooring On The Main Level, A Finished Game Room And Equipped Laundry Area In The Lower Level, A Large Covered Rear Patio, A Larger Than Usual Integral Garage, A Level Yard With 2 Sheds And External French Drain System, A Concrete Driveway With An Extra Parking Area. This Fine Home Is Situated At A Great Location With Quick Access To All Major Transportation Routes And Amenities. Don't Miss Out On This Opportunity To Live The American Dream On America's 250th Anniversary!
Contact an agent
Home facts
- Year built:1966
- Subdivision & Development:Rosecrest Estates
- Listing ID #:1762358
- Added:49 day(s) ago
- Updated:August 20, 2026 at 10:35 AM
Rooms and interior
- Bedrooms:3
- Total bathrooms:2
- Full bathrooms:2
- Rooms Total:9
- Flooring:Carpet, Hardwood, Vinyl
- Kitchen Description:Microwave, Pantry, Refrigerator, Stove
- Basement:Yes
- Basement Description:FInished, Rec/Family Area, Walk Out Access
- Living area:1,130 sq. ft.
Heating and cooling
- Cooling:Central Air, Electric
- Heating:Gas
- Central air:Yes
Structure and exterior
- Roof:Asphalt
- Year built:1966
- Building area:1,130 sq. ft.
- Lot area:0.21 Acres
- Architectural Style:Colonial
- Construction Materials:Brick
Utilities
- Water:Public
Finances and disclosures
- Price:$249,900
- Price per sq. ft.:$221.15
- Tax amount:$3,362
Features and amenities
- Laundry features:Dryer, Washer
- Amenities:Multi Pane Windows, Screens, Some Gas Appliances
Parking
- Total parking spaces:1
- Garage:Yes
 Last Updated August 20, 2026. Information deemed reliable but not guaranteed. Information is provided exclusively for consumers' personal, non-commercial use and may not be used for any purpose other than to identify prospective properties consumers may be interested in purchasing.
New listings near 209 Bendix Drive
- Open Fri, 4 to 6pmNew
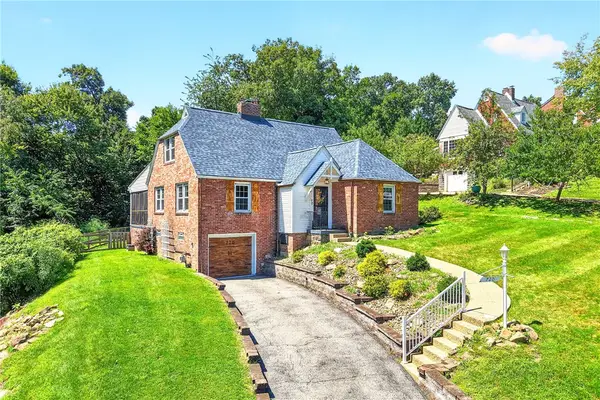 $285,000Active4 beds 2 baths2,067 sq. ft.
720 Summit St, Coraopolis, PA 15108
MLS# 1770205Listed by: BERKSHIRE HATHAWAY THE PREFERRED REALTY - New
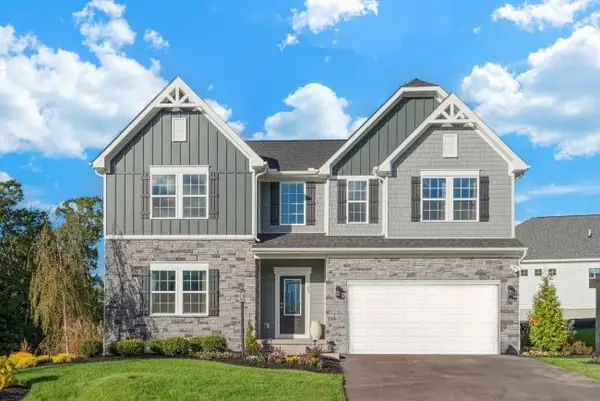 $599,430Active4 beds 3 baths
174 Victoria Dr, Coraopolis, PA 15108
MLS# 1770601Listed by: NEW HOME STAR PENNSYLVANIA, LLC - New
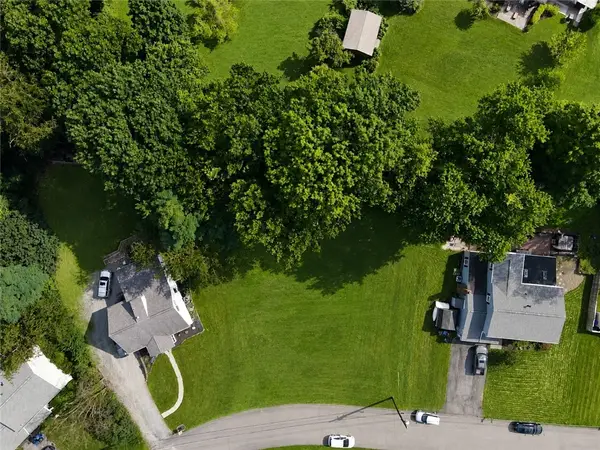 $89,900Active-- beds -- baths
128 Lansdowne Dr, Coraopolis, PA 15108
MLS# 1770317Listed by: KELLER WILLIAMS STEEL CITY - New
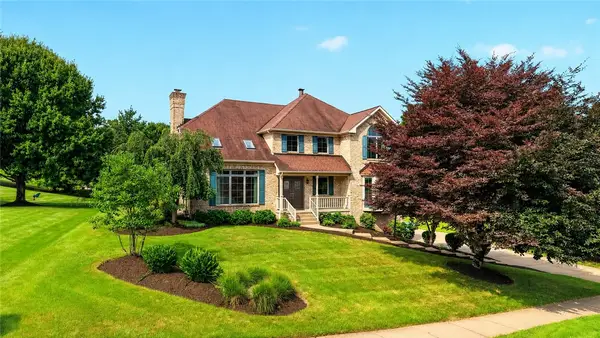 $699,900Active4 beds 3 baths2,876 sq. ft.
2605 Barnes Dr., Coraopolis, PA 15108
MLS# 1770350Listed by: BERKSHIRE HATHAWAY THE PREFERRED REALTY - New
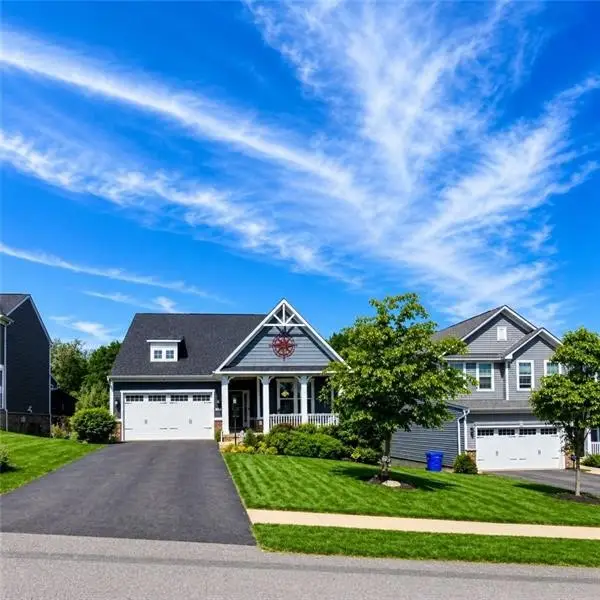 $615,000Active4 beds 4 baths3,148 sq. ft.
203 Foxtail Cir, Coraopolis, PA 15108
MLS# 1770167Listed by: RE/MAX SELECT REALTY - Open Sat, 12 to 2pmNew
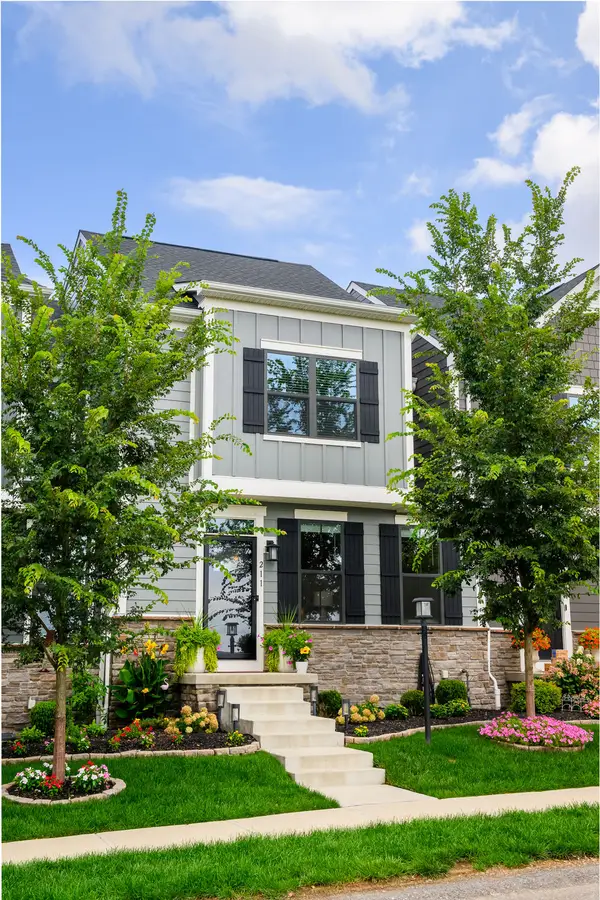 $449,000Active3 beds 3 baths1,976 sq. ft.
211 Marketplace Avenue, Coraopolis, PA 15108
MLS# 1770080Listed by: HOWARD HANNA REAL ESTATE SERVICES - New
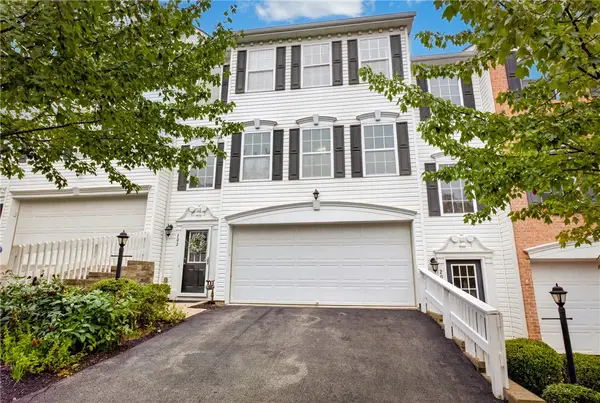 $300,000Active3 beds 3 baths1,376 sq. ft.
202 Ascot Court, Coraopolis, PA 15108
MLS# 1770045Listed by: BERKSHIRE HATHAWAY THE PREFERRED REALTY - New
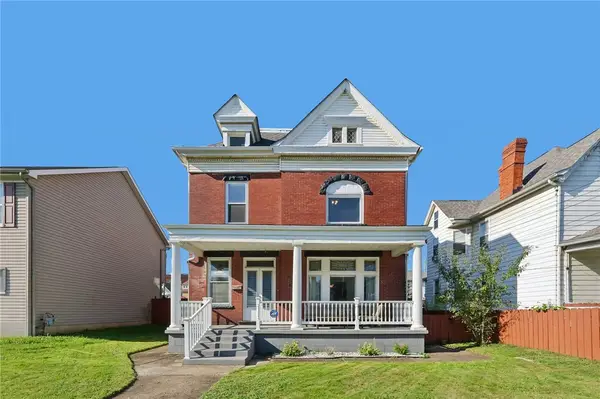 $318,000Active5 beds 4 baths2,309 sq. ft.
1336 4th Avenue, Coraopolis, PA 15108
MLS# 1770031Listed by: HOWARD HANNA REAL ESTATE SERVICES - New
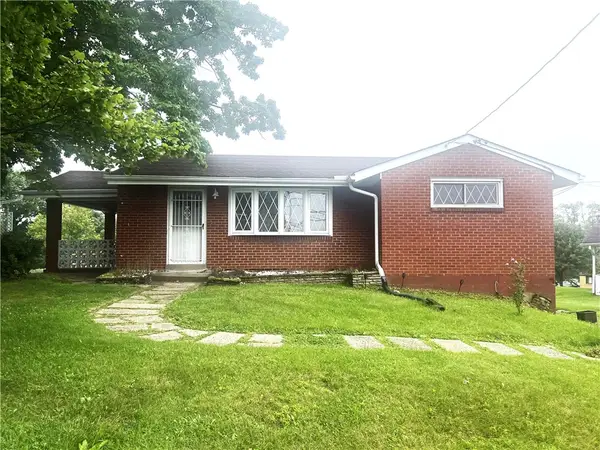 $221,000Active3 beds 2 baths956 sq. ft.
297 Ewings Mill Rd, Coraopolis, PA 15108
MLS# 1770027Listed by: HOWARD HANNA REAL ESTATE SERVICES - New
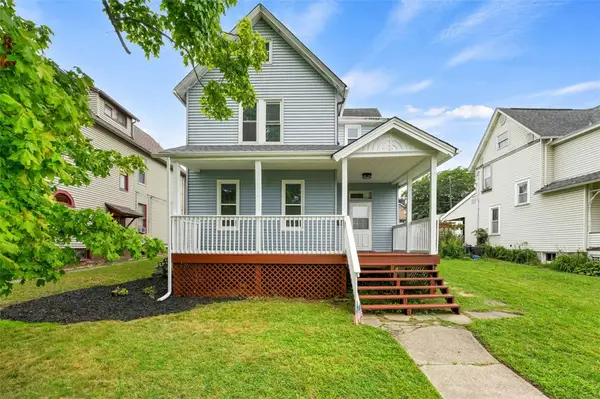 $280,000Active4 beds 2 baths2,154 sq. ft.
1522 Ridge Ave, Coraopolis, PA 15108
MLS# 1769861Listed by: DEACON & HOOVER REAL ESTATE ADVISORS LLC


Protect your home and budget from life's surprises with an Assurant Home Warranty, backed by a partner that supports you through every step of homeownership. Explore Plans.
© 2023 - 2026 ERA Franchise Systems LLC. All rights reserved. ERA Franchise Systems LLC fully supports the principles of the Fair Housing Act and the Equal Opportunity Act. ERA, ERA Real Estate powered, and their respective logos are registered service marks of ERA Franchise Systems LLC. Each office is independently owned and operated.