
21 Scenic Dr, Coraopolis, PA 15108
Local realty services provided by:ERA Lechner & Associates, Inc.
Listed by: amanda gomez
Office: re/max select realty
MLS#:1777517
Source:PA_WPN
Price summary
- Price:$475,000
- Price per sq. ft.:$212.05
About this home
The wait is over for this new listing in Kennedy Twp. Located in Montour School District, this 4 bedroom 2 and a half bath home has so much to offer. Walking in one you will see the abundance of natural light and desirable floorplan. The living room has meticulous white oak hard wood floors and custom-built cabinets that seamlessly transition into the white oak crown molding. The newer windows and sliding glass door offer built in blinds for convenience. The dining room opens up to the kitchen which is great for entertaining. The stunning granite countertops and tile backsplash highlight the custom-built wood cabinets and ceramic tile. Lots of storage throughout with large closets off the kitchen and ample cabinets and pantry space not to mention a half bath on main level. There is a bonus room with a cozy gas fireplace which opens up to a large deck. The composite deck is great in all weather since itis both covered and open to enjoy the sunlight. There are outlets and lighting already built in for maximum entertaining opportunity. Moving upstairs there are 4 spacious bedrooms with lots of windows and tons of closet space. There is a full guest bath and a primary ensuite which has been fully renovated with a ceramic tile walk in shower which also offers a seat for convenience. This corner lot has a new concrete walkway to the double door entry way great for moving large items in the home. In the yard there are built in sprinklers and a large driveway for parking. The large integral garage is heated and has neutral nature stone floors throughout. Walking in from the garage the basement is finished and walks out to under the deck and backyard. There is ample storage and a bonus Pittsburgh potty in the basement. So much space to utilize in this desirable location which is also minutes from shopping, freeway access and minutes from the city. Do not miss out on this stunning brick home that has been loved for over 4 decades....
Contact an agent
Home facts
- Year built:1973
- Listing ID #:1777517
- Added:1 day(s) ago
- Updated:October 05, 2026 at 12:57 AM
Rooms and interior
- Bedrooms:4
- Total bathrooms:3
- Full bathrooms:2
- Half bathrooms:1
- Rooms Total:8
- Flooring:Carpet, Hardwood
- Kitchen Description:Dishwasher, Disposal, Microwave, Refrigerator, Stove
- Basement:Yes
- Basement Description:FInished, Walk Out Access
- Living area:2,240 sq. ft.
Heating and cooling
- Cooling:Central Air
- Heating:Gas
- Central air:Yes
Structure and exterior
- Roof:Asphalt
- Year built:1973
- Building area:2,240 sq. ft.
- Lot area:0.2 Acres
- Architectural Style:Colonial
- Construction Materials:Brick
Utilities
- Water:Public
Finances and disclosures
- Price:$475,000
- Price per sq. ft.:$212.05
- Tax amount:$4,792
Features and amenities
- Laundry features:Dryer, Washer
- Amenities:Some Gas Appliances, Window Treatments
Parking
- Total parking spaces:2
- Garage:Yes
 Last Updated October 5, 2026. Information deemed reliable but not guaranteed. Information is provided exclusively for consumers' personal, non-commercial use and may not be used for any purpose other than to identify prospective properties consumers may be interested in purchasing.
New listings near 21 Scenic Dr
- New
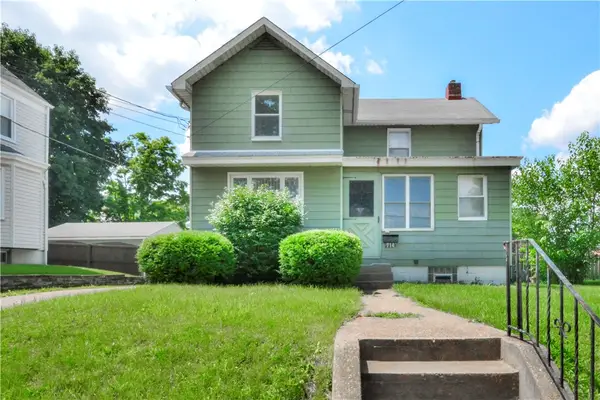 $119,900Active2 beds 2 baths1,070 sq. ft.
714 Main St, Coraopolis, PA 15108
MLS# 1777545Listed by: RE/MAX SELECT REALTY - New
 $325,000Active3 beds 3 baths1,509 sq. ft.
145 Rivercrest, Coraopolis, PA 15108
MLS# 1777253Listed by: REALTY CO LLC - New
 $235,000Active3 beds 2 baths1,073 sq. ft.
208 Burch Drive, Coraopolis, PA 15108
MLS# 1777190Listed by: HOWARD HANNA REAL ESTATE SERVICES - New
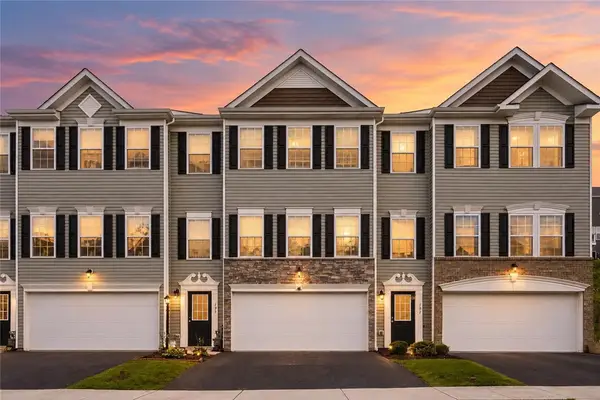 $345,000Active3 beds 3 baths1,976 sq. ft.
193 Lockheed Dr, Coraopolis, PA 15108
MLS# 1777165Listed by: COMPASS PENNSYLVANIA, LLC - New
 $389,900Active4 beds 3 baths2,374 sq. ft.
139 N Jamestown Rd, Coraopolis, PA 15108
MLS# 1777133Listed by: COLDWELL BANKER REALTY - New
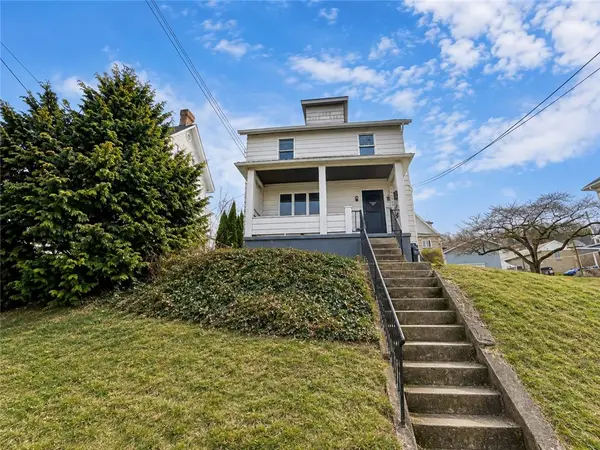 $150,000Active3 beds 2 baths1,156 sq. ft.
746 6th Ave, Coraopolis, PA 15108
MLS# 1777144Listed by: DESANTIS PROPERTY MANAGEMENT LLC - New
 $310,000Active3 beds 2 baths1,080 sq. ft.
108 Philomena Dr, Coraopolis, PA 15108
MLS# 1776962Listed by: COLLODI REALTY - New
 $239,900Active2 beds 1 baths1,397 sq. ft.
755 Cliff Mine, Coraopolis, PA 15108
MLS# 1776827Listed by: BERKSHIRE HATHAWAY THE PREFERRED REALTY - New
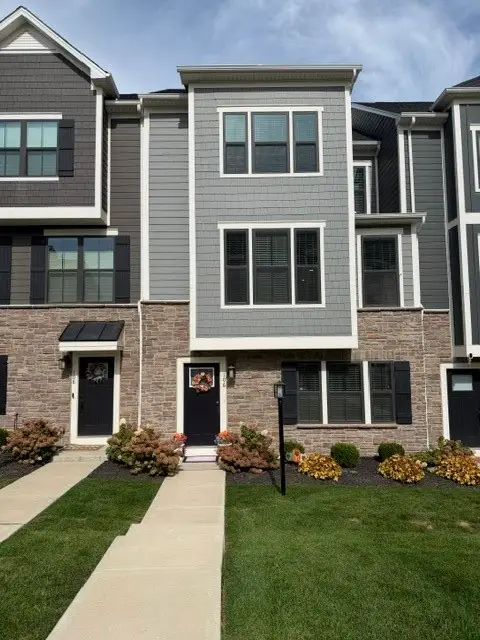 $429,900Active3 beds 4 baths1,952 sq. ft.
106 Crab Apple Way, Coraopolis, PA 15108
MLS# 1776984Listed by: BERKSHIRE HATHAWAY THE PREFERRED REALTY


Protect your home and budget from life's surprises with an Assurant Home Warranty, backed by a partner that supports you through every step of homeownership. Explore Plans.
© 2023 - 2026 ERA Franchise Systems LLC. All rights reserved. ERA Franchise Systems LLC fully supports the principles of the Fair Housing Act and the Equal Opportunity Act. ERA, ERA Real Estate powered, and their respective logos are registered service marks of ERA Franchise Systems LLC. Each office is independently owned and operated.