
535 Parkridge Ln, Coraopolis, PA 15108
Local realty services provided by:ERA Lechner & Associates, Inc.
535 Parkridge Ln,Coraopolis, PA 15108
$270,000
- 3 Beds
- 2 Baths
- - sq. ft.
- Townhouse
- Sold
Listed by: jason mosesso
Office: realty one group platinum
MLS#:1765493
Source:PA_WPN
Sorry, we are unable to map this address
Price summary
- Price:$270,000
- Monthly HOA dues:$104
About this home
This move-in ready END-UNIT townhome tucked away in Parkridge Village perfectly combines contemporary style with functional living. The main level features an inviting open-concept layout adorned with modern colors, leading into a bright, updated kitchen that comes fully equipped for any home chef. Designed for entertaining, the spacious dining room flows into the living room which leads you directly to the rear deck overlooking the stone patio below. The entire upstairs has been refreshed with brand new carpet. All three second-floor bedrooms feel exceptionally roomy thanks to dramatic vaulted ceilings. The primary suite serves as a private retreat, complete with a large walk-in closet and a custom built-in vanity. Downstairs, the 19x12 finished walk-out basement features a cozy gas log fireplace and opens to the rear patio for seamless indoor-outdoor hosting. The $104 monthly HOA fee covers lawn maintainace, power washing of exterior, snow removal of sidewalks/additional parking lots and dog park maintenance. This low maintenance Moon Area School District townhouse is ready for you to call it home!...
Contact an agent
Home facts
- Year built:1990
- Subdivision & Development:Parkridge Village
- Listing ID #:1765493
- Added:50 day(s) ago
- Updated:September 06, 2026 at 07:07 AM
Rooms and interior
- Bedrooms:3
- Total bathrooms:2
- Full bathrooms:1
- Half bathrooms:1
- Rooms Total:7
- Flooring:Carpet, Laminate
- Kitchen Description:Dishwasher, Microwave, Refrigerator, Stove
- Basement:Yes
- Basement Description:FInished, Walk Out Access
Heating and cooling
- Cooling:Central Air
- Heating:Gas
- Central air:Yes
Structure and exterior
- Roof:Asphalt
- Year built:1990
- Construction Materials:Brick
Utilities
- Water:Public
Finances and disclosures
- Price:$270,000
- Tax amount:$3,686
Features and amenities
- Laundry features:Dryer, Washer
- Amenities:Screens, Some Gas Appliances
Parking
- Total parking spaces:1
- Garage:Yes
 Last Updated September 6, 2026. Information deemed reliable but not guaranteed. Information is provided exclusively for consumers' personal, non-commercial use and may not be used for any purpose other than to identify prospective properties consumers may be interested in purchasing.
New listings near 535 Parkridge Ln
- New
 $300,000Active-- beds -- baths
114-116 Boggs Avenue, Coraopolis, PA 15108
MLS# 1771512Listed by: COLDWELL BANKER REALTY - New
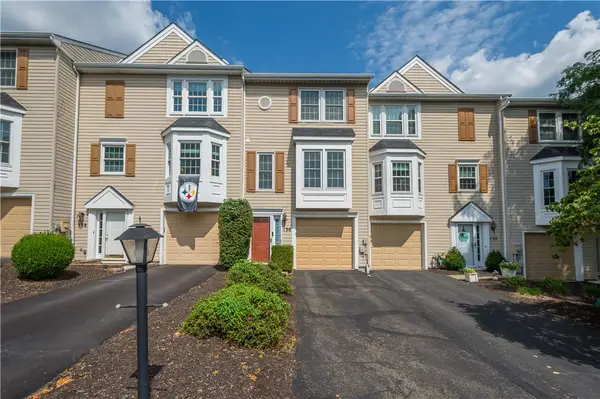 $210,000Active2 beds 2 baths1,190 sq. ft.
130 Westbrooke Ln, Coraopolis, PA 15108
MLS# 1772957Listed by: REALTY ONE GROUP GOLD STANDARD - New
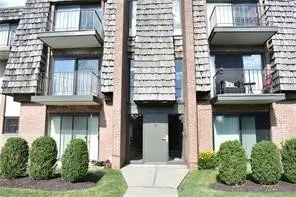 $94,900Active1 beds 1 baths845 sq. ft.
633 Forest Green Dr, Coraopolis, PA 15108
MLS# 1773015Listed by: KELLER WILLIAMS STEEL CITY - New
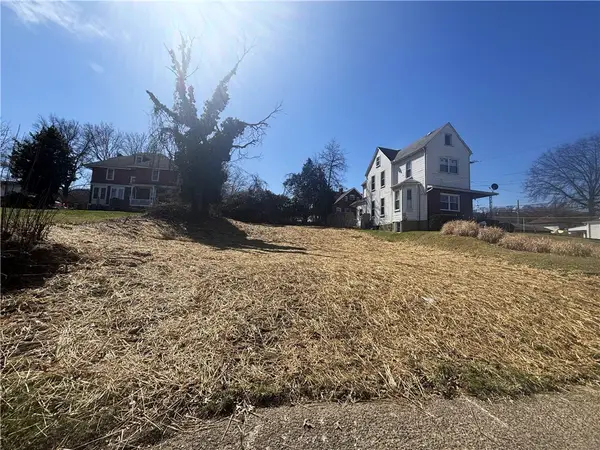 $44,900Active-- beds -- baths
0 6th Ave, Coraopolis, PA 15108
MLS# 1773013Listed by: HOWARD HANNA REAL ESTATE SERVICES - New
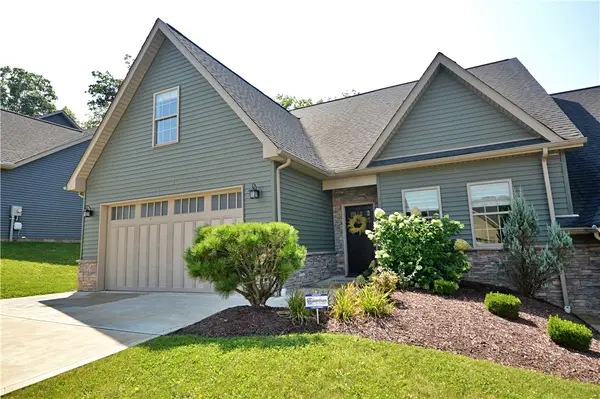 $554,900Active4 beds 3 baths
113 Hemingway Lane, Coraopolis, PA 15108
MLS# 1772996Listed by: HOWARD HANNA REAL ESTATE SERVICES - New
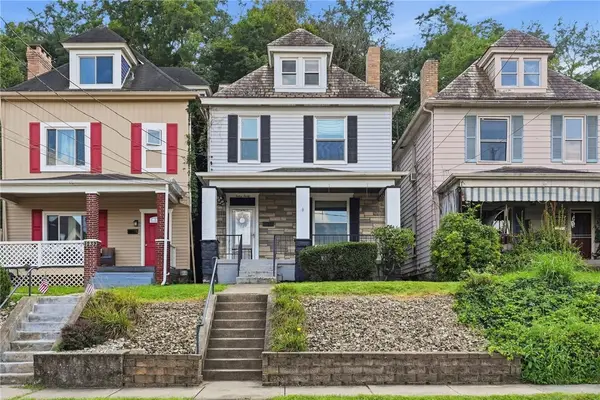 $195,000Active3 beds 1 baths1,528 sq. ft.
1230 Hiland Ave, Coraopolis, PA 15108
MLS# 1772783Listed by: BERKSHIRE HATHAWAY THE PREFERRED REALTY - New
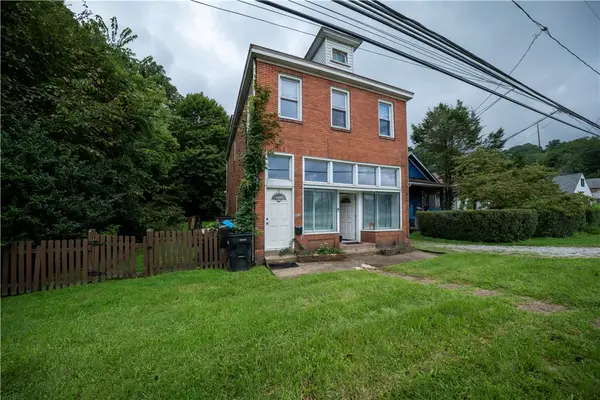 $165,000Active-- beds -- baths
420 5th Ave, Coraopolis, PA 15108
MLS# 1772814Listed by: PIATT SOTHEBY'S INTERNATIONAL REALTY - New
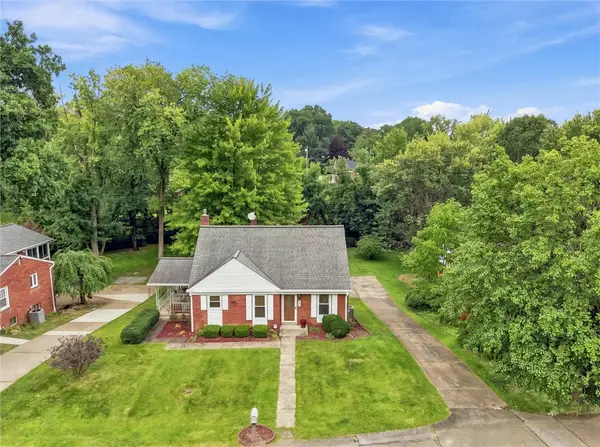 $285,000Active3 beds 2 baths
327 Mcintosh Dr, Coraopolis, PA 15108
MLS# 1772589Listed by: RE/MAX SELECT REALTY - New
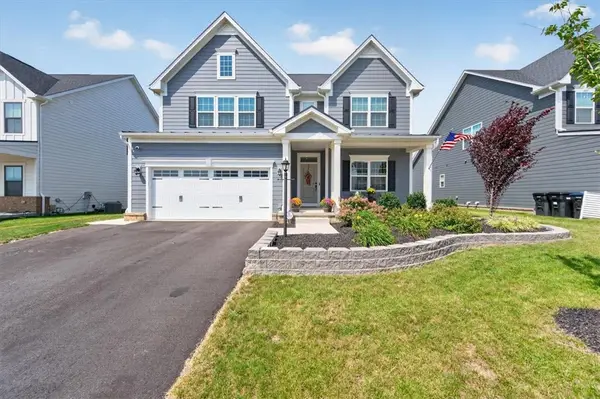 $699,900Active4 beds 3 baths3,980 sq. ft.
108 Mossy Oak Dr, Coraopolis, PA 15108
MLS# 1772511Listed by: RE/MAX SELECT REALTY  $275,000Pending3 beds 2 baths1,163 sq. ft.
189 Rosemont Drive, Coraopolis, PA 15108
MLS# 1772523Listed by: RE/MAX SELECT REALTY


Protect your home and budget from life's surprises with an Assurant Home Warranty, backed by a partner that supports you through every step of homeownership. Explore Plans.
© 2023 - 2026 ERA Franchise Systems LLC. All rights reserved. ERA Franchise Systems LLC fully supports the principles of the Fair Housing Act and the Equal Opportunity Act. ERA, ERA Real Estate powered, and their respective logos are registered service marks of ERA Franchise Systems LLC. Each office is independently owned and operated.