
603 Meade Dr, Coraopolis, PA 15108
Local realty services provided by:ERA Lechner & Associates, Inc.
Upcoming open houses
- Sun, Oct 2501:00 pm - 03:00 pm
Listed by: melinda lynch
Office: keller williams steel city
MLS#:1779270
Source:PA_WPN
Price summary
- Price:$384,900
- Price per sq. ft.:$185.05
About this home
Morning walks with your dog, summer afternoons by the pool, and cozy evenings beside the fireplace. Life at 603 Meade offers plenty to look forward to! Located in Moon Township’s Bon Meade neighborhood, with nearby parks and opportunities to get outside and explore, this four-bedroom, 2.5-bath home brings together generous living spaces, inviting gathering spots, and a backyard ready for fun.
The stunning, newly expanded kitchen is the heart of the home, offering storage and countertop space galore. Spread out your ingredients, tackle your favorite recipes, or set out a buffet while guests gather nearby. From a quiet breakfast to a holiday celebration, there’s room to make cooking and entertaining part of the enjoyment.
The fireplace creates a cozy setting for movie nights, catching up with friends, or settling in after a long day. The spacious screened sunroom adds another place to linger, whether you’re sipping morning coffee, sharing dinner, or enjoying the fresh air with a good book. It’s an inviting extension of the home’s gathering space with views of the backyard.
Outside, the large above-ground pool promises a splash of summer fun, while the ample remaining yard offers space for lawn games, playtime, and fetch with your canine companion. Host an afternoon get-together, float away a sunny weekend, or simply enjoy having room to spread out.
Upstairs, four generously sized bedrooms provide comfortable retreats, including a spacious primary suite with its own private bath and room to create a restful escape fit for royalty. Additional bedrooms offer flexibility for guests, a home office, or hobbies.
With its Bon Meade setting, expanded kitchen, cozy fireplace, and outdoor spaces made for enjoying the seasons, 603 Meade is ready for everyday moments and memorable gatherings alike....
Contact an agent
Home facts
- Year built:1983
- Listing ID #:1779270
- Added:4 day(s) ago
- Updated:October 20, 2026 at 10:07 AM
Rooms and interior
- Bedrooms:4
- Total bathrooms:3
- Full bathrooms:2
- Half bathrooms:1
- Rooms Total:8
- Flooring:Hardwood, Tile
- Kitchen Description:Dishwasher, Disposal, Microwave, Refrigerator, Stove
- Basement:Yes
- Basement Description:Full, Walk Out Access
- Living area:2,080 sq. ft.
Heating and cooling
- Cooling:Central Air
- Heating:Gas
- Central air:Yes
Structure and exterior
- Roof:Asphalt
- Year built:1983
- Building area:2,080 sq. ft.
- Lot area:0.24 Acres
- Construction Materials:Brick
Utilities
- Water:Public
Finances and disclosures
- Price:$384,900
- Price per sq. ft.:$185.05
- Tax amount:$7,062
Features and amenities
- Amenities:Some Electric Appliances
- Pool features:Pool
Parking
- Total parking spaces:2
- Garage:Yes
 Last Updated October 20, 2026. Information deemed reliable but not guaranteed. Information is provided exclusively for consumers' personal, non-commercial use and may not be used for any purpose other than to identify prospective properties consumers may be interested in purchasing.
New listings near 603 Meade Dr
- New
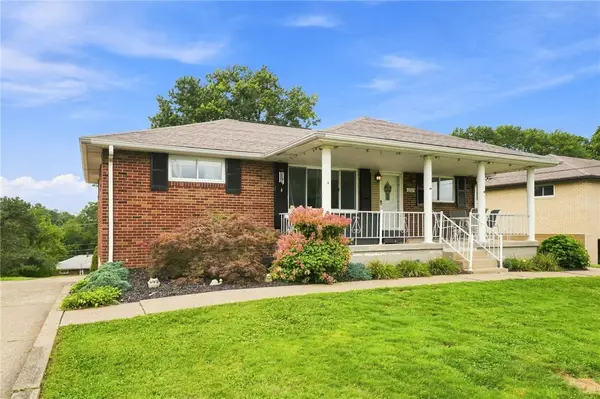 $259,900Active3 beds 2 baths1,080 sq. ft.
2202 Juanita Dr, Coraopolis, PA 15108
MLS# 1779936Listed by: COLDWELL BANKER REALTY - New
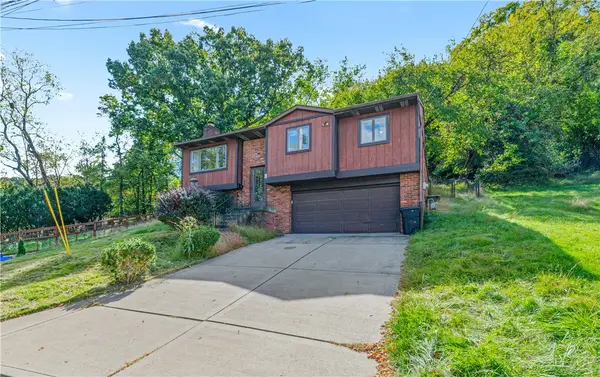 $205,000Active3 beds 2 baths1,320 sq. ft.
1 Fawcett Circle, Coraopolis, PA 15108
MLS# 1779887Listed by: VENTURE HOME REAL ESTATE, LLC - New
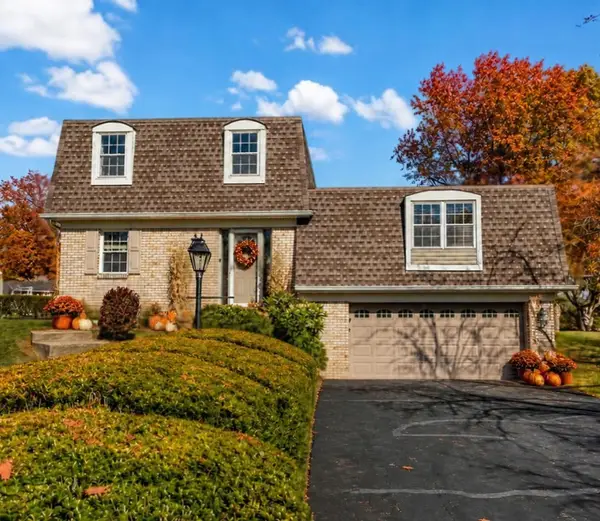 $400,000Active3 beds 3 baths1,867 sq. ft.
133 Tory Road, Coraopolis, PA 15108
MLS# 1779819Listed by: EXP REALTY LLC - New
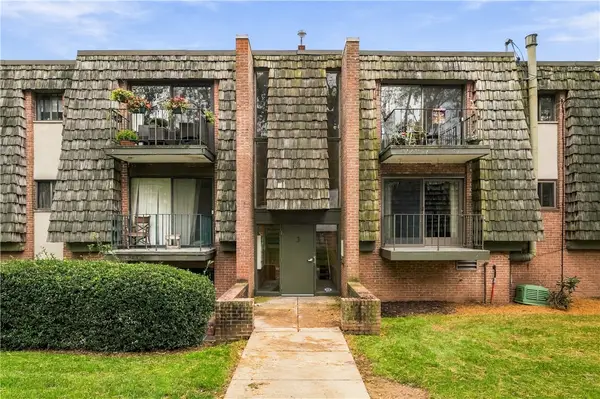 $135,000Active2 beds 2 baths1,092 sq. ft.
322 Forest Green Drive #322, Coraopolis, PA 15108
MLS# 1779617Listed by: COLDWELL BANKER REALTY - New
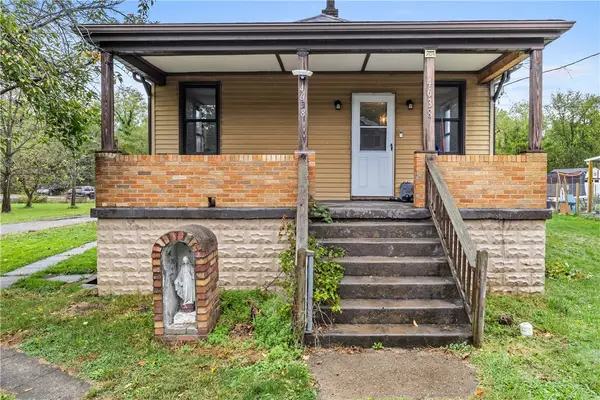 $150,000Active3 beds 2 baths
4638 Elizabeth St., Coraopolis, PA 15108
MLS# 1779716Listed by: COLDWELL BANKER REALTY - New
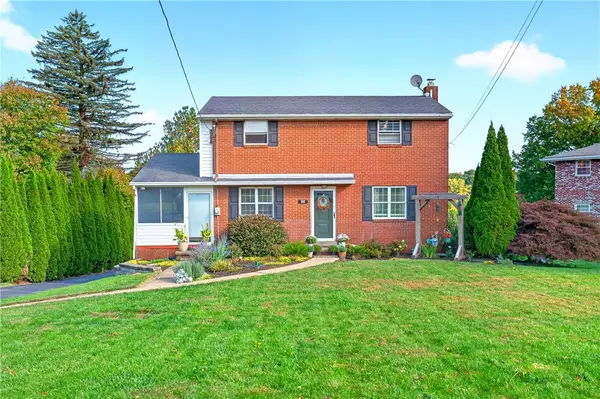 $360,000Active4 beds 2 baths1,782 sq. ft.
139 S Patton, Coraopolis, PA 15108
MLS# 1779476Listed by: BERKSHIRE HATHAWAY THE PREFERRED REALTY - New
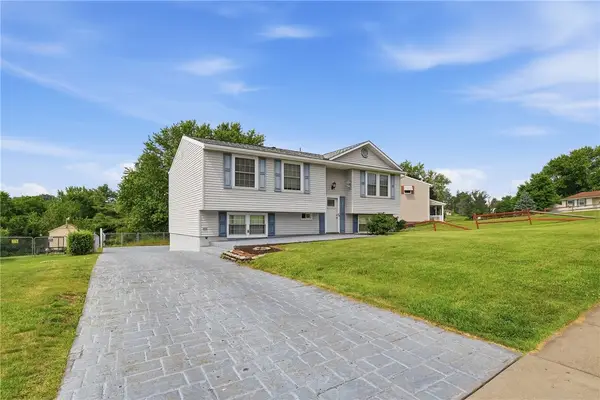 $294,000Active3 beds 2 baths1,533 sq. ft.
113 Cranbrooke Dr, Coraopolis, PA 15108
MLS# 1779375Listed by: COLDWELL BANKER REALTY - New
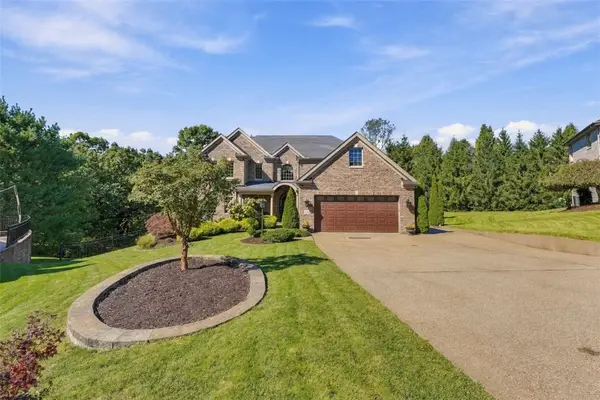 $1,299,000Active5 beds 5 baths7,049 sq. ft.
226 August Drive, Coraopolis, PA 15108
MLS# 1779166Listed by: REALTY ONE GROUP GOLD STANDARD 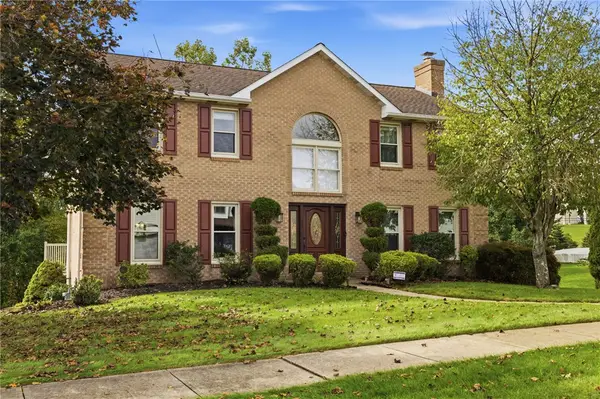 $479,000Pending4 beds 3 baths
104 Liberty Ct, Coraopolis, PA 15108
MLS# 1779257Listed by: RE/MAX SELECT REALTY


Protect your home and budget from life's surprises with an Assurant Home Warranty, backed by a partner that supports you through every step of homeownership. Explore Plans.
© 2023 - 2026 ERA Franchise Systems LLC. All rights reserved. ERA Franchise Systems LLC fully supports the principles of the Fair Housing Act and the Equal Opportunity Act. ERA, ERA Real Estate powered, and their respective logos are registered service marks of ERA Franchise Systems LLC. Each office is independently owned and operated.