
433 E Pleasant Street, Corry, PA 16407
Local realty services provided by:ERA Team VP Real Estate
Listed by: melissa martin
Office: howard hanna erie east
MLS#:189651
Source:PA_GEBR
Price summary
- Price:$370,000
- Price per sq. ft.:$240.26
About this home
LERTA TAX PROGRAM ELIGIBLE – Enjoy Significant Property Tax Savings for 10 Years! Brand new construction! These thoughtfully designed homes feature 3 bedrooms, 2 full bathrooms, and a 1.5-car attached garage on approximately ½-acre lots. Interior features include all-wood cabinetry, ceramic tile in bathrooms and entryways, carpeted bedrooms, and luxury vinyl plank flooring throughout the main living areas. The spacious primary suite includes a double-sink vanity and ceramic tile shower. Kitchen appliances and laundry hookups can be configured for either gas or electric service. Enjoy the convenience of first-floor living, public utilities, and a location close to Corry High School and everyday amenities. Built with peace of mind in mind, these homes include a 1-year labor and material warranty, a 2-year roof warranty, plus manufacturer warranties on the furnace, hot water tank, toilets, faucets, lighting, and other components.
Contact an agent
Home facts
- Year built:2026
- Listing ID #:189651
- Added:199 day(s) ago
- Updated:September 06, 2026 at 02:21 PM
Rooms and interior
- Bedrooms:3
- Total bathrooms:2
- Full bathrooms:2
- Rooms Total:9
- Flooring:Carpet, Ceramic Tile, Vinyl
- Basement:Yes
- Basement Description:Full, Unfinished
- Living area:1,540 sq. ft.
Heating and cooling
- Cooling:Central Air
- Heating:Forced Air, Gas
- Central air:Yes
Structure and exterior
- Roof:Asphalt
- Year built:2026
- Building area:1,540 sq. ft.
- Lot area:0.55 Acres
- Lot Features:Level
- Architectural Style:One Story
- Construction Materials:Frame, Vinyl Siding
- Exterior Features:Porch
- Levels:1 Story
Utilities
- Water:Public
- Sewer:Public Sewer
Finances and disclosures
- Price:$370,000
- Price per sq. ft.:$240.26
- Tax amount:$272 (2025)
Features and amenities
- Laundry features:Electric Dryer Hookup
Parking
- Parking description:Attached
- Garage:Yes
- Garage spaces:2
New listings near 433 E Pleasant Street
- New
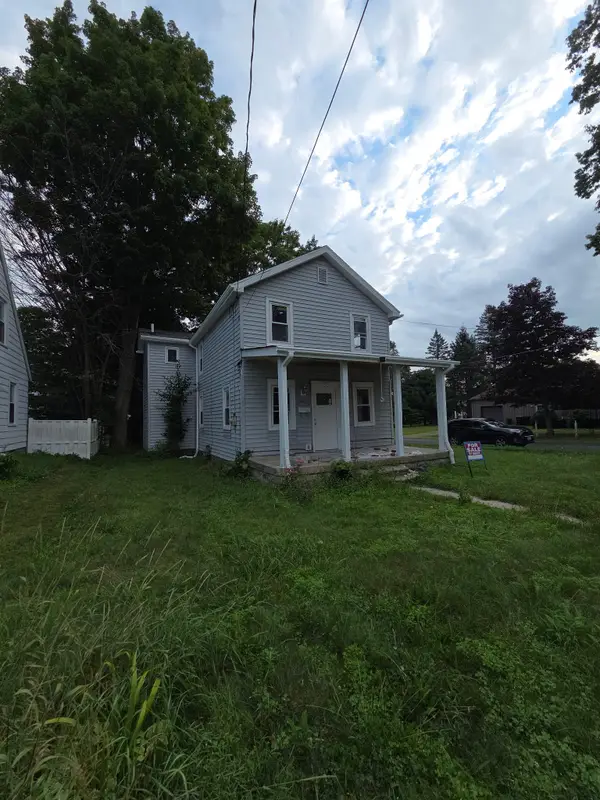 $184,999Active3 beds 2 baths1,354 sq. ft.
201 Franklin Street, Corry, PA 16407
MLS# 192999Listed by: AGRESTI REAL ESTATE - New
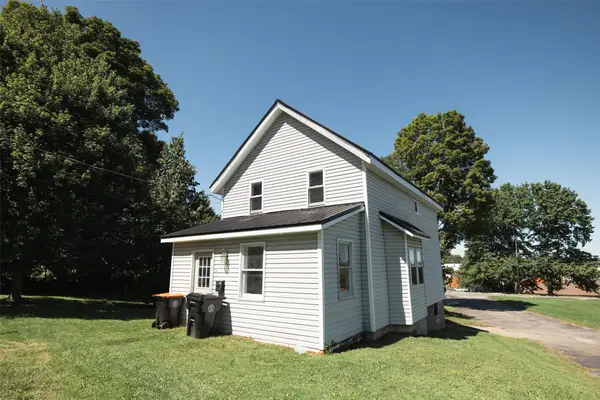 $169,000Active3 beds 1 baths1,300 sq. ft.
429 W Church Street, Corry, PA 16407
MLS# 192969Listed by: RE/MAX REAL ESTATE GROUP EAST 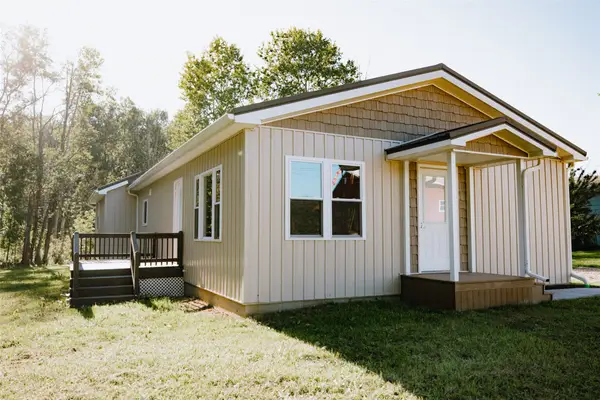 $210,000Pending3 beds 2 baths1,248 sq. ft.
17404 Sciota Road, Corry, PA 16407
MLS# 192968Listed by: RE/MAX REAL ESTATE GROUP EAST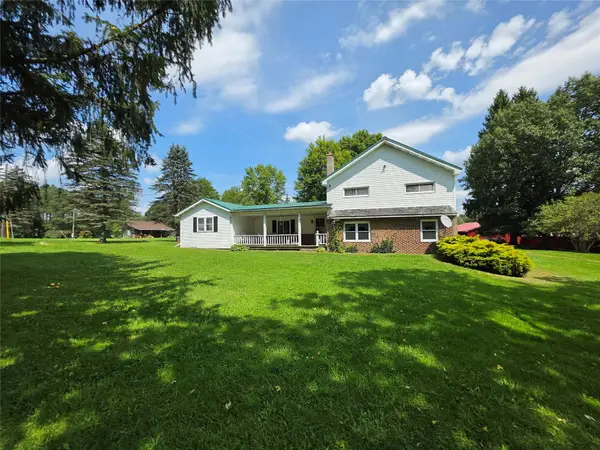 $195,000Active3 beds 3 baths2,088 sq. ft.
18545 Elgin Road, Corry, PA 16407
MLS# 192844Listed by: COLDWELL BANKER SELECT - PEACH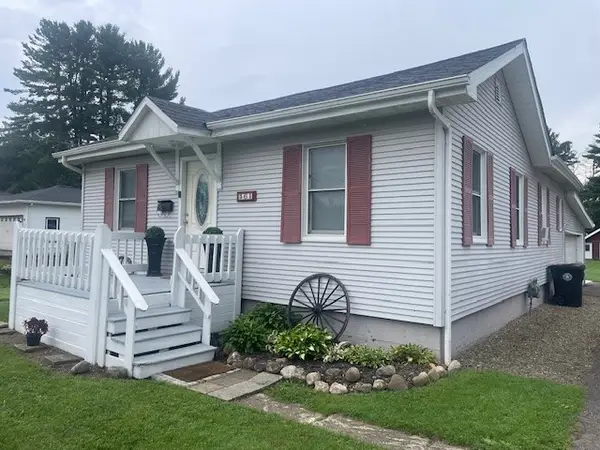 $160,000Pending2 beds 1 baths1,117 sq. ft.
561 Wayne Street, Corry, PA 16407
MLS# 192791Listed by: RE/MAX REAL ESTATE GROUP EAST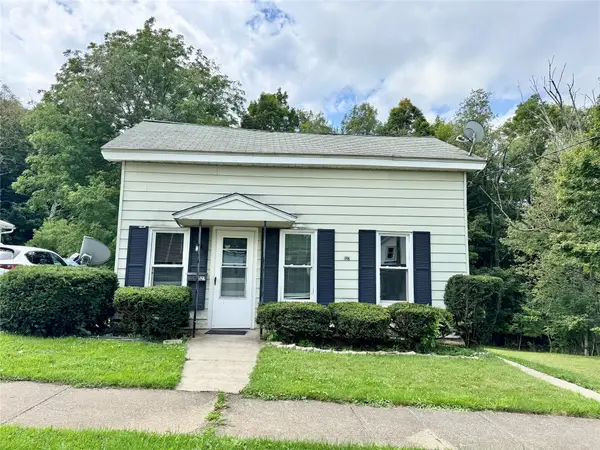 $77,500Pending2 beds 1 baths988 sq. ft.
527 S Center Street, Corry, PA 16407
MLS# 192748Listed by: HOWARD HANNA ERIE EAST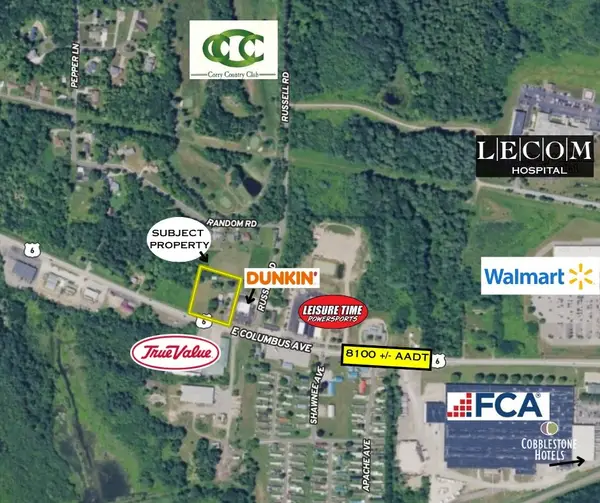 $125,000Active1.81 Acres
671 E Columbus Avenue, Corry, PA 16407
MLS# 192612Listed by: SANDER LAND & HOME REALTY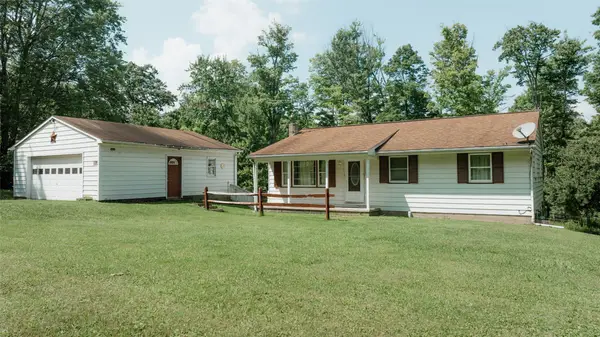 $165,000Pending3 beds 2 baths1,000 sq. ft.
115 Airport Road, Corry, PA 16407
MLS# 192523Listed by: RE/MAX REAL ESTATE GROUP EAST $165,000Active49 Acres
Route 426 Route, Corry, PA 16407
MLS# 192494Listed by: HOWARD HANNA BK MEADVILLE $189,000Pending3 beds 1 baths1,760 sq. ft.
412 Duane Street, Corry, PA 16407
MLS# 192479Listed by: RE/MAX REAL ESTATE GROUP EAST


Protect your home and budget from life's surprises with an Assurant Home Warranty, backed by a partner that supports you through every step of homeownership. Explore Plans.
© 2023 - 2026 ERA Franchise Systems LLC. All rights reserved. ERA Franchise Systems LLC fully supports the principles of the Fair Housing Act and the Equal Opportunity Act. ERA, ERA Real Estate powered, and their respective logos are registered service marks of ERA Franchise Systems LLC. Each office is independently owned and operated.