
26 Douglas Drive #L 1, Covington, PA 18424
Local realty services provided by:ERA Brady Associates
Listed by: william w. strausser, jr.
Office: coldwell banker town & country properties
MLS#:SC264178
Source:PA_GSBR
Price summary
- Price:$674,900
- Price per sq. ft.:$196.02
About this home
Welcome to this beautifully updated 5-bedroom, 4-bath home offering approximately 3,443 square feet of living space on just over one acre in the desirable Glen Meadows community and North Pocono School District.As you step inside through the front door you walk into an impressive 20-foot, two-story foyer that creates a dramatic first impression and sets the tone for the spacious layout throughout the home. Beautiful hardwood floors have been refinished throughout, adding warmth and character. The main level is designed for both everyday comfort and entertaining, featuring an inviting open-concept kitchen and living room layout that creates a natural flow between the heart of the home and its primary gathering space. The gourmet kitchen features granite countertops and tile flooring, new French door refrigerator,double dishwasher and a chef's stove. While the adjoining living room provides plenty of space to relax and entertain showcasing a custom shiplap built in fireplace. A spacious dining room is located off of the kitchen making this a prime location for every holiday and large gathering while a dedicated first-floor home office across the hall provides a private and convenient work-from-home space or can be an additional bedroom. Now, walk up the beautiful custom staircase to the second floor and you'll find four bedrooms and two full baths. one being the Master bedroom which features an oversized walk-in closet and a well-appointed bath with a separate shower and jetted soaking tub. You will also find a designated oversized laundry room and a bonus room that can be used as an office or storage. The finished lower level significantly expands the home's living and recreation space, featuring a family room, half bath and fifth bedroom, which is currently being used as an in-home gym. Outside, enjoy professional landscaping, vinyl fencing, and a covered Trex deck that provides an inviting setting for relaxing, dining, and entertaining....
Contact an agent
Home facts
- Year built:2003
- Subdivision & Development:Glen Meadows
- Listing ID #:SC264178
- Added:12 day(s) ago
- Updated:September 06, 2026 at 08:11 AM
Rooms and interior
- Bedrooms:5
- Total bathrooms:4
- Full bathrooms:2
- Half bathrooms:2
- Rooms Total:12
- Flooring:Hardwood, Tile
- Kitchen Description:Cooktop, Dishwasher, Electric Water Heater, Exhaust Fan, Free-Standing Electric Range, Ice Maker, Microwave, Range Hood, Refrigerator, Stainless Steel Appliance(s), Trash Compactor
- Basement:Yes
- Basement Description:Finished, Heated
- Living area:3,443 sq. ft.
Heating and cooling
- Cooling:Central Air
- Heating:Baseboard, Forced Air, Propane
- Central air:Yes
Structure and exterior
- Roof:Asphalt, Shingle
- Year built:2003
- Building area:3,443 sq. ft.
- Lot area:1.02 Acres
- Lot Features:Back Yard, Few Trees, Front Yard, Views
- Architectural Style:Traditional
- Construction Materials:Vinyl Siding
- Exterior Features:Awning(s), Covered, Deck, Lighting, Private Yard, Rain Gutters
- Foundation Description:Block
Utilities
- Water:Water Connected, Well
- Sewer:Public Sewer, Sewer Connected
Finances and disclosures
- Price:$674,900
- Price per sq. ft.:$196.02
- Tax amount:$7,572 (2025)
Features and amenities
- Appliances:Cooktop, Dishwasher, Dryer, Exhaust Fan, Free-Standing Electric Range, Microwave, Refrigerator, Water Heater
- Laundry features:Dryer, Laundry Room, Upper Level, Washer
- Amenities:Attic Storage, Ceiling Fan(s), Eat-in Kitchen, Entrance Foyer, Kitchen Island, Walk-In Closet(s)
Parking
- Parking description:Attached, Driveway, Garage, Heated Garage, Off Street, Paved
- Garage:Yes
- Garage spaces:2
New listings near 26 Douglas Drive #L 1
- New
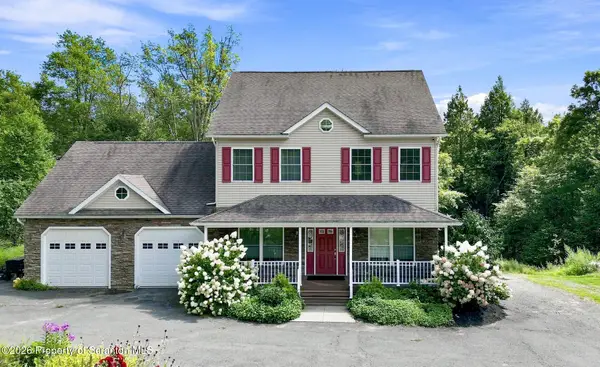 Listed by ERA$449,000Active3 beds 4 baths2,790 sq. ft.
368 Jubilee Road, Covington Twp, PA 18424
MLS# SC264291Listed by: ERA ONE SOURCE REALTY  $26,000Pending0.13 Acres
35 Mardi Gras Mall, Covington Twp, PA 18424
MLS# SC264250Listed by: IRON VALLEY REAL ESTATE GREATER SCRANTON- New
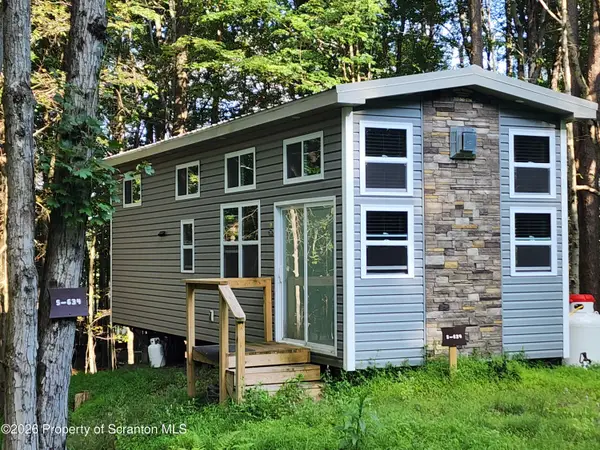 $125,000Active0.12 Acres
634 Swallow Lane, Covington Twp, PA 18424
MLS# SC264252Listed by: IRON VALLEY REAL ESTATE GREATER SCRANTON - New
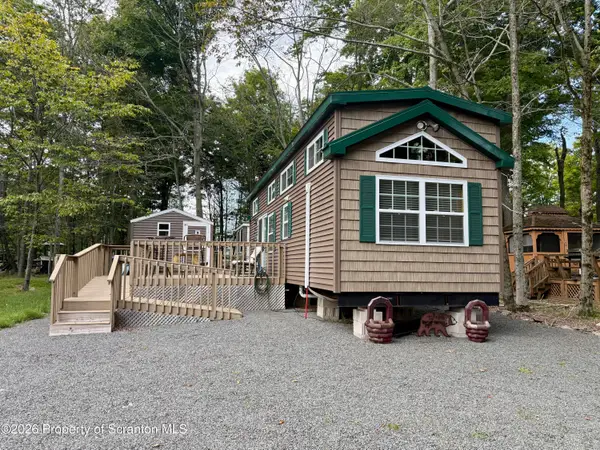 $115,000Active0.13 Acres
167 Recreation Run, Covington Twp, PA 18424
MLS# SC264235Listed by: IRON VALLEY REAL ESTATE GREATER SCRANTON - New
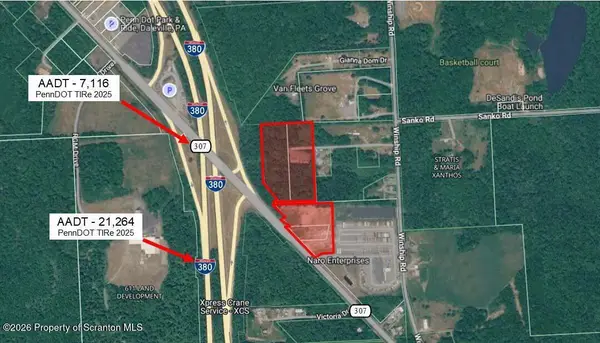 $1Active12 Acres
500 Scranton Pocono, Covington Twp, PA 18424
MLS# SC264209Listed by: MERICLE COMMERCIAL REAL ESTATE  $60,000Active1 beds 1 baths400 sq. ft.
#WL2174 Quail Trail, Covington Township, PA 18424
MLS# PM-144128Listed by: EXP REALTY, LLC - PHILADELPHIA $279,000Active4 beds 1 baths1,712 sq. ft.
817 Drinker Turnpike, Covington Twp, PA 18424
MLS# SC264148Listed by: COLDWELL BANKER TOWN & COUNTRY PROPERTIES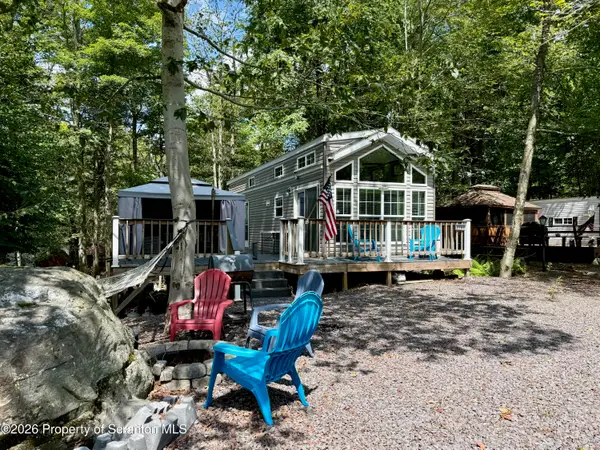 $115,000Active0.13 Acres
290 Shetland Trail, Covington Twp, PA 18424
MLS# SC264115Listed by: IRON VALLEY REAL ESTATE GREATER SCRANTON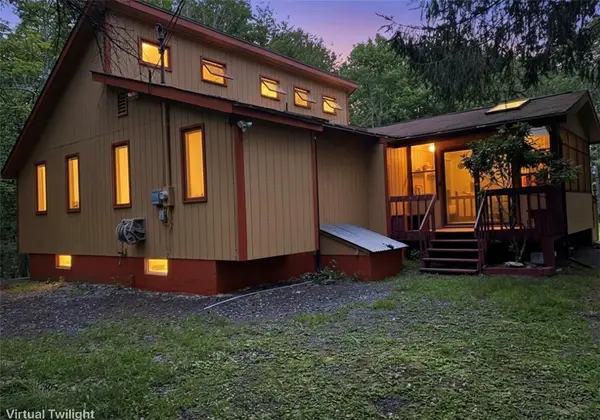 $349,000Active3 beds 2 baths1,876 sq. ft.
180 Delbert Drive, Covington Twp, PA 18424
MLS# 783001Listed by: RE/MAX CENTRE REALTORS


Protect your home and budget from life's surprises with an Assurant Home Warranty, backed by a partner that supports you through every step of homeownership. Explore Plans.
© 2023 - 2026 ERA Franchise Systems LLC. All rights reserved. ERA Franchise Systems LLC fully supports the principles of the Fair Housing Act and the Equal Opportunity Act. ERA, ERA Real Estate powered, and their respective logos are registered service marks of ERA Franchise Systems LLC. Each office is independently owned and operated.