
379 Daleville Highway, Covington, PA 18444
Local realty services provided by:ERA Brady Associates
379 Daleville Highway,Covington Twp, PA 18444
$289,000
- 3 Beds
- 1 Baths
- 1,116 sq. ft.
- Single family
- Active
Listed by: heather kishel team
Office: coldwell banker town & country properties moscow
MLS#:SC264004
Source:PA_GSBR
Price summary
- Price:$289,000
- Price per sq. ft.:$124.68
About this home
Charming 3-bedroom, 1-bath ranch located in desirable Covington Township! Set on a flat, usable .40-acre lot, offering plenty of outdoor space, this home offers a functional single-level layout with plenty of potential for its next owner. Bring your ideas and add your own personal touches to make this home truly yours. A large detached two-car garage provides excellent space for vehicles, storage, a workshop, or hobbies. Conveniently located with easy access to local shopping, dining, and major roadways. A great opportunity for buyers looking for an affordable home with potential in North Pocono!
Contact an agent
Home facts
- Year built:1950
- Listing ID #:SC264004
- Added:1 day(s) ago
- Updated:August 14, 2026 at 08:04 PM
Rooms and interior
- Bedrooms:3
- Total bathrooms:1
- Full bathrooms:1
- Rooms Total:5
- Flooring:Carpet, Hardwood, Vinyl
- Kitchen Description:Built-In Electric Oven, Cooktop, Refrigerator
- Basement:Yes
- Basement Description:Full, Unfinished
- Living area:1,116 sq. ft.
Heating and cooling
- Heating:Forced Air, Propane, Wood
Structure and exterior
- Roof:Asphalt, Shingle
- Year built:1950
- Building area:1,116 sq. ft.
- Lot area:0.4 Acres
- Lot Features:Back Yard, Cleared, Front Yard, Landscaped, Level
- Architectural Style:Ranch
- Construction Materials:Vinyl Siding
- Exterior Features:Front Porch, Private Entrance, Rain Gutters
- Foundation Description:Block, Stone
Utilities
- Water:Water Connected, Well
- Sewer:Public Sewer, Sewer Connected
Finances and disclosures
- Price:$289,000
- Price per sq. ft.:$124.68
- Tax amount:$2,230 (2025)
Features and amenities
- Appliances:Built-In Electric Oven, Cooktop, Refrigerator, Water Heater
- Laundry features:Electric Dryer Hookup, In Basement
Parking
- Parking description:Attached, Driveway, Garage, Garage Faces Front
- Garage:Yes
- Garage spaces:2
New listings near 379 Daleville Highway
- New
 $25,000Active0.08 Acres
671 Rabbit Court, Covington Twp, PA 18444
MLS# SC263974Listed by: CLASSIC PROPERTIES - New
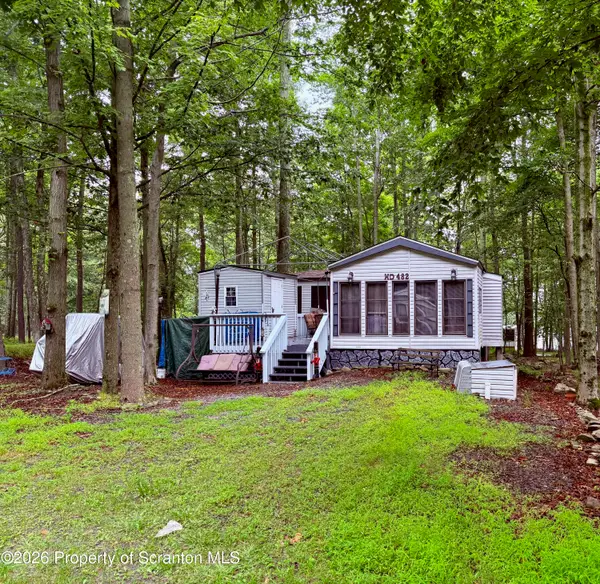 $67,000Active0.13 Acres
482 Pine Place, Covington Twp, PA 18424
MLS# SC263945Listed by: IRON VALLEY REAL ESTATE GREATER SCRANTON - New
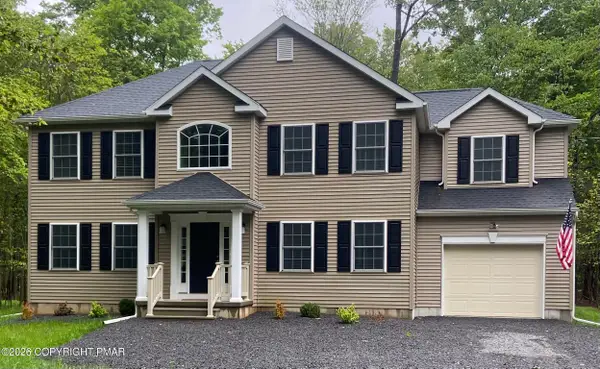 $599,900Active4 beds 3 baths2,408 sq. ft.
87 Delbert Drive, Covington Township, PA 18424
MLS# PM-143614Listed by: SMART WAY AMERICA REALTY 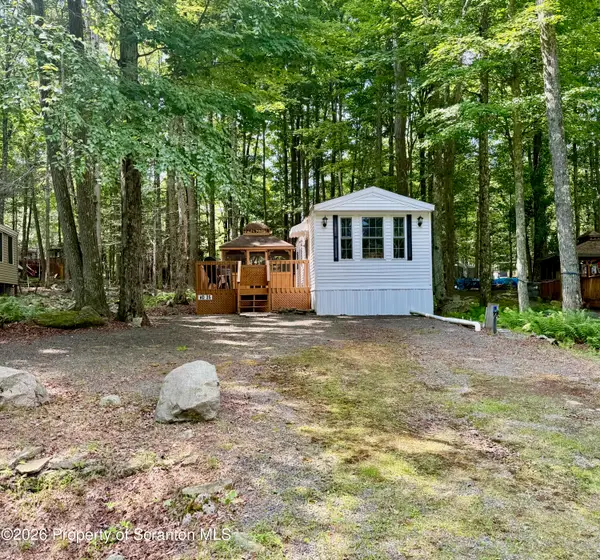 $59,000Pending0.13 Acres
35 Cedar Drive, Covington Twp, PA 18424
MLS# SC263666Listed by: IRON VALLEY REAL ESTATE GREATER SCRANTON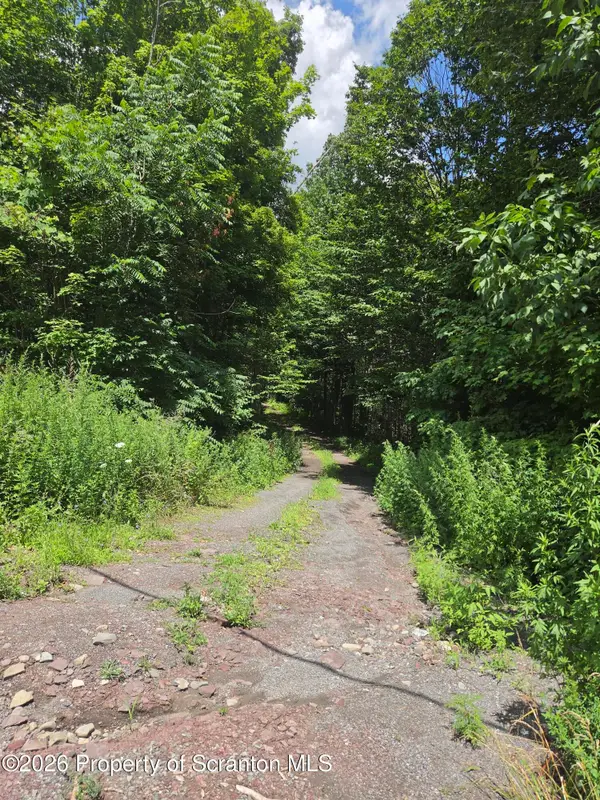 $98,000Active6.06 Acres
Lot 2 & 3 Scranton Pocono Highway, Covington Twp, PA 18444
MLS# SC263644Listed by: C21 JACK RUDDY REAL ESTATE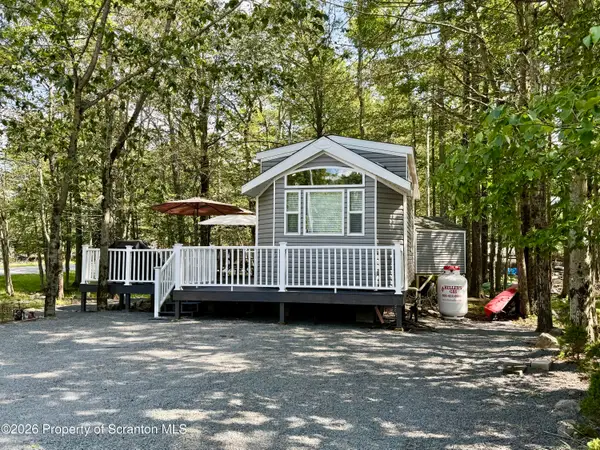 $155,000Pending0.14 Acres
237 Williams Way, Covington Twp, PA 18424
MLS# SC263642Listed by: IRON VALLEY REAL ESTATE GREATER SCRANTON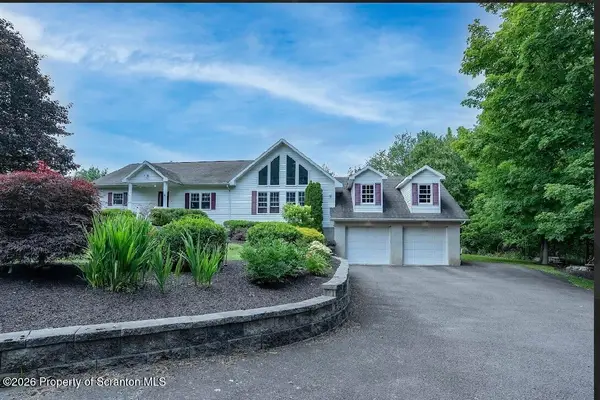 $625,000Active3 beds 3 baths3,500 sq. ft.
83 Center Street, Covington Twp, PA 18424
MLS# SC263636Listed by: TOUCHSTONE REALTY BY PAM SHOTTO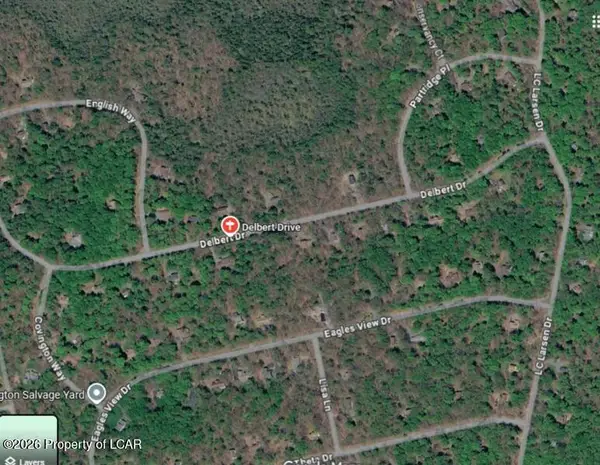 $10,000Active1.02 Acres
CC92 Delbert Drive, Covington Twp, PA 18424
MLS# 26-3626Listed by: CHRISTIAN SAUNDERS REAL ESTATE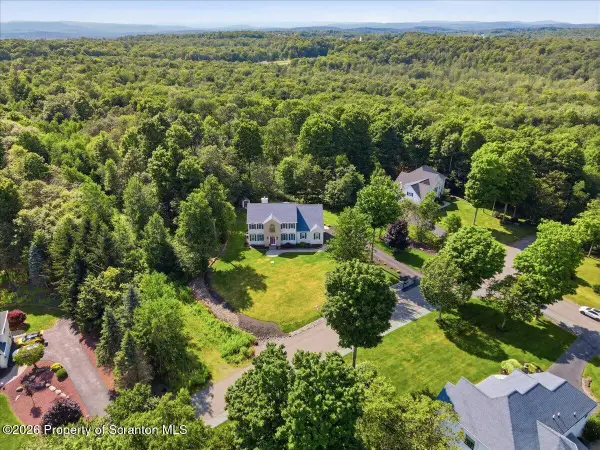 $695,000Active4 beds 3 baths2,975 sq. ft.
26 Pinewood Drive, Covington Twp, PA 18424
MLS# SC263620Listed by: KELLER WILLIAMS REAL ESTATE-CLARKS SUMMIT


Protect your home and budget from life's surprises with an Assurant Home Warranty, backed by a partner that supports you through every step of homeownership. Explore Plans.
© 2023 - 2026 ERA Franchise Systems LLC. All rights reserved. ERA Franchise Systems LLC fully supports the principles of the Fair Housing Act and the Equal Opportunity Act. ERA, ERA Real Estate powered, and their respective logos are registered service marks of ERA Franchise Systems LLC. Each office is independently owned and operated.