
817 Drinker Turnpike, Covington, PA 18424
Local realty services provided by:ERA Brady Associates
Listed by: william w. strausser, jr.
Office: coldwell banker town & country properties
MLS#:SC264148
Source:PA_GSBR
Price summary
- Price:$279,000
- Price per sq. ft.:$162.97
About this home
Welcome to 817 Drinker Turnpike, Covington Township, PA 18424! Located in the desirable North Pocono School District, this 4-bedroom, 1-bath residence offers a great combination of space, recent updates, and an incredibly convenient location.Inside, you'll find new LVP flooring and fresh paint throughout, giving the home a bright, refreshed feel. The bathroom has also been updated, while a new water heater was installed in July 2026. Off the back of the home is a large sunroom, providing additional space to relax, entertain, or enjoy throughout the seasons. Upstairs, a very spacious loft offers excellent flexibility and can be utilized as a bedroom, complete with a generous walk-in closet.The exterior has also been enhanced with a new front porch added in June 2026, creating an inviting entrance and added curb appeal.Location is another major highlight! The property is minutes from many North Pocono schools, grocery stores, shopping centers, dining, and everyday conveniences. With quick and direct access to Interstates 84 and 380, commuting to Scranton, the surrounding communities, and the greater Pocono region is easy.With its spacious layout, recent improvements, and convenient North Pocono location, 817 Drinker Turnpike is ready to welcome its next owner. Schedule your private showing today!...
Contact an agent
Home facts
- Year built:1980
- Listing ID #:SC264148
- Added:15 day(s) ago
- Updated:September 06, 2026 at 03:12 PM
Rooms and interior
- Bedrooms:4
- Total bathrooms:1
- Full bathrooms:1
- Rooms Total:7
- Flooring:Hardwood, Luxury Vinyl, Tile
- Kitchen Description:Dishwasher, Free-Standing Electric Range, Microwave, Refrigerator, Stainless Steel Appliance(s)
- Basement:Yes
- Basement Description:Block, Unfinished
- Living area:1,712 sq. ft.
Heating and cooling
- Cooling:Window Unit(s)
- Heating:Electric, Pellet Stove
Structure and exterior
- Roof:Shingle
- Year built:1980
- Building area:1,712 sq. ft.
- Lot area:0.36 Acres
- Lot Features:Back Yard, Few Trees, Front Yard
- Architectural Style:Ranch
- Construction Materials:Aluminum Siding, Attic/Crawl Hatchway(s) Insulated, Block, Brick
- Exterior Features:Deck, Front Porch, Private Yard
- Foundation Description:Block
Utilities
- Water:Water Connected, Well
- Sewer:Public Sewer, Sewer Connected
Finances and disclosures
- Price:$279,000
- Price per sq. ft.:$162.97
- Tax amount:$3,262 (2025)
Features and amenities
- Appliances:Dishwasher, Free-Standing Electric Range, Microwave, Refrigerator, Washer/Dryer
- Laundry features:Washer/Dryer
- Amenities:Attic Storage, Eat-in Kitchen, Open Floorplan
Parking
- Parking description:Asphalt, Garage, Off Street, Oversized
- Garage:Yes
- Garage spaces:1
New listings near 817 Drinker Turnpike
- New
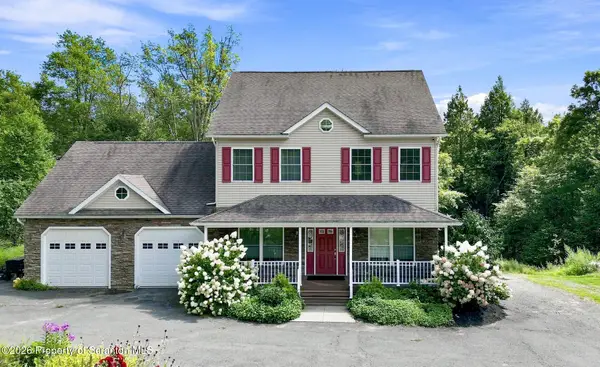 Listed by ERA$449,000Active3 beds 4 baths2,790 sq. ft.
368 Jubilee Road, Covington Twp, PA 18424
MLS# SC264291Listed by: ERA ONE SOURCE REALTY  $26,000Pending0.13 Acres
35 Mardi Gras Mall, Covington Twp, PA 18424
MLS# SC264250Listed by: IRON VALLEY REAL ESTATE GREATER SCRANTON- New
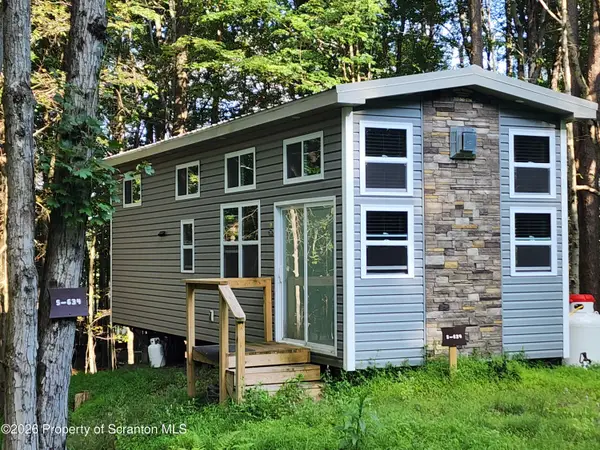 $125,000Active0.12 Acres
634 Swallow Lane, Covington Twp, PA 18424
MLS# SC264252Listed by: IRON VALLEY REAL ESTATE GREATER SCRANTON - New
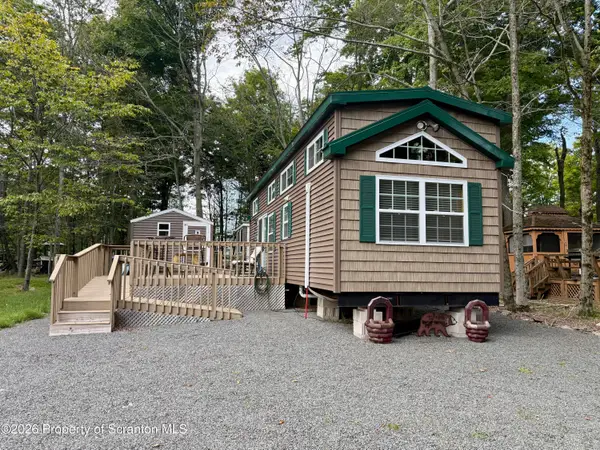 $115,000Active0.13 Acres
167 Recreation Run, Covington Twp, PA 18424
MLS# SC264235Listed by: IRON VALLEY REAL ESTATE GREATER SCRANTON - New
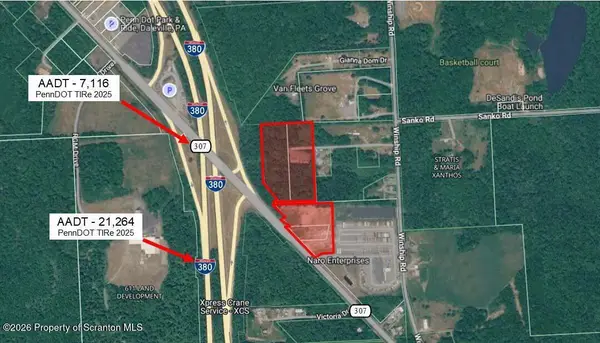 $1Active12 Acres
500 Scranton Pocono, Covington Twp, PA 18424
MLS# SC264209Listed by: MERICLE COMMERCIAL REAL ESTATE  $674,900Pending5 beds 4 baths3,443 sq. ft.
26 Douglas Drive #L 1, Covington Twp, PA 18424
MLS# SC264178Listed by: COLDWELL BANKER TOWN & COUNTRY PROPERTIES $60,000Active1 beds 1 baths400 sq. ft.
#WL2174 Quail Trail, Covington Township, PA 18424
MLS# PM-144128Listed by: EXP REALTY, LLC - PHILADELPHIA $115,000Active0.13 Acres
290 Shetland Trail, Covington Twp, PA 18424
MLS# SC264115Listed by: IRON VALLEY REAL ESTATE GREATER SCRANTON $349,000Active3 beds 2 baths1,876 sq. ft.
180 Delbert Drive, Covington Twp, PA 18424
MLS# 783001Listed by: RE/MAX CENTRE REALTORS


Protect your home and budget from life's surprises with an Assurant Home Warranty, backed by a partner that supports you through every step of homeownership. Explore Plans.
© 2023 - 2026 ERA Franchise Systems LLC. All rights reserved. ERA Franchise Systems LLC fully supports the principles of the Fair Housing Act and the Equal Opportunity Act. ERA, ERA Real Estate powered, and their respective logos are registered service marks of ERA Franchise Systems LLC. Each office is independently owned and operated.