
106 Pence Rd, Cowansville, PA 16218
Local realty services provided by:ERA Lechner & Associates, Inc.
Listed by: gretchen snyder
Office: berkshire hathaway the preferred realty
MLS#:1764471
Source:PA_WPN
Price summary
- Price:$425,000
- Price per sq. ft.:$166.02
About this home
Step into timeless charm with this beautifully maintained 1836 brick farmhouse situated on nearly 2 gorgeous acres. The spacious 3-bedroom home blends historic character with modern comfort. It features a large owner’s en suite with walk-in closet & space for a vanity while being accented by decorative fireplaces. 2 additional bedrooms with ample closet space make up the remainder of the 2nd level. The attic is a great storage space! An open kitchen/family room perfect for gathering and entertaining w/powder room. The kitchen offers solid oak cabinetry, tiled backsplash, center island, and access to a back deck overlooking the property. Full basement includes laundry area, workshop area & a waterproofing system is already in place. Outside you’ll find a 3-car garage plus a storage building/workshop offering plenty of additional space.
An added bonus — free gas up to 200,000 cubic feet annually. A rare opportunity to own a piece of history with room to relax, entertain, and enjoy country living....
Contact an agent
Home facts
- Year built:1836
- Listing ID #:1764471
- Added:95 day(s) ago
- Updated:October 17, 2026 at 10:00 AM
Rooms and interior
- Bedrooms:3
- Total bathrooms:3
- Full bathrooms:2
- Half bathrooms:1
- Rooms Total:10
- Flooring:Carpet
- Kitchen Description:Dishwasher
- Basement:Yes
- Basement Description:Full, Unfinished
- Living area:2,560 sq. ft.
Heating and cooling
- Cooling:Central Air
- Heating:Gas
- Central air:Yes
Structure and exterior
- Roof:Asphalt
- Year built:1836
- Building area:2,560 sq. ft.
- Lot area:1.5 Acres
- Architectural Style:Farmhouse
- Construction Materials:Brick
Utilities
- Water:Public
Finances and disclosures
- Price:$425,000
- Price per sq. ft.:$166.02
- Tax amount:$3,717
Parking
- Total parking spaces:3
- Garage:Yes
 Last Updated October 17, 2026. Information deemed reliable but not guaranteed. Information is provided exclusively for consumers' personal, non-commercial use and may not be used for any purpose other than to identify prospective properties consumers may be interested in purchasing.
New listings near 106 Pence Rd
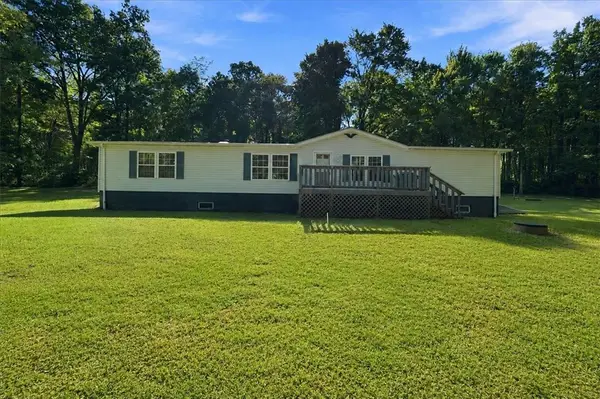 $240,000Pending3 beds 2 baths1,809 sq. ft.
128 Porterfield Hill Rd, Cowansville, PA 16218
MLS# 1772415Listed by: ACHIEVE REALTY, INC. $2,895,000Active6 beds 7 baths8,447 sq. ft.
1050 Wattersonville Road, Cowansville, PA 16218
MLS# 1765776Listed by: PIATT SOTHEBY'S INTERNATIONAL REALTY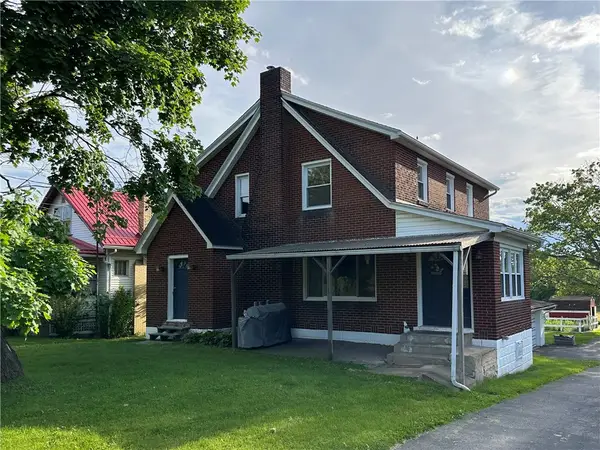 $179,999Pending3 beds 1 baths1,522 sq. ft.
865 E Brady Rd, Cowansville, PA 16218
MLS# 1757485Listed by: BERKSHIRE HATHAWAY THE PREFERRED REALTY


Protect your home and budget from life's surprises with an Assurant Home Warranty, backed by a partner that supports you through every step of homeownership. Explore Plans.
© 2023 - 2026 ERA Franchise Systems LLC. All rights reserved. ERA Franchise Systems LLC fully supports the principles of the Fair Housing Act and the Equal Opportunity Act. ERA, ERA Real Estate powered, and their respective logos are registered service marks of ERA Franchise Systems LLC. Each office is independently owned and operated.