
102 Ramsgate Rd #Ashby, Cranberry, PA 16066
Local realty services provided by:ERA Johnson Real Estate, Inc.
102 Ramsgate Rd #Ashby,Cranberry Twp, PA 16066
$754,990
- 4 Beds
- 3 Baths
- 3,712 sq. ft.
- Single family
- Active
Listed by: thomas despard
Office: cygnet real estate, inc.
MLS#:1779231
Source:PA_WPN
Price summary
- Price:$754,990
- Price per sq. ft.:$203.39
About this home
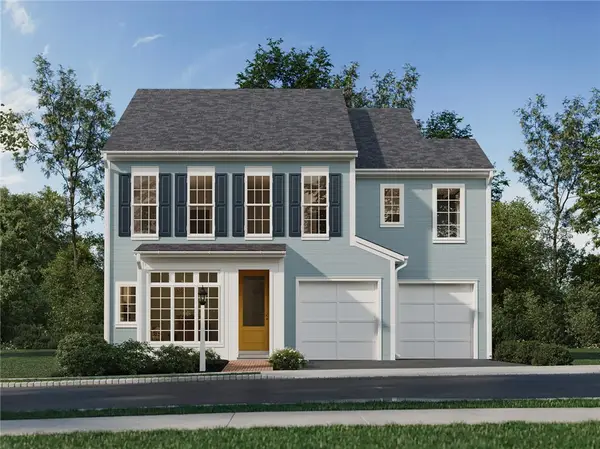
Only two homesites remain for this amazing home! From its charming covered front porch to its impressive three-car garage with extra storage, the Ashby blends classic curb appeal with thoughtfully designed spaces for modern living. With opportunities to expand square footage, customize bathroom layouts, and select finishes that reflect your personal style, this home offers the flexibility to create a space that feels distinctly yours. Step inside to discover an open, airy main level highlighted by 9' ceilings, and luxury vinyl plank flooring. The grand entry sets the tone, leading past a welcoming living room and private study into the heart of the home. Here, the spacious great room flows effortlessly into the dining area and kitchen, creating the perfect setting for everyday moments and memorable gatherings. An oversized eat-in island and striking full-wall tile backsplash bring together style and functionality in a kitchen designed to impress. Thoughtful details make everyday living easier, too. A first-floor gallery connects the main living spaces to a convenient powder room, dedicated boot room, and the expansive three-car garage, offering plenty of room for vehicles, storage, and all the extras that come with a busy lifestyle. Upstairs, a versatile loft provides additional space for a media area, playroom, or cozy retreat. Three secondary bedrooms share a generous full bathroom, while the spacious primary suite offers a peaceful escape with two large walk-in closets and a luxurious bath featuring a tiled shower. The possibilities continue in the lower level, where you can create the ultimate game room, a stylish bar, additional entertaining space, or another full bathroom to suit your needs. Nestled in Cranberry Twp, Crescent offers a serene neighborhood lake ideal for fishing, a central green for gatherings, and picturesque walking trails just steps from your front door—all just a half mile from the UPMC Lemieux Sports Complex and a short walk to Pittsburgh’s first Wegmans....
Contact an agent
Home facts
- Year built:2026
- Subdivision & Development:Crescent
- Listing ID #:1779231
- Added:5 day(s) ago
- Updated:October 20, 2026 at 10:07 AM
Rooms and interior
- Bedrooms:4
- Total bathrooms:3
- Full bathrooms:2
- Half bathrooms:1
- Rooms Total:13
- Flooring:Carpet, Hardwood, Tile
- Kitchen Description:Cooktop, Dishwasher, Disposal, Microwave, Stove
- Living area:3,712 sq. ft.
Heating and cooling
- Cooling:Central Air
- Heating:Gas
- Central air:Yes
Structure and exterior
- Roof:Composition
- Year built:2026
- Building area:3,712 sq. ft.
- Lot area:0.15 Acres
- Architectural Style:Contemporary
- Construction Materials:Brick
Utilities
- Water:Public
Finances and disclosures
- Price:$754,990
- Price per sq. ft.:$203.39
Features and amenities
- Amenities:Some Gas Appliances
Parking
- Total parking spaces:3
- Garage:Yes
 Last Updated October 20, 2026. Information deemed reliable but not guaranteed. Information is provided exclusively for consumers' personal, non-commercial use and may not be used for any purpose other than to identify prospective properties consumers may be interested in purchasing.
New listings near 102 Ramsgate Rd #Ashby
- New
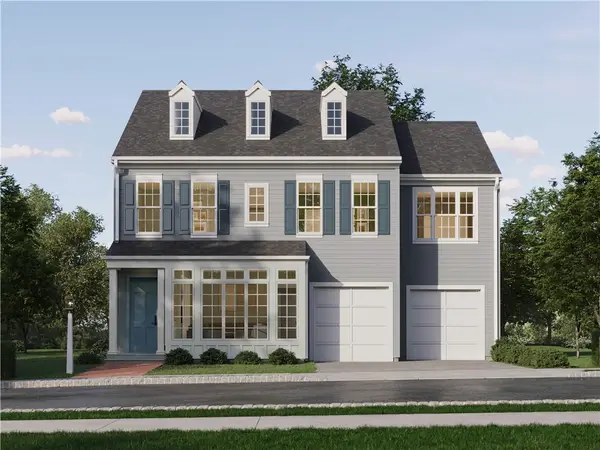 $748,990Active4 beds 3 baths3,424 sq. ft.
102 Ramsgate Road #Orkney, Cranberry Twp, PA 16066
MLS# 1779960Listed by: CYGNET REAL ESTATE, INC. - New
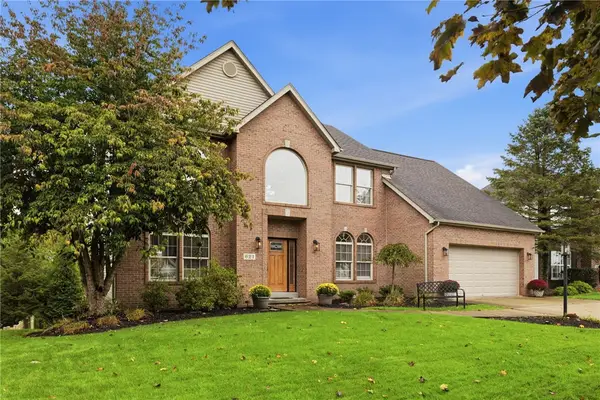 $675,000Active4 beds 4 baths2,974 sq. ft.
621 Alex Ct, Cranberry Twp, PA 16066
MLS# 1779806Listed by: RE/MAX SELECT REALTY - New
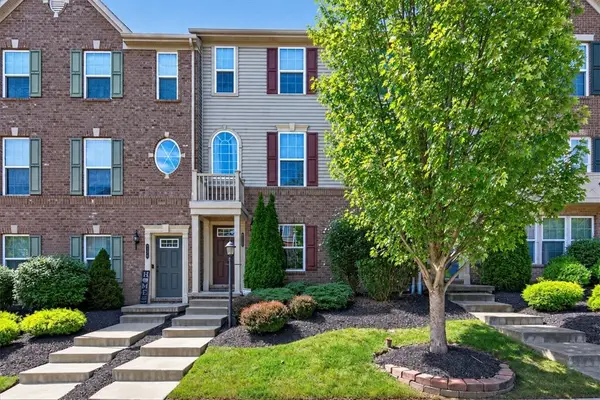 $369,900Active3 beds 3 baths
228 Thornapple Ln, Cranberry Twp, PA 16066
MLS# 1777971Listed by: ACHIEVE REALTY, INC. - Open Sat, 1 to 3pmNew
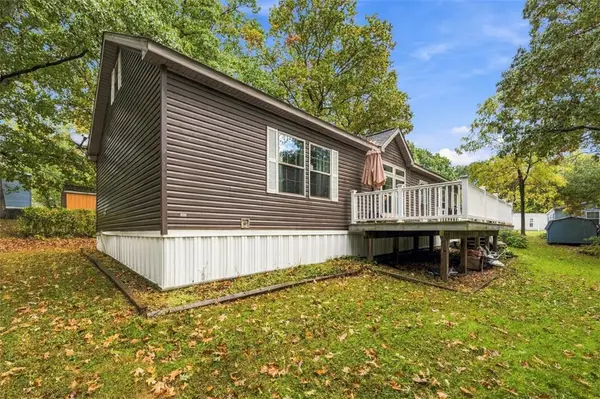 $120,000Active3 beds 2 baths1,620 sq. ft.
236 Willow Court, Cranberry Twp, PA 16066
MLS# 1779483Listed by: BERKSHIRE HATHAWAY THE PREFERRED REALTY - New
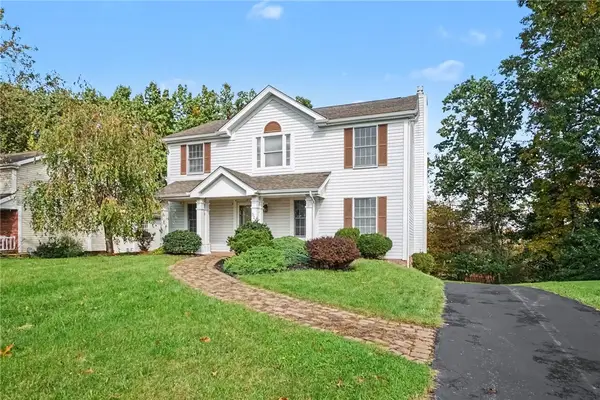 $449,900Active3 beds 4 baths2,584 sq. ft.
324 Haldeman Dr, Cranberry Twp, PA 16066
MLS# 1779049Listed by: COLDWELL BANKER REALTY - New
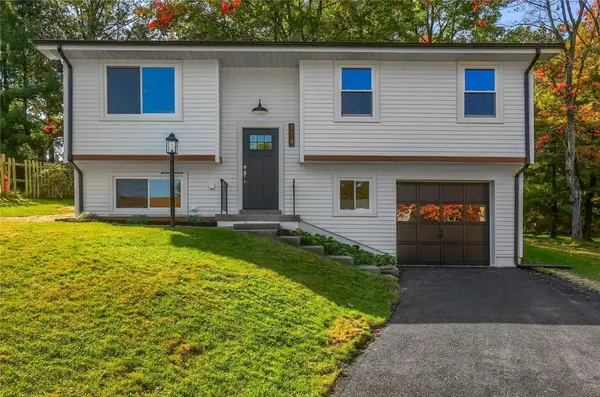 $385,000Active3 beds 2 baths1,300 sq. ft.
114 Opal Ct, Cranberry, PA 16066
MLS# 1779415Listed by: HOMEZU - New
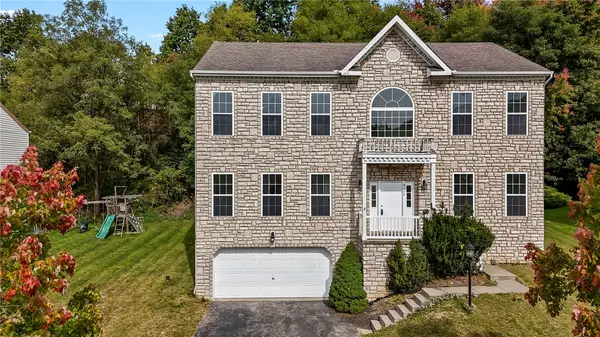 $549,900Active4 beds 4 baths2,944 sq. ft.
9239 Marshall Rd, Cranberry Twp, PA 16066
MLS# 1778826Listed by: CENTURY 21 FRONTIER REALTY - New
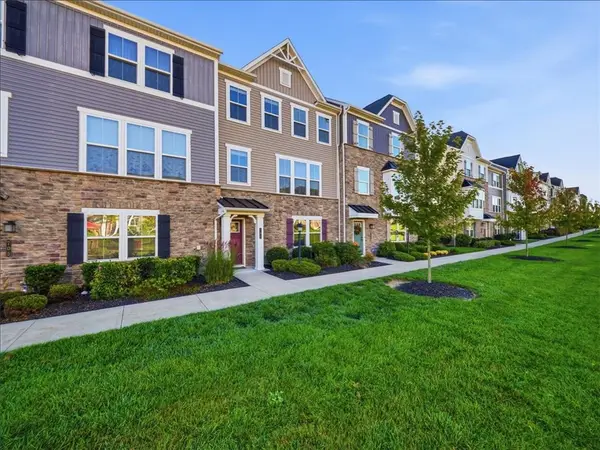 $385,000Active3 beds 3 baths1,986 sq. ft.
707 Truth Ln, Cranberry Twp, PA 16066
MLS# 1779194Listed by: HOWARD HANNA REAL ESTATE SERVICES - New
 $675,990Active4 beds 3 baths2,567 sq. ft.
102 Ramsgate Road #Elgin, Cranberry Twp, PA 16066
MLS# 1779204Listed by: CYGNET REAL ESTATE, INC.


Protect your home and budget from life's surprises with an Assurant Home Warranty, backed by a partner that supports you through every step of homeownership. Explore Plans.
© 2023 - 2026 ERA Franchise Systems LLC. All rights reserved. ERA Franchise Systems LLC fully supports the principles of the Fair Housing Act and the Equal Opportunity Act. ERA, ERA Real Estate powered, and their respective logos are registered service marks of ERA Franchise Systems LLC. Each office is independently owned and operated.