
113 Autumn Hill Drive, Cranberry, PA 16066
Local realty services provided by:ERA Lechner & Associates, Inc.
113 Autumn Hill Drive,Cranberry Twp, PA 16066
$539,724
- 4 Beds
- 4 Baths
- - sq. ft.
- Single family
- Sold
Listed by: brian teyssier, crs
Office: re/max real estate solutions
MLS#:1764553
Source:PA_WPN
Sorry, we are unable to map this address
Price summary
- Price:$539,724
- Monthly HOA dues:$35
About this home
You are going to adore this private custom built home! There is non-buildable land to the left & behind owned by the HOA! The current owners really enjoyed the TWO playgrounds, walking trails & low HOA fees! Once inside, you’ll be overtaken with excitement by the large living room & a rare 2 sided fireplace. Great gathering place for you. Another rarity is going to be the Brazilian cherry hardwood floors. You cannot get anything other than LVP or engineered in today's cheap new construction. The updated primary’s en-suite bath is a spa-like master piece that these sellers are definitely going to miss. All the bedrooms are on the top floor keeping everyone together. The finished basement has a partial bath & is an open palette for, mancave, theater room, workout room, kids go wild room, etc.. What would you do with it. Book your showing & make 113 Autumn Hill Drive yours today before the rates go UP! PRE-INSPECTED!!!
Contact an agent
Home facts
- Year built:1998
- Listing ID #:1764553
- Added:55 day(s) ago
- Updated:September 07, 2026 at 07:27 AM
Rooms and interior
- Bedrooms:4
- Total bathrooms:4
- Full bathrooms:2
- Half bathrooms:2
- Rooms Total:9
- Flooring:Carpet, Tile
- Basement:Yes
- Basement Description:FInished, Walk Up Access
Heating and cooling
- Cooling:Central Air, Electric
- Heating:Gas
- Central air:Yes
Structure and exterior
- Roof:Asphalt
- Year built:1998
- Architectural Style:Colonial
- Construction Materials:Brick, Frame
Utilities
- Water:Public
Finances and disclosures
- Price:$539,724
- Tax amount:$6,201
Parking
- Total parking spaces:2
- Garage:Yes
 Last Updated September 7, 2026. Information deemed reliable but not guaranteed. Information is provided exclusively for consumers' personal, non-commercial use and may not be used for any purpose other than to identify prospective properties consumers may be interested in purchasing.
New listings near 113 Autumn Hill Drive
- New
 $399,000Active3 beds 3 baths1,440 sq. ft.
157 Bucktail Dr, Cranberry Twp, PA 16066
MLS# 1773105Listed by: BERKSHIRE HATHAWAY THE PREFERRED REALTY - New
 $875,000Active5 beds 4 baths3,671 sq. ft.
400 Hidden Meadow Drive, Cranberry Twp, PA 16066
MLS# 1773065Listed by: HOWARD HANNA REAL ESTATE SERVICES - New
 $589,000Active2 beds 2 baths2,473 sq. ft.
289 Jefferson Lane, Cranberry Twp, PA 16066
MLS# 1772973Listed by: HOWARD HANNA REAL ESTATE SERVICES - New
 $299,900Active3 beds 4 baths
857 Sunset Cir, Cranberry Twp, PA 16066
MLS# 1772643Listed by: RE/MAX SELECT REALTY - New
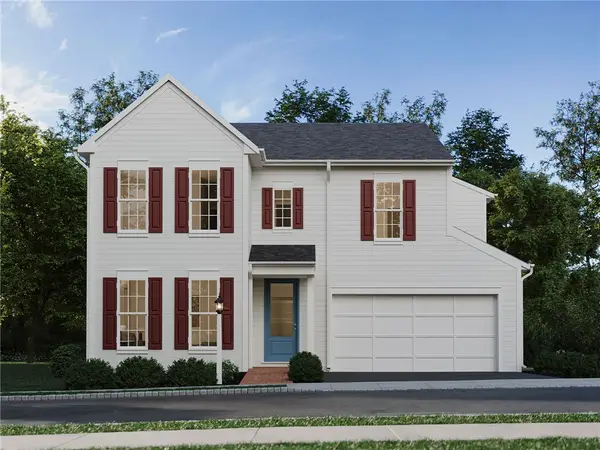 $658,990Active4 beds 3 baths2,304 sq. ft.
102 Ramsgate Road #Dundee, Cranberry Twp, PA 16066
MLS# 1772860Listed by: CYGNET REAL ESTATE, INC. - New
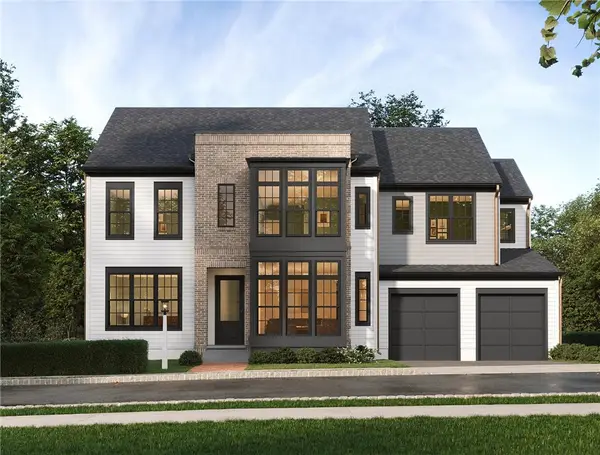 $902,990Active4 beds 3 baths3,468 sq. ft.
102 Ramsgate Road #Weatherby, Cranberry Twp, PA 16066
MLS# 1772866Listed by: CYGNET REAL ESTATE, INC. - New
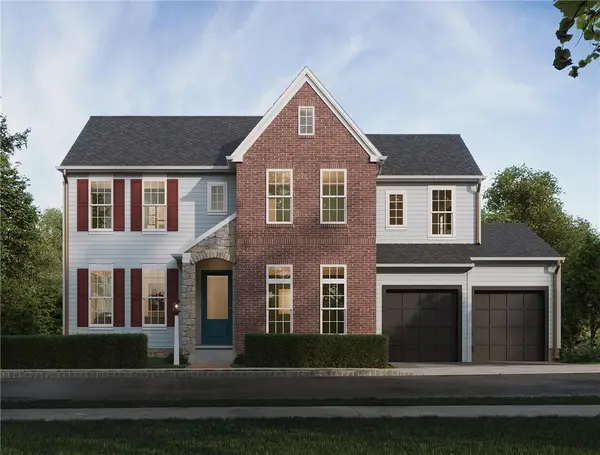 $942,990Active4 beds 3 baths3,992 sq. ft.
102 Ramsgate Road #Conway, Cranberry Twp, PA 16066
MLS# 1772870Listed by: CYGNET REAL ESTATE, INC. - New
 $728,990Active3 beds 3 baths2,890 sq. ft.
102 Ramsgate Road #Royston, Cranberry Twp, PA 16066
MLS# 1772842Listed by: CYGNET REAL ESTATE, INC. - New
 $882,990Active3 beds 3 baths3,150 sq. ft.
102 Ramsgate Road #Ludlow, Cranberry Twp, PA 16066
MLS# 1772854Listed by: CYGNET REAL ESTATE, INC. - New
 $682,990Active3 beds 3 baths2,281 sq. ft.
102 Ramsgate Road #Andover, Cranberry Twp, PA 16066
MLS# 1772841Listed by: CYGNET REAL ESTATE, INC.


Protect your home and budget from life's surprises with an Assurant Home Warranty, backed by a partner that supports you through every step of homeownership. Explore Plans.
© 2023 - 2026 ERA Franchise Systems LLC. All rights reserved. ERA Franchise Systems LLC fully supports the principles of the Fair Housing Act and the Equal Opportunity Act. ERA, ERA Real Estate powered, and their respective logos are registered service marks of ERA Franchise Systems LLC. Each office is independently owned and operated.