
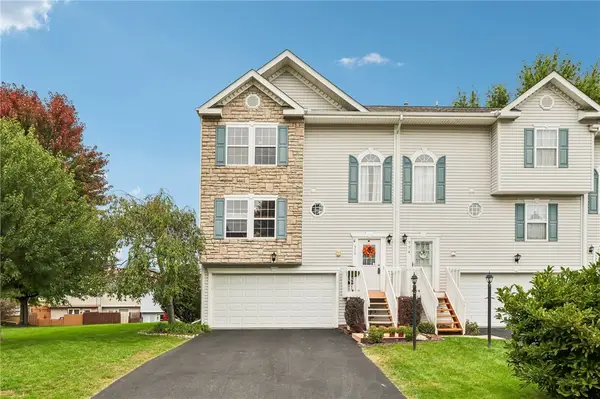
141 Lewisham Rd, Cranberry, PA 16066
Local realty services provided by:ERA Johnson Real Estate, Inc.
Upcoming open houses
- Sat, Oct 0311:00 am - 01:00 pm
Listed by: ned and lesley bruns
Office: re/max select realty
MLS#:1776881
Source:PA_WPN
Price summary
- Price:$364,500
- Price per sq. ft.:$163.45
- Monthly HOA dues:$145
About this home
Enjoy four floors of spread out living space and large room sizes. Step into the tiled floor entry and notice the stacked stone decorative wall. Newer hardwood steps were installed that lead to the main living level. You'll appreciate the open concept that allows ease of communication from the kitchen through the living area. Large kitchen with gorgeous cherry cabinets with storage pull outs, granite countertops, tile backsplash and under cabinet lighting. Stainless Steel GE appliances and Samsung refrigerator. Dining room has another stunning stacked stone accent wall with track lighting illumination. Striking crystal pendant lights float above the dining room table. Hardwoods flow throughout the main level and into the family room space. Recessed lighting and transom windows overlooking the private space behind allow ample light. Powder room is off of the kitchen. A second flight of stairs leads to two bedrooms on the 2nd floor including the master bedroom with walk in closet and master bathroom ensuite with tiled floor, soaking tub, vanity and walk in shower. Second spacious guest bedroom has a walk in closet. Guest bathroom has tile flooring, single sink with sit down vanity space. Third flight of stairs leads to top floor with closed off true bedroom with door and full closet. Laminate flooring flows throughout top level. Ideal 3rd bedroom or home office space. Balcony overlooks private views. The laundry is spruced up with shiplap wall and extra cabinet and counterspace. Rear entry 2 car garage. Enjoy access to the community Bellevue Park Pool and Clubhouse. HOA covers grass cutting, landscaping and use of pool/clubhouse. Short walk to Graham Park amenities. It is hard to find a townhome with this much privacy behind your unit and on a beautiful tree lined street. Stunning!...
Contact an agent
Home facts
- Year built:2012
- Subdivision & Development:Bellevue Park
- Listing ID #:1776881
- Added:1 day(s) ago
- Updated:October 02, 2026 at 10:07 AM
Rooms and interior
- Bedrooms:3
- Total bathrooms:3
- Full bathrooms:2
- Half bathrooms:1
- Rooms Total:8
- Flooring:Carpet, Hardwood
- Kitchen Description:Cooktop, Dishwasher, Disposal, Microwave, Refrigerator
- Basement:Yes
- Basement Description:FInished, Walk Out Access
- Living area:2,230 sq. ft.
Heating and cooling
- Cooling:Central Air
- Heating:Gas
- Central air:Yes
Structure and exterior
- Roof:Asphalt
- Year built:2012
- Building area:2,230 sq. ft.
- Lot area:0.03 Acres
- Architectural Style:Colonial
- Construction Materials:Brick
Utilities
- Water:Public
Finances and disclosures
- Price:$364,500
- Price per sq. ft.:$163.45
- Tax amount:$4,010
Features and amenities
- Laundry features:Dryer, Washer
- Amenities:Some Electric Appliances
Parking
- Total parking spaces:2
- Garage:Yes
 Last Updated October 2, 2026. Information deemed reliable but not guaranteed. Information is provided exclusively for consumers' personal, non-commercial use and may not be used for any purpose other than to identify prospective properties consumers may be interested in purchasing.
New listings near 141 Lewisham Rd
- Open Sat, 2 to 4pmNew
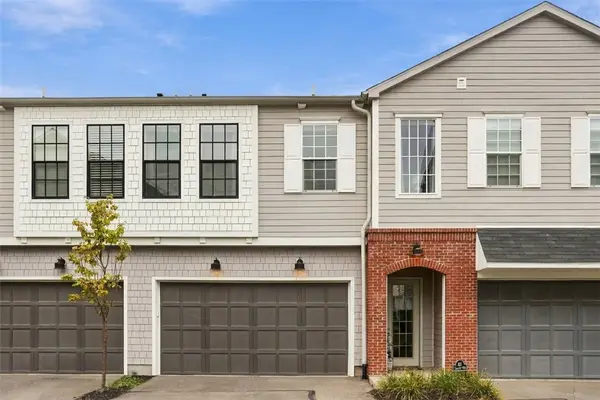 $375,000Active2 beds 2 baths1,498 sq. ft.
301 Tillary Lane #202, Cranberry Twp, PA 16066
MLS# 1777015Listed by: PIATT SOTHEBY'S INTERNATIONAL REALTY - Open Sat, 10am to 12pmNew
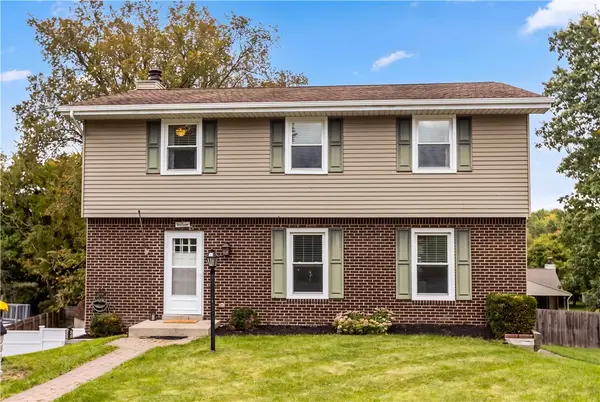 $439,900Active4 beds 3 baths1,792 sq. ft.
108 Emerald Ct, Cranberry Twp, PA 16066
MLS# 1776888Listed by: COLDWELL BANKER REALTY - Open Sat, 1 to 3pmNew
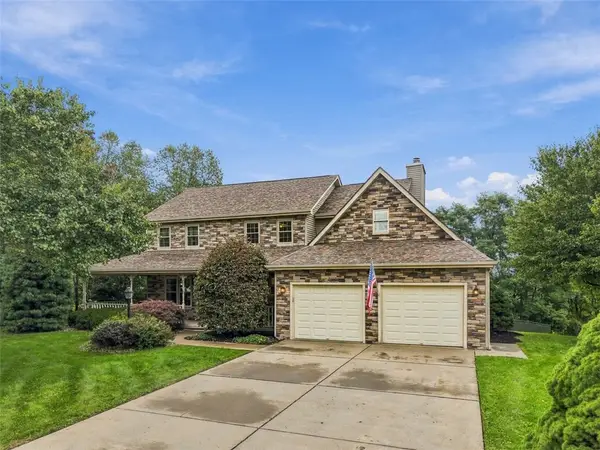 $579,900Active4 beds 4 baths3,311 sq. ft.
204 Farmview Ct, Cranberry Twp, PA 16066
MLS# 1776756Listed by: RE/MAX SELECT REALTY - Open Sun, 11am to 1pmNew
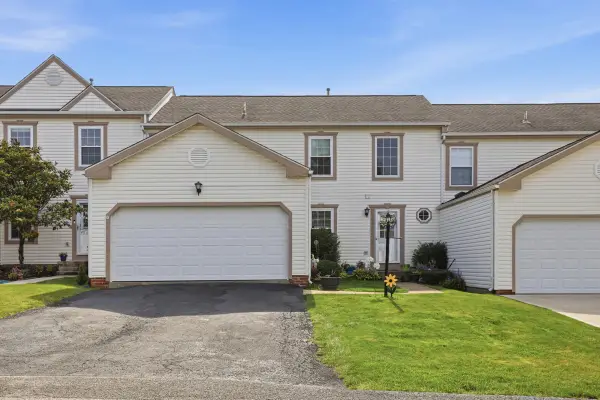 $330,000Active3 beds 3 baths2,072 sq. ft.
13 Sunset Court, Cranberry Twp, PA 16066
MLS# 1777035Listed by: HOWARD HANNA REAL ESTATE SERVICES - New
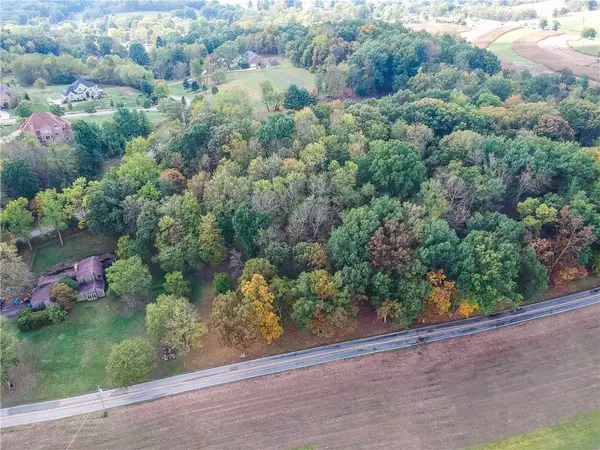 $279,900Active-- beds -- baths
Lot 102 Hope Road, Cranberry Twp, PA 16066
MLS# 1776523Listed by: BERKSHIRE HATHAWAY THE PREFERRED REALTY - Open Sat, 1 to 3pmNew
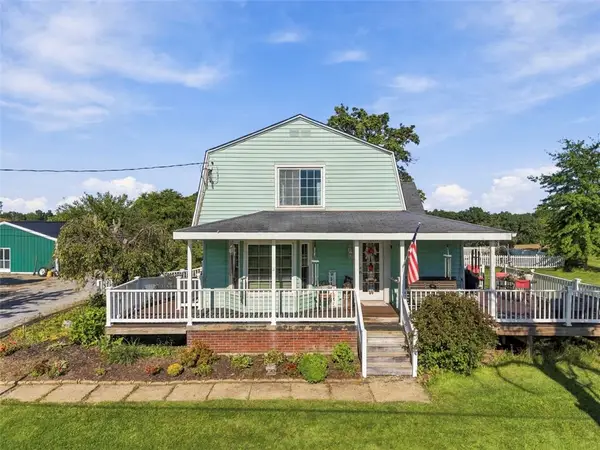 $375,000Active3 beds 2 baths1,737 sq. ft.
7340 Franklin Rd, Cranberry Twp, PA 16066
MLS# 1776635Listed by: BERKSHIRE HATHAWAY THE PREFERRED REALTY - New
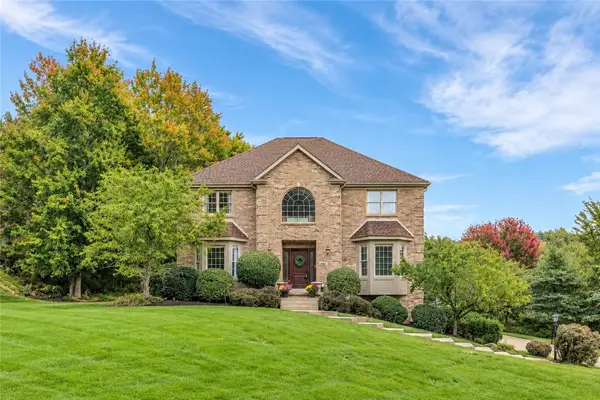 $749,900Active5 beds 5 baths3,258 sq. ft.
402 Honey Locust Dr, Cranberry Twp, PA 16066
MLS# 1776202Listed by: COLDWELL BANKER REALTY - Open Sun, 12 to 2pmNew
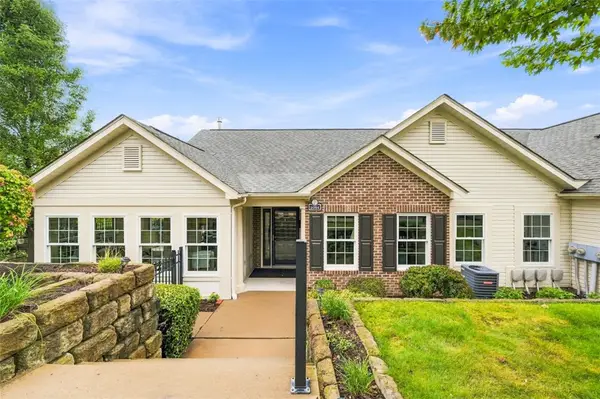 $485,000Active2 beds 2 baths1,821 sq. ft.
2084 Isleworth, Cranberry Twp, PA 16066
MLS# 1776682Listed by: BERKSHIRE HATHAWAY THE PREFERRED REALTY - Open Sun, 12 to 2pm
 $299,900Pending3 beds 3 baths2,392 sq. ft.
556 Ten Point Ln, Cranberry Twp, PA 16066
MLS# 1776732Listed by: BERKSHIRE HATHAWAY THE PREFERRED REALTY


Protect your home and budget from life's surprises with an Assurant Home Warranty, backed by a partner that supports you through every step of homeownership. Explore Plans.
© 2023 - 2026 ERA Franchise Systems LLC. All rights reserved. ERA Franchise Systems LLC fully supports the principles of the Fair Housing Act and the Equal Opportunity Act. ERA, ERA Real Estate powered, and their respective logos are registered service marks of ERA Franchise Systems LLC. Each office is independently owned and operated.