
172 Crossing Ridge Trl #Ste 201, Cranberry, PA 16066
Local realty services provided by:ERA Lechner & Associates, Inc.
Listed by: tammy friday
Office: engel & volkers sewickley
MLS#:1778240
Source:PA_WPN
Price summary
- Price:$575,000
- Price per sq. ft.:$207.13
- Monthly HOA dues:$16.67
About this home
Rarely does a home in The Crossings come to market, and this is the first time 172 Crossing Ridge Trail has been offered. That alone makes it worth a look. Walk inside, and you’ll see why it was so hard for the owners to leave. An extensive renovation took down walls on the main level, replacing a series of separate rooms with one open floor plan where light and conversation travel from the kitchen through the living and dining areas. Four bedrooms and two and a half baths give everyone a place to land at the end of the day, and storage is UNUSUALLY GENEROUS throughout the house, with closets and built-in space that make daily life easier to keep tidy. An accessible attic with flooring for even more storage. At the back of the home, a 200 square foot office sits apart from the main living areas. It has room for a full desk setup, a wall of shelves, and the quiet that makes phone calls and focused work from home easier. It could just as easily be a studio, a library, or a hobby room, and its spot at the rear of the house keeps it away from the bustle up front. Outdoor living starts at the front door, where a cozy porch invites a morning coffee or an evening visit with a neighbor walking by. The PRIVATE backyard boasts an oversized covered deck that stretches wide enough for a full dining table, so Sunday dinners and summer cookouts can move outside rain or shine. There’s still space left over for a quant sofa set to watch the show nature puts on, from the first green of spring through the amber and red of October, with birds and local wildlife passing through along the way. The oversized garage was built in the era when owners expected to store more than 2 cars. Bikes, kayaks, sports gear, lawn equipment, and seasonal bins all find a spot here, with room left to move around. The garage door motors and remotes were replaced in 2026, so they work smoothly from the first press of the button. The washer and dryer are also new in 2026, the refrigerator is about three years old and a family favorite. One of the many unique features in the home is the much utilized trash compactor. The roof was replaced in 2010. There are TWO HVAC systems for comfort any time of year as well as a whole house attic fan for those that love to let the fresh air in. Living in Cranberry Township pairs low Butler County taxes with immediate proximity to everyday necessities and recreation. The neighborhood sits just minutes from Graham Park, which features sports fields, walking trails, and pickleball courts, as well as the Cranberry Township Community Park and Waterpark. The vibrant Rose E. Schneider Family YMCA with indoor pickleball and swim lessons is minutes away as well. Shopping and dining options abound along the Route 19 and Freedom Road corridors, including the Streets of Cranberry, Cranberry Square, local restaurants, and regional grocers including the coming soon Wegman's. Cranberry Highlands Golf Course is nearby for a round on a free afternoon. UPMC Passavant Cranberry and the Cranberry Township Public Library are also close at hand.
For commuters, seamless access to Interstate 79, the Pennsylvania Turnpike (I-76), and Route 19 allows for an easy drive to all North Hills commercial hubs, Wexford, and downtown Pittsburgh...
Contact an agent
Home facts
- Year built:1989
- Subdivision & Development:The Crossings
- Listing ID #:1778240
- Added:2 day(s) ago
- Updated:October 12, 2026 at 12:39 AM
Rooms and interior
- Bedrooms:4
- Total bathrooms:3
- Full bathrooms:2
- Half bathrooms:1
- Rooms Total:13
- Flooring:Carpet, Tile
- Kitchen Description:Dishwasher, Disposal, Microwave, Pantry, Refrigerator, Stove
- Basement:Yes
- Basement Description:FInished, Interior Entry
- Living area:2,776 sq. ft.
Heating and cooling
- Cooling:Central Air
- Heating:Gas
- Central air:Yes
Structure and exterior
- Roof:Asphalt
- Year built:1989
- Building area:2,776 sq. ft.
- Lot area:0.24 Acres
- Architectural Style:Farmhouse
- Construction Materials:Brick
Utilities
- Water:Public
Finances and disclosures
- Price:$575,000
- Price per sq. ft.:$207.13
- Tax amount:$6,457
Features and amenities
- Laundry features:Dryer, Washer
- Amenities:Screens, Some Electric Appliances, Window Treatments
Parking
- Total parking spaces:2
- Garage:Yes
 Last Updated October 12, 2026. Information deemed reliable but not guaranteed. Information is provided exclusively for consumers' personal, non-commercial use and may not be used for any purpose other than to identify prospective properties consumers may be interested in purchasing.
New listings near 172 Crossing Ridge Trl #Ste 201
- Open Sat, 1 to 3pmNew
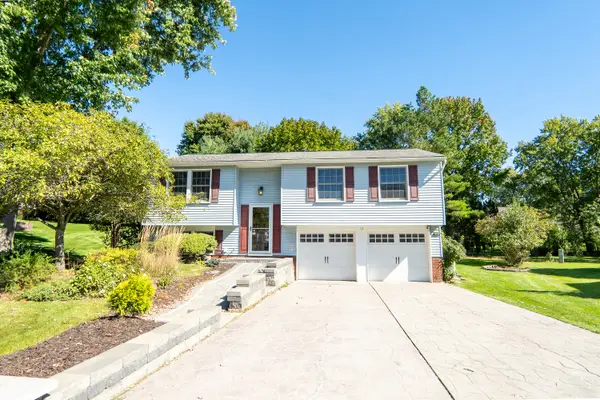 $375,000Active3 beds 2 baths1,028 sq. ft.
17 Wheatfield Drive, Cranberry Twp, PA 16066
MLS# 1778635Listed by: HOWARD HANNA REAL ESTATE SERVICES - New
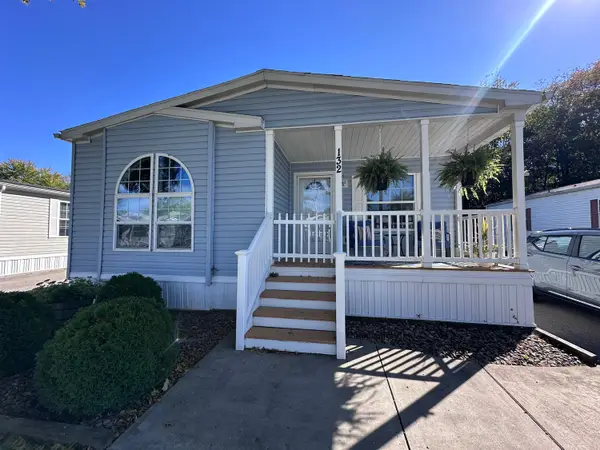 $120,000Active3 beds 2 baths1,421 sq. ft.
132 Treesdale Drive, Cranberry Twp, PA 16066
MLS# 1778605Listed by: HOWARD HANNA REAL ESTATE SERVICES - New
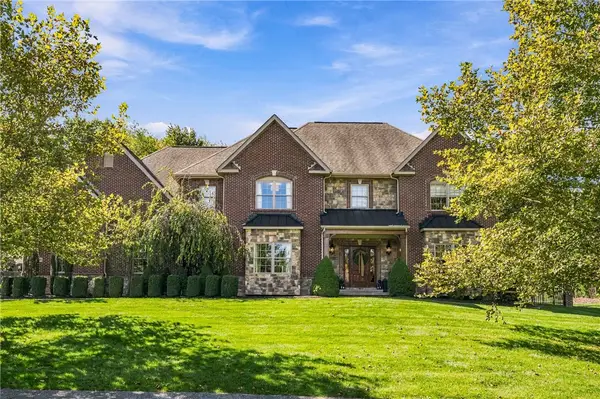 $2,500,000Active5 beds 7 baths7,538 sq. ft.
409 Quarter Horse Ln., Mars, PA 16046
MLS# 1778500Listed by: BERKSHIRE HATHAWAY THE PREFERRED REALTY - New
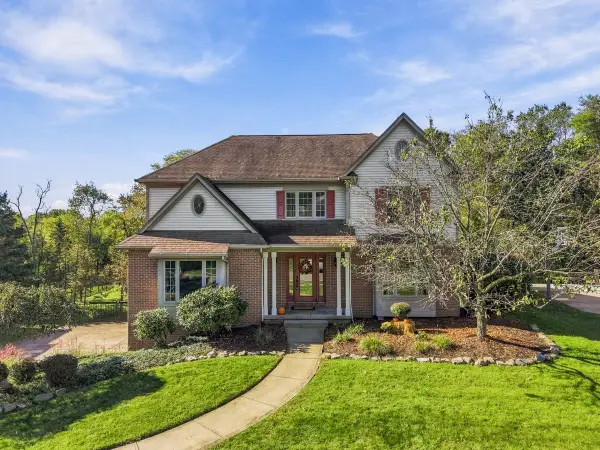 $725,000Active4 beds 4 baths4,088 sq. ft.
171 Pinehurst Drive, Cranberry Twp, PA 16066
MLS# 1778529Listed by: HOWARD HANNA REAL ESTATE SERVICES - New
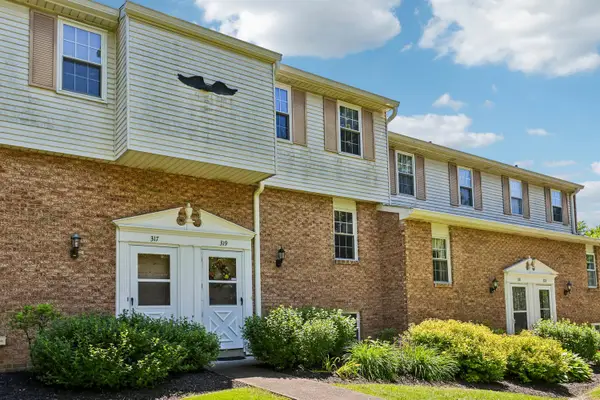 $194,900Active3 beds 2 baths1,116 sq. ft.
319 Bellford Court, Cranberry Twp, PA 16066
MLS# 1778535Listed by: HOWARD HANNA REAL ESTATE SERVICES - New
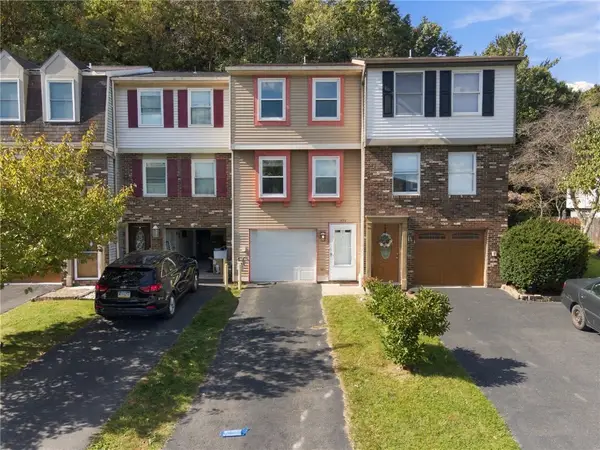 $227,200Active2 beds 2 baths
423 Ten Point Lane, Cranberry Twp, PA 16066
MLS# 1778434Listed by: RE/MAX REALTY BROKERS - New
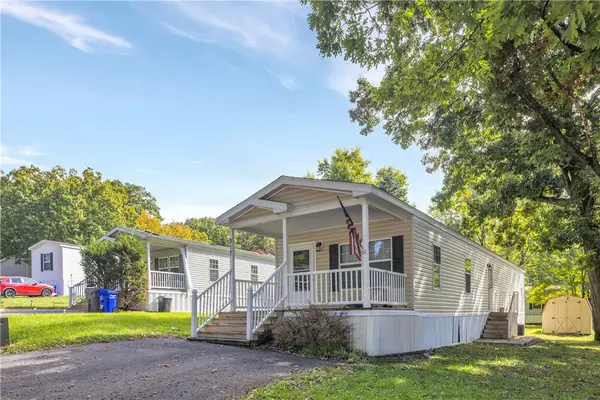 $50,000Active3 beds 2 baths
317 Laurel Dr, Cranberry Twp, PA 16066
MLS# 1778280Listed by: COLDWELL BANKER REALTY - New
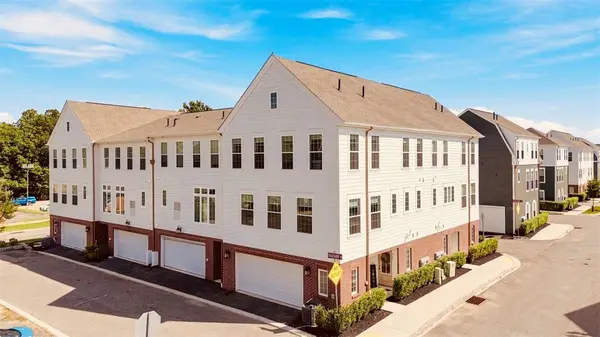 $424,000Active3 beds 3 baths1,816 sq. ft.
907 Vaughn Lane, Cranberry Twp, PA 16066
MLS# 1778079Listed by: HOWARD HANNA REAL ESTATE SERVICES 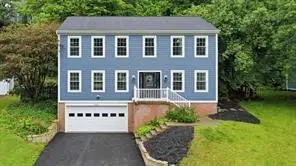 $429,900Pending4 beds 3 baths2,160 sq. ft.
455 Monmouth Dr, Cranberry Twp, PA 16066
MLS# 1777640Listed by: COLDWELL BANKER REALTY


Protect your home and budget from life's surprises with an Assurant Home Warranty, backed by a partner that supports you through every step of homeownership. Explore Plans.
© 2023 - 2026 ERA Franchise Systems LLC. All rights reserved. ERA Franchise Systems LLC fully supports the principles of the Fair Housing Act and the Equal Opportunity Act. ERA, ERA Real Estate powered, and their respective logos are registered service marks of ERA Franchise Systems LLC. Each office is independently owned and operated.