
204 Farmview Ct, Cranberry, PA 16066
Local realty services provided by:ERA Lechner & Associates, Inc.
Upcoming open houses
- Sat, Oct 0301:00 pm - 03:00 pm
Listed by: ned and lesley bruns
Office: re/max select realty
MLS#:1776756
Source:PA_WPN
Price summary
- Price:$579,900
- Price per sq. ft.:$175.14
About this home
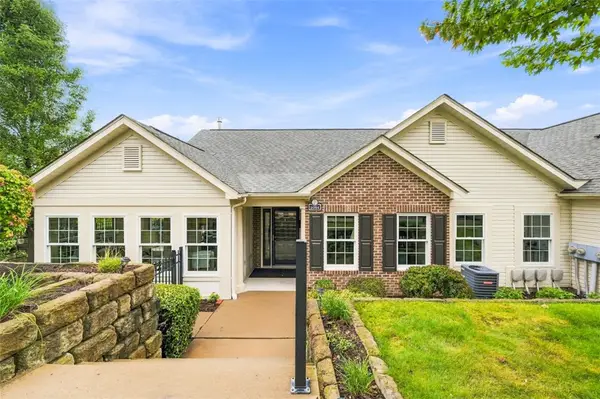
Everything on your must have list in your next home is found here! This custom built 4BR has an oversized 2 car attached garage with level entry & room for your large SUV or truck. Great curb appeal thanks to the wrap around covered front porch and the new stone facade front siding. This is a rare find to have this much privacy with a fenced-in back yard and also located on a cul-de-sac. Brand new carpets installed throughout this sprawling 3000+ sqft home. Convenient first floor office and laundry with Electrolux washer/dryer included! This remarkable kitchen measures 18x17 with cherry cabinets, granite counters, Jennair gas cooktop in 2019, and newer GE convection oven, microwave, & Refrigerator in 2021; Brand new Roof & skylights in 2021; 16 new triple pane windows over the past 2 years; and new aluminum fenced-in back yard in 2025. The cozy familyroom has hardwood floors and a floor to ceiling brick fireplace that was converted to log burning but has a capped gas line; Huge 26x16 composite deck that has complete privacy and a wonderful view with a full concrete patio beneath for a 2nd outdoor living space. The owners ensuite has 12ft soaring ceilings in the vaulted bedroom, a dual quartz countertop with jetted tub, and a 10x9 large walkin closet; Guest bathroom also has a quartz vanity with newer shower; the space continues in the finished walkout gameroom that has brand new carpet and also three huge unfinished storage rooms and a 2nd half bath. Possibility of a 5th bedroom on lower level thanks to window in one storage room. This home is in walking distance to Graham Park and enjoys the low Butler County taxes and part of the Seneca Valley SD. Homes like this do not come on the market that often that have this much space and move-in ready....
Contact an agent
Home facts
- Year built:1993
- Subdivision & Development:Stonefield
- Listing ID #:1776756
- Added:1 day(s) ago
- Updated:October 02, 2026 at 08:01 PM
Rooms and interior
- Bedrooms:4
- Total bathrooms:4
- Full bathrooms:2
- Half bathrooms:2
- Rooms Total:11
- Flooring:Carpet, Hardwood
- Kitchen Description:Cooktop, Dishwasher, Disposal, Microwave, Refrigerator
- Basement:Yes
- Basement Description:FInished, Walk Out Access
- Living area:3,311 sq. ft.
Heating and cooling
- Cooling:Central Air
- Heating:Gas
- Central air:Yes
Structure and exterior
- Roof:Asphalt
- Year built:1993
- Building area:3,311 sq. ft.
- Lot area:0.44 Acres
- Architectural Style:Colonial
- Construction Materials:Stone
Utilities
- Water:Public
Finances and disclosures
- Price:$579,900
- Price per sq. ft.:$175.14
- Tax amount:$6,667
Features and amenities
- Laundry features:Dryer, Washer
- Amenities:Security System, Some Gas Appliances, Window Treatments
Parking
- Total parking spaces:2
- Garage:Yes
 Last Updated October 2, 2026. Information deemed reliable but not guaranteed. Information is provided exclusively for consumers' personal, non-commercial use and may not be used for any purpose other than to identify prospective properties consumers may be interested in purchasing.
New listings near 204 Farmview Ct
- New
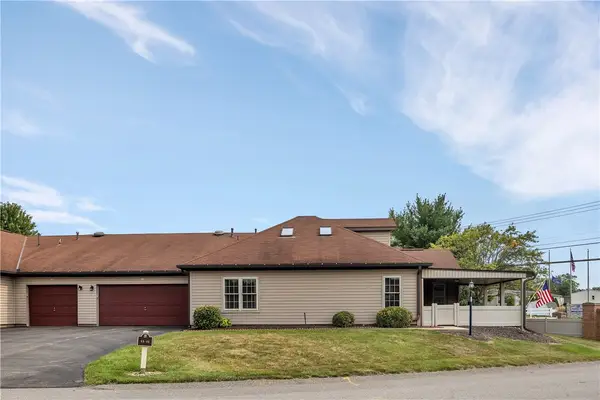 $350,000Active3 beds 3 baths
11 Ashford Dr, Cranberry Twp, PA 16066
MLS# 1777070Listed by: COLDWELL BANKER REALTY - Open Sat, 2 to 4pmNew
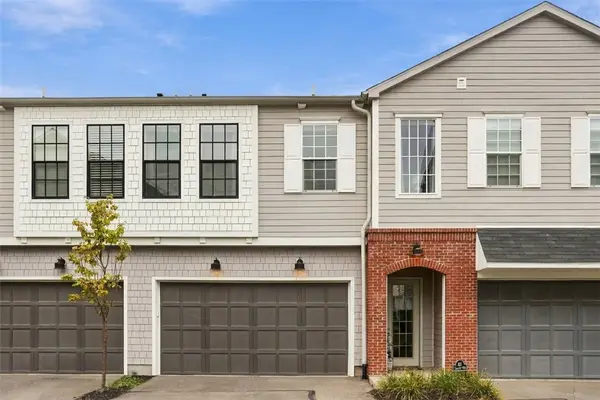 $375,000Active2 beds 2 baths1,498 sq. ft.
301 Tillary Lane #202, Cranberry Twp, PA 16066
MLS# 1777015Listed by: PIATT SOTHEBY'S INTERNATIONAL REALTY - Open Sat, 11am to 1pmNew
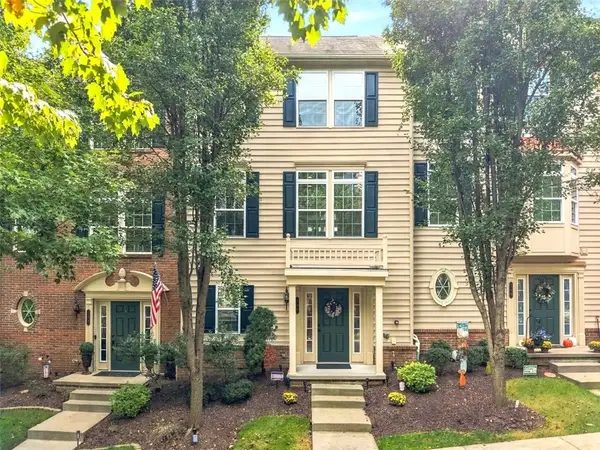 $364,500Active3 beds 3 baths2,230 sq. ft.
141 Lewisham Rd, Cranberry Twp, PA 16066
MLS# 1776881Listed by: RE/MAX SELECT REALTY - Open Sat, 10am to 12pmNew
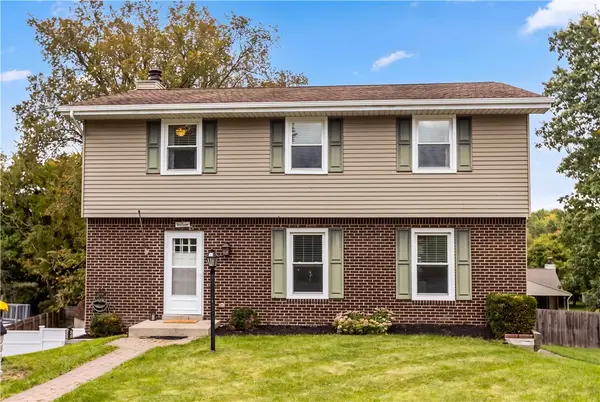 $439,900Active4 beds 3 baths1,792 sq. ft.
108 Emerald Ct, Cranberry Twp, PA 16066
MLS# 1776888Listed by: COLDWELL BANKER REALTY - Open Sun, 11am to 1pmNew
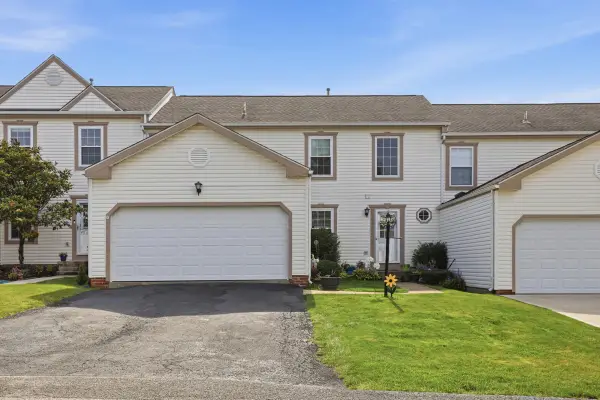 $330,000Active3 beds 3 baths2,072 sq. ft.
13 Sunset Court, Cranberry Twp, PA 16066
MLS# 1777035Listed by: HOWARD HANNA REAL ESTATE SERVICES - New
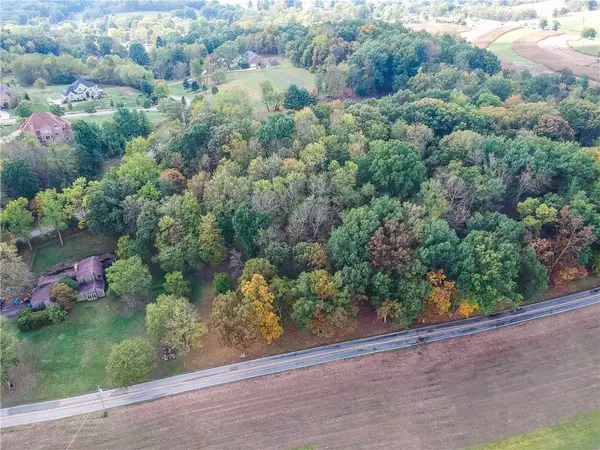 $279,900Active-- beds -- baths
Lot 102 Hope Road, Cranberry Twp, PA 16066
MLS# 1776523Listed by: BERKSHIRE HATHAWAY THE PREFERRED REALTY - Open Sat, 1 to 3pmNew
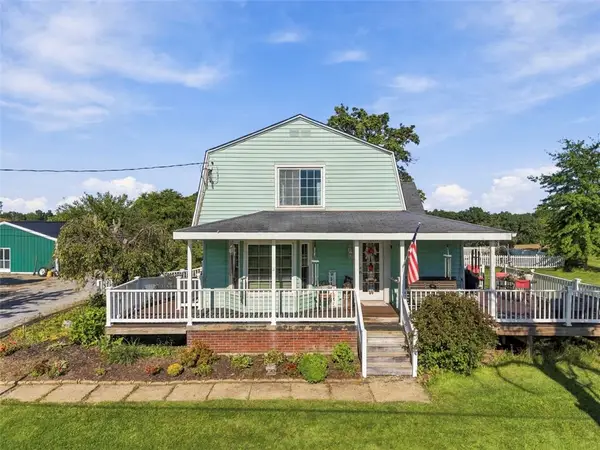 $375,000Active3 beds 2 baths1,737 sq. ft.
7340 Franklin Rd, Cranberry Twp, PA 16066
MLS# 1776635Listed by: BERKSHIRE HATHAWAY THE PREFERRED REALTY - New
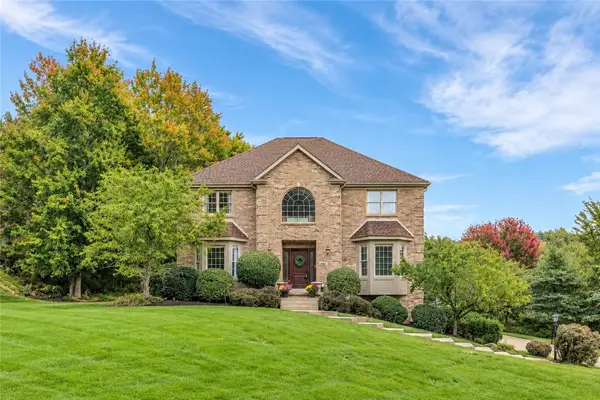 $749,900Active5 beds 5 baths3,258 sq. ft.
402 Honey Locust Dr, Cranberry Twp, PA 16066
MLS# 1776202Listed by: COLDWELL BANKER REALTY - Open Sun, 12 to 2pmNew
 $485,000Active2 beds 2 baths1,821 sq. ft.
2084 Isleworth, Cranberry Twp, PA 16066
MLS# 1776682Listed by: BERKSHIRE HATHAWAY THE PREFERRED REALTY


Protect your home and budget from life's surprises with an Assurant Home Warranty, backed by a partner that supports you through every step of homeownership. Explore Plans.
© 2023 - 2026 ERA Franchise Systems LLC. All rights reserved. ERA Franchise Systems LLC fully supports the principles of the Fair Housing Act and the Equal Opportunity Act. ERA, ERA Real Estate powered, and their respective logos are registered service marks of ERA Franchise Systems LLC. Each office is independently owned and operated.