
309 Evergreen Terrace, Cranberry, PA 16066
Local realty services provided by:ERA Johnson Real Estate, Inc.
Listed by: bryan reilly
Office: exp realty llc.
MLS#:1763944
Source:PA_WPN
Price summary
- Price:$2,300,000
- Price per sq. ft.:$247.34
About this home
Welcome to an exceptional Infinity Homes "Austin" model, just 5 years young, perfectly positioned at the end of a quiet cul-de-sac on over 0.8 acres in Forest Edge. With a private wooded backdrop, 6 bedrooms, 5 baths, two dedicated offices, and a 4-car attached garage, this home delivers a rare combination of size, setting, and designer finish. Step inside to an open-concept main level defined by soaring ceilings, rich hardwood floors, and walls of floor-to-ceiling windows that frame the wooded setting beyond. Designer touches elevate every room—custom lighting from brands like Slamp and Arteriors, and Phillip Jeffries wallpaper throughout. The showstopping kitchen is built for both entertaining and everyday living: an oversized island with seating for 4 and dramatic waterfall tile, granite countertops, and stainless steel appliances including a Sub-Zero refrigerator and Wolf range. The walk-in pantry with floor-to-ceiling shelving keeps everything within reach, while the adjacent mudroom—complete with a dog wash station—handles the busiest of days. A main-level gym and private office round out the first floor. Upstairs, every bedroom enjoys its own attached bath—a true rarity. The luxurious primary suite is a retreat unto itself, featuring a fireplace, treetop views of the wooded backdrop, and a spa-like en-suite bath with walk-in shower, double sinks, an abundance of counter space, and a walk-in linen closet. The primary closet offers boutique-style wardrobe display worthy of a designer showroom. A large laundry room outfitted with custom cabinetry adds upper-level convenience. The finished lower level lives like a home of its own: a spacious gameroom with full kitchen and fireplace, a second office, an additional bedroom and full bath, and walk-out access to the lower patio plus a dedicated storage room. In total, the home boasts 4 fireplaces—including the covered outdoor living area, where a full outdoor kitchen and fireplace extend the entertaining season well beyond summer. Minutes from I-79, the PA Turnpike, and everything Cranberry Township has to offer—Seneca Valley schools, shopping, dining, and parks—this is a prime location with an unbeatable setting. Homes of this caliber, on this lot, in this neighborhood rarely come available....
Contact an agent
Home facts
- Year built:2020
- Subdivision & Development:Forest Edge
- Listing ID #:1763944
- Added:59 day(s) ago
- Updated:September 07, 2026 at 10:26 AM
Rooms and interior
- Bedrooms:6
- Total bathrooms:5
- Full bathrooms:5
- Rooms Total:14
- Flooring:Hardwood, Tile
- Bathrooms Description:Jetted Tub
- Kitchen Description:Dishwasher, Disposal, Microwave, Pantry, Refrigerator, Stove
- Basement:Yes
- Basement Description:FInished, Walk Out Access
- Living area:9,299 sq. ft.
Heating and cooling
- Cooling:Central Air, Electric
- Heating:Gas
- Central air:Yes
Structure and exterior
- Roof:Asphalt
- Year built:2020
- Building area:9,299 sq. ft.
- Lot area:0.84 Acres
- Architectural Style:Contemporary
- Construction Materials:Stone
Utilities
- Water:Public
Finances and disclosures
- Price:$2,300,000
- Price per sq. ft.:$247.34
- Tax amount:$13,564
Features and amenities
- Amenities:Multi Pane Windows, Screens, Security System, Some Gas Appliances, Window Treatments
Parking
- Total parking spaces:4
- Garage:Yes
 Last Updated September 7, 2026. Information deemed reliable but not guaranteed. Information is provided exclusively for consumers' personal, non-commercial use and may not be used for any purpose other than to identify prospective properties consumers may be interested in purchasing.
New listings near 309 Evergreen Terrace
- New
 $399,000Active3 beds 3 baths1,440 sq. ft.
157 Bucktail Dr, Cranberry Twp, PA 16066
MLS# 1773105Listed by: BERKSHIRE HATHAWAY THE PREFERRED REALTY - New
 $875,000Active5 beds 4 baths3,671 sq. ft.
400 Hidden Meadow Drive, Cranberry Twp, PA 16066
MLS# 1773065Listed by: HOWARD HANNA REAL ESTATE SERVICES - New
 $589,000Active2 beds 2 baths2,473 sq. ft.
289 Jefferson Lane, Cranberry Twp, PA 16066
MLS# 1772973Listed by: HOWARD HANNA REAL ESTATE SERVICES - New
 $299,900Active3 beds 4 baths
857 Sunset Cir, Cranberry Twp, PA 16066
MLS# 1772643Listed by: RE/MAX SELECT REALTY - New
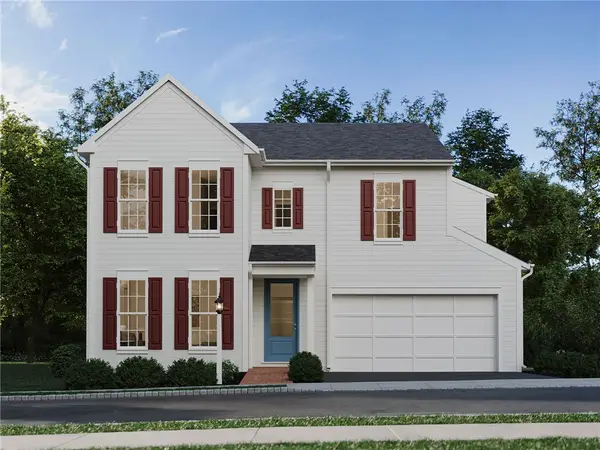 $658,990Active4 beds 3 baths2,304 sq. ft.
102 Ramsgate Road #Dundee, Cranberry Twp, PA 16066
MLS# 1772860Listed by: CYGNET REAL ESTATE, INC. - New
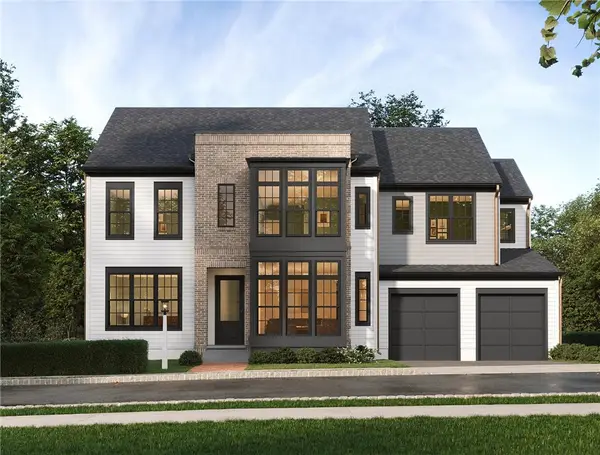 $902,990Active4 beds 3 baths3,468 sq. ft.
102 Ramsgate Road #Weatherby, Cranberry Twp, PA 16066
MLS# 1772866Listed by: CYGNET REAL ESTATE, INC. - New
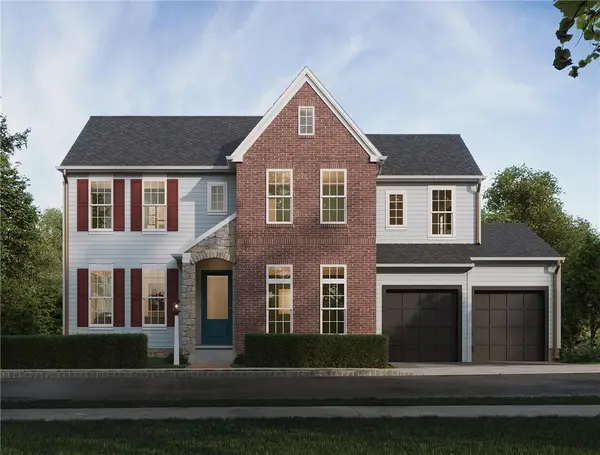 $942,990Active4 beds 3 baths3,992 sq. ft.
102 Ramsgate Road #Conway, Cranberry Twp, PA 16066
MLS# 1772870Listed by: CYGNET REAL ESTATE, INC. - New
 $728,990Active3 beds 3 baths2,890 sq. ft.
102 Ramsgate Road #Royston, Cranberry Twp, PA 16066
MLS# 1772842Listed by: CYGNET REAL ESTATE, INC. - New
 $882,990Active3 beds 3 baths3,150 sq. ft.
102 Ramsgate Road #Ludlow, Cranberry Twp, PA 16066
MLS# 1772854Listed by: CYGNET REAL ESTATE, INC. - New
 $682,990Active3 beds 3 baths2,281 sq. ft.
102 Ramsgate Road #Andover, Cranberry Twp, PA 16066
MLS# 1772841Listed by: CYGNET REAL ESTATE, INC.


Protect your home and budget from life's surprises with an Assurant Home Warranty, backed by a partner that supports you through every step of homeownership. Explore Plans.
© 2023 - 2026 ERA Franchise Systems LLC. All rights reserved. ERA Franchise Systems LLC fully supports the principles of the Fair Housing Act and the Equal Opportunity Act. ERA, ERA Real Estate powered, and their respective logos are registered service marks of ERA Franchise Systems LLC. Each office is independently owned and operated.