
354 Wealdstone Road, Cranberry, PA 16066
Local realty services provided by:ERA Johnson Real Estate, Inc.
Listed by: erin amelio
Office: berkshire hathaway the preferred realty
MLS#:1763327
Source:PA_WPN
Price summary
- Price:$495,000
- Price per sq. ft.:$237.98
- Monthly HOA dues:$100
About this home
Discover comfortable, refined living at 354 Wealdstone Road, a beautifully cared-for home in the welcoming Bellevue Park community. Set along a peaceful, tree-lined street, this home greets you with a charming wrap-around porch and sits just steps from the community pool and playground—a favorite for families.
Inside, the main level features 9-foot ceilings and hardwood floors, creating a bright and open feel. A cozy den/office, spacious dining room, and inviting great room flow seamlessly together, with a butler’s pantry and deck access leading to a modern kitchen. With plentiful cabinetry, granite countertops, and a versatile island, it’s the perfect spot for family meals, homework sessions, and everyday gathering. A convenient half bath completes the main floor.
Upstairs, the primary suite offers comfort and practicality with two walk-in closets and a tile shower. Two additional bedrooms and a full bath provide space for children, guests, or hobbies, and the laundry room is thoughtfully located on this level—making daily routines easier.
The lower level offers endless possibilities: create a game room, home gym, or extra hangout space to fit your family’s lifestyle. This level walks out to the patio and provides access to the two-car garage.
Enjoy outdoor living on the deck or rear patio—perfect for relaxing evenings, weekend cookouts, or quiet morning coffee. And with Graham Park just moments away, you’ll have easy access to walking trails, sports fields, and nature.
Families love Bellevue Park’s pool, clubhouse, and playground, along with the convenience of nearby shopping, hospitals, restaurants, I-79, and the Turnpike. This home blends comfort, community, and everyday convenience—a place your family will love coming home to....
Contact an agent
Home facts
- Year built:2012
- Subdivision & Development:BelleVue Park
- Listing ID #:1763327
- Added:62 day(s) ago
- Updated:September 07, 2026 at 10:01 AM
Rooms and interior
- Bedrooms:3
- Total bathrooms:3
- Full bathrooms:2
- Half bathrooms:1
- Flooring:Carpet, Hardwood
- Kitchen Description:Dishwasher, Disposal, Microwave, Pantry, Stove
- Basement:Yes
- Basement Description:Unfinished, Walk Out Access
- Living area:2,080 sq. ft.
Heating and cooling
- Cooling:Central Air
- Heating:Gas
- Central air:Yes
Structure and exterior
- Roof:Asphalt
- Year built:2012
- Building area:2,080 sq. ft.
- Lot area:0.1 Acres
- Construction Materials:Frame
Utilities
- Water:Public
Finances and disclosures
- Price:$495,000
- Price per sq. ft.:$237.98
- Tax amount:$4,855
Features and amenities
- Laundry features:Dryer, Washer
- Amenities:Screens, Some Gas Appliances, Window Treatments
Parking
- Total parking spaces:2
- Garage:Yes
 Last Updated September 7, 2026. Information deemed reliable but not guaranteed. Information is provided exclusively for consumers' personal, non-commercial use and may not be used for any purpose other than to identify prospective properties consumers may be interested in purchasing.
New listings near 354 Wealdstone Road
- New
 $399,000Active3 beds 3 baths1,440 sq. ft.
157 Bucktail Dr, Cranberry Twp, PA 16066
MLS# 1773105Listed by: BERKSHIRE HATHAWAY THE PREFERRED REALTY - New
 $875,000Active5 beds 4 baths3,671 sq. ft.
400 Hidden Meadow Drive, Cranberry Twp, PA 16066
MLS# 1773065Listed by: HOWARD HANNA REAL ESTATE SERVICES - New
 $589,000Active2 beds 2 baths2,473 sq. ft.
289 Jefferson Lane, Cranberry Twp, PA 16066
MLS# 1772973Listed by: HOWARD HANNA REAL ESTATE SERVICES - New
 $299,900Active3 beds 4 baths
857 Sunset Cir, Cranberry Twp, PA 16066
MLS# 1772643Listed by: RE/MAX SELECT REALTY - New
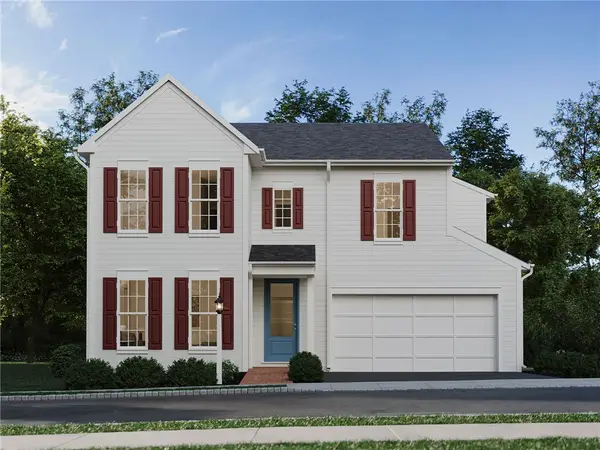 $658,990Active4 beds 3 baths2,304 sq. ft.
102 Ramsgate Road #Dundee, Cranberry Twp, PA 16066
MLS# 1772860Listed by: CYGNET REAL ESTATE, INC. - New
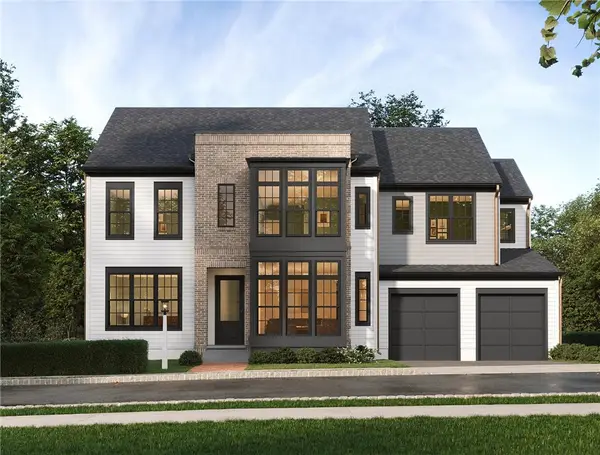 $902,990Active4 beds 3 baths3,468 sq. ft.
102 Ramsgate Road #Weatherby, Cranberry Twp, PA 16066
MLS# 1772866Listed by: CYGNET REAL ESTATE, INC. - New
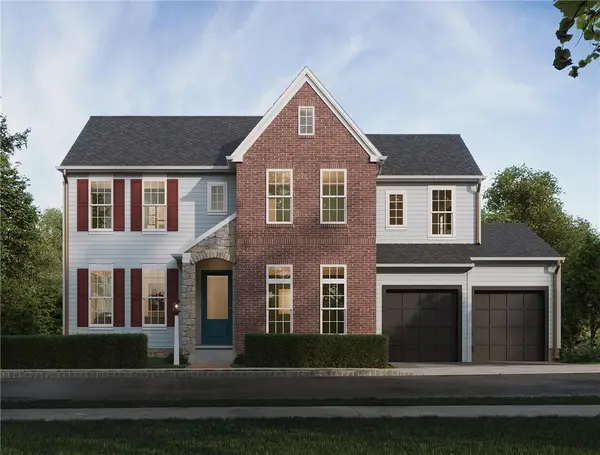 $942,990Active4 beds 3 baths3,992 sq. ft.
102 Ramsgate Road #Conway, Cranberry Twp, PA 16066
MLS# 1772870Listed by: CYGNET REAL ESTATE, INC. - New
 $728,990Active3 beds 3 baths2,890 sq. ft.
102 Ramsgate Road #Royston, Cranberry Twp, PA 16066
MLS# 1772842Listed by: CYGNET REAL ESTATE, INC. - New
 $882,990Active3 beds 3 baths3,150 sq. ft.
102 Ramsgate Road #Ludlow, Cranberry Twp, PA 16066
MLS# 1772854Listed by: CYGNET REAL ESTATE, INC. - New
 $682,990Active3 beds 3 baths2,281 sq. ft.
102 Ramsgate Road #Andover, Cranberry Twp, PA 16066
MLS# 1772841Listed by: CYGNET REAL ESTATE, INC.


Protect your home and budget from life's surprises with an Assurant Home Warranty, backed by a partner that supports you through every step of homeownership. Explore Plans.
© 2023 - 2026 ERA Franchise Systems LLC. All rights reserved. ERA Franchise Systems LLC fully supports the principles of the Fair Housing Act and the Equal Opportunity Act. ERA, ERA Real Estate powered, and their respective logos are registered service marks of ERA Franchise Systems LLC. Each office is independently owned and operated.