
402 Honey Locust Dr, Cranberry, PA 16066
Local realty services provided by:ERA Lechner & Associates, Inc.
Listed by: jennifer dolby
Office: re/max infinity
MLS#:1762318
Source:PA_WPN
Price summary
- Price:$764,000
- Price per sq. ft.:$234.5
- Monthly HOA dues:$58.33
About this home
This home is more than a beautiful place to call home—it offers an inviting outdoor lifestyle. The expansive yard creates a wonderful setting for relaxing, entertaining, gardening, playing, or simply enjoying the peaceful surroundings. A private trail adds an extra layer of appeal, providing a natural path to explore and making the property feel like your own personal retreat. Whether you're enjoying a quiet morning outdoors, gathering with family and friends, or taking a stroll along the trail, the grounds are truly a standout feature of this property. Inside, the home offers comfortable living spaces designed for everyday living, while outside, the yard and trail provide the space, privacy, and connection to nature that are increasingly hard to find. Located in The Preserve, one of Cranberry Township's most desirable communities, within Seneca Valley School District. Designed for today's lifestyle, this spacious residence offers 4 bedrooms (with a possible 5th bedroom) and 4 full bathrooms and a 1/2 bath. A stunning kitchen featuring granite counter tops, abundant cabinetry, large island and an open layout that seamlessly connects to the main living areas—perfect for both everyday living and entertaining. The family room and game room both feature gas fireplaces.
Step outside to the expansive deck, an ideal extension of the home's living space. Connect to trails that lead to North Boundary Park. Then enjoy evenings with the firepit in the private backyard. This is a home designed to grow with you....
Contact an agent
Home facts
- Year built:2002
- Subdivision & Development:The Preserve
- Listing ID #:1762318
- Added:61 day(s) ago
- Updated:September 06, 2026 at 09:58 PM
Rooms and interior
- Bedrooms:5
- Total bathrooms:5
- Full bathrooms:4
- Half bathrooms:1
- Rooms Total:12
- Flooring:Carpet, Hardwood
- Kitchen Description:Dishwasher, Disposal, Refrigerator, Stove
- Basement:Yes
- Basement Description:FInished, Walk Out Access
- Living area:3,258 sq. ft.
Heating and cooling
- Cooling:Central Air
- Heating:Gas
- Central air:Yes
Structure and exterior
- Roof:Asphalt
- Year built:2002
- Building area:3,258 sq. ft.
- Lot area:0.74 Acres
- Architectural Style:Colonial
- Construction Materials:Brick
Utilities
- Water:Public
Finances and disclosures
- Price:$764,000
- Price per sq. ft.:$234.5
- Tax amount:$8,326
Features and amenities
- Laundry features:Dryer, Washer
- Amenities:Screens, Some Gas Appliances, Window Treatments
Parking
- Total parking spaces:3
- Garage:Yes
 Last Updated September 6, 2026. Information deemed reliable but not guaranteed. Information is provided exclusively for consumers' personal, non-commercial use and may not be used for any purpose other than to identify prospective properties consumers may be interested in purchasing.
New listings near 402 Honey Locust Dr
- New
 $399,000Active3 beds 3 baths1,440 sq. ft.
157 Bucktail Dr, Cranberry Twp, PA 16066
MLS# 1773105Listed by: BERKSHIRE HATHAWAY THE PREFERRED REALTY - Open Sun, 11:30am to 2pmNew
 $875,000Active5 beds 4 baths3,671 sq. ft.
400 Hidden Meadow Drive, Cranberry Twp, PA 16066
MLS# 1773065Listed by: HOWARD HANNA REAL ESTATE SERVICES - New
 $589,000Active2 beds 2 baths2,473 sq. ft.
289 Jefferson Lane, Cranberry Twp, PA 16066
MLS# 1772973Listed by: HOWARD HANNA REAL ESTATE SERVICES - New
 $299,900Active3 beds 4 baths
857 Sunset Cir, Cranberry Twp, PA 16066
MLS# 1772643Listed by: RE/MAX SELECT REALTY - New
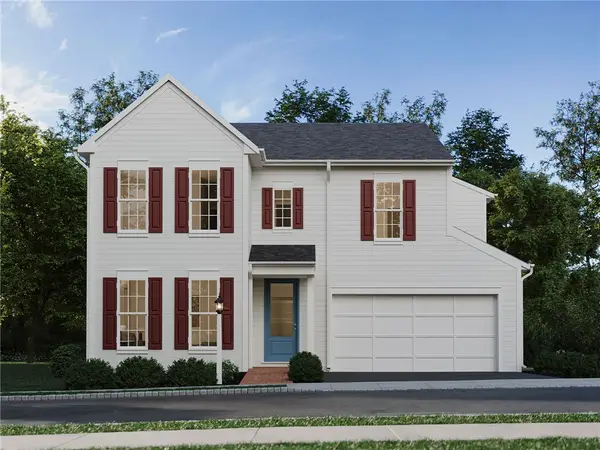 $658,990Active4 beds 3 baths2,304 sq. ft.
102 Ramsgate Road #Dundee, Cranberry Twp, PA 16066
MLS# 1772860Listed by: CYGNET REAL ESTATE, INC. - New
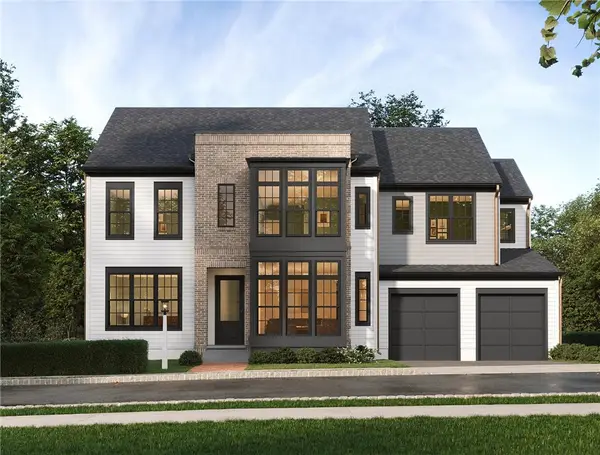 $902,990Active4 beds 3 baths3,468 sq. ft.
102 Ramsgate Road #Weatherby, Cranberry Twp, PA 16066
MLS# 1772866Listed by: CYGNET REAL ESTATE, INC. - New
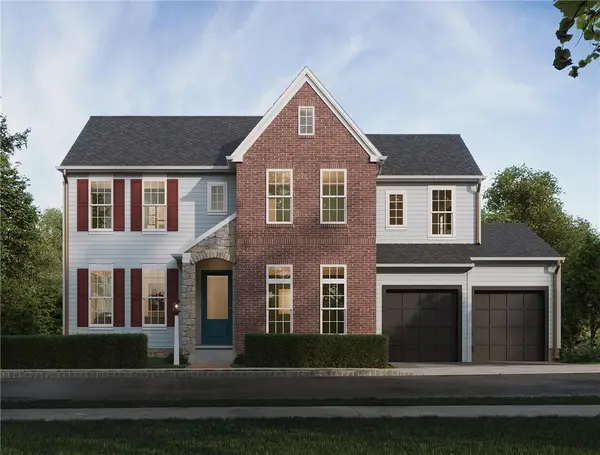 $942,990Active4 beds 3 baths3,992 sq. ft.
102 Ramsgate Road #Conway, Cranberry Twp, PA 16066
MLS# 1772870Listed by: CYGNET REAL ESTATE, INC. - New
 $728,990Active3 beds 3 baths2,890 sq. ft.
102 Ramsgate Road #Royston, Cranberry Twp, PA 16066
MLS# 1772842Listed by: CYGNET REAL ESTATE, INC. - New
 $882,990Active3 beds 3 baths3,150 sq. ft.
102 Ramsgate Road #Ludlow, Cranberry Twp, PA 16066
MLS# 1772854Listed by: CYGNET REAL ESTATE, INC. - New
 $682,990Active3 beds 3 baths2,281 sq. ft.
102 Ramsgate Road #Andover, Cranberry Twp, PA 16066
MLS# 1772841Listed by: CYGNET REAL ESTATE, INC.


Protect your home and budget from life's surprises with an Assurant Home Warranty, backed by a partner that supports you through every step of homeownership. Explore Plans.
© 2023 - 2026 ERA Franchise Systems LLC. All rights reserved. ERA Franchise Systems LLC fully supports the principles of the Fair Housing Act and the Equal Opportunity Act. ERA, ERA Real Estate powered, and their respective logos are registered service marks of ERA Franchise Systems LLC. Each office is independently owned and operated.