
402 Honey Locust Dr, Cranberry, PA 16066
Local realty services provided by:ERA Johnson Real Estate, Inc.
Listed by: georgie smigel
Office: coldwell banker realty
MLS#:1776202
Source:PA_WPN
Price summary
- Price:$749,900
- Price per sq. ft.:$230.17
- Monthly HOA dues:$58.33
About this home
Welcome to 402 Honey Locust Dr., where spacious living, beautiful details, and a picturesque, wooded setting come together! Enjoy the Preserves; this neighborhood has so much to offer. Easy access walking trail to North Boundary Park, and a farm that never be developed to preserve the rural feeling so close to Cranberry amenities. This all-brick home boasts a newer roof and recently updated HVAC. Set on a 3-quarter acre lot, enjoy a circular stone patio and firepit. A dramatic two-story foyer welcomes you with hardwood floors, an open staircase, and an impressive upper-level overlook featuring built-in bookcases and a striking arched window. Be impressed with the flexible floor plan featuring a formal living room with crown mold and bay window, and a private home office with custom built-ins and new wood like luxury vinyl plank. The inviting family room boasts new carpet; tiles surround gas fireplace with a custom mantle and is opened to the centered island kitchen. The spacious kitchen features abundant wood cabinetry, granite countertops, stainless steel appliances, recessed lighting, and a large center island with breakfast bar seating. An adjoining vaulted morning room is filled with natural light from skylights and opens through French doors to the expansive deck partially covered with a vaulted T & G wood ceiling, a perfect spot for relaxing, dining, or entertaining while overlooking the wooded backyard.
A convenient first floor laundry room offers storage, built in appliances with folding table above, window, and sink. And completing this first floor is an updated power room with new vanity faucet fixtures and wood floor. Upstairs, the generous primary suite features a tray ceiling, an amazing custom walk-in closet, and a beautifully updated ensuite bath with dual vanities, a freestanding soaking tub, tiled walk-in shower, and scenic views. Additional bedrooms offer plenty of space, with built-in desks and shelving adding extra functionality. Bedrooms 3 and 4 share jack and jill bath and bedroom 2 is a private suite. The finished lower level provides even more room to spread out with a large recreation area, second fireplace, additional flex/guest space with a Murphy bed, bath, and abundant storage. Be sure not to miss a craft/hobby room workshop area with counters and cabinets. Outside, enjoy a spacious yard bordered by mature trees, retaining wall landscaping, play area, and plenty of room for outdoor activities. With multiple living spaces, impressive indoor and outdoor entertaining areas, and a beautiful neighborhood setting, this home offers the space and versatility today's buyers are looking for!...
Contact an agent
Home facts
- Year built:2002
- Listing ID #:1776202
- Added:2 day(s) ago
- Updated:October 02, 2026 at 10:07 AM
Rooms and interior
- Bedrooms:5
- Total bathrooms:5
- Full bathrooms:4
- Half bathrooms:1
- Rooms Total:13
- Flooring:Carpet, Hardwood
- Kitchen Description:Cooktop, Dishwasher, Disposal, Microwave, Pantry, Refrigerator
- Basement:Yes
- Basement Description:FInished, Interior Entry
- Living area:3,258 sq. ft.
Heating and cooling
- Cooling:Central Air
- Heating:Gas
- Central air:Yes
Structure and exterior
- Roof:Asphalt
- Year built:2002
- Building area:3,258 sq. ft.
- Lot area:0.74 Acres
- Architectural Style:Colonial
- Construction Materials:Brick
Utilities
- Water:Public
Finances and disclosures
- Price:$749,900
- Price per sq. ft.:$230.17
- Tax amount:$8,326
Features and amenities
- Laundry features:Dryer, Washer
- Amenities:Multi Pane Windows, Screens, Security System, Some Gas Appliances, Window Treatments
Parking
- Total parking spaces:3
- Garage:Yes
 Last Updated October 2, 2026. Information deemed reliable but not guaranteed. Information is provided exclusively for consumers' personal, non-commercial use and may not be used for any purpose other than to identify prospective properties consumers may be interested in purchasing.
New listings near 402 Honey Locust Dr
- Open Sat, 2 to 4pmNew
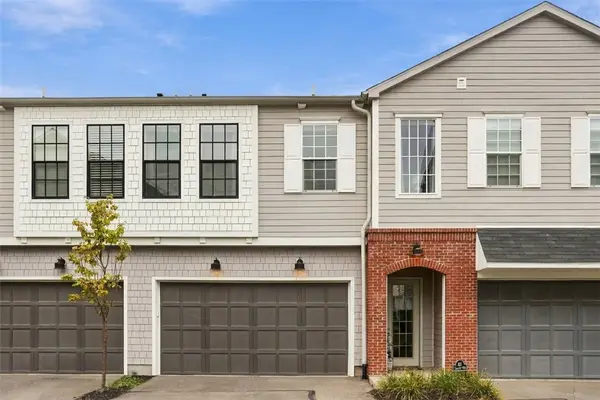 $375,000Active2 beds 2 baths1,498 sq. ft.
301 Tillary Lane #202, Cranberry Twp, PA 16066
MLS# 1777015Listed by: PIATT SOTHEBY'S INTERNATIONAL REALTY - Open Sat, 11am to 1pmNew
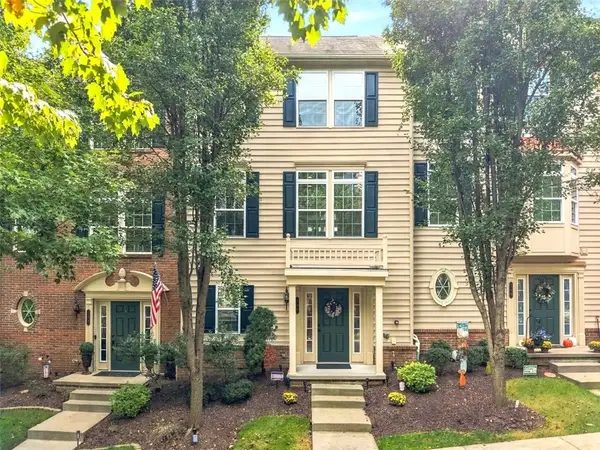 $364,500Active3 beds 3 baths2,230 sq. ft.
141 Lewisham Rd, Cranberry Twp, PA 16066
MLS# 1776881Listed by: RE/MAX SELECT REALTY - Open Sat, 10am to 12pmNew
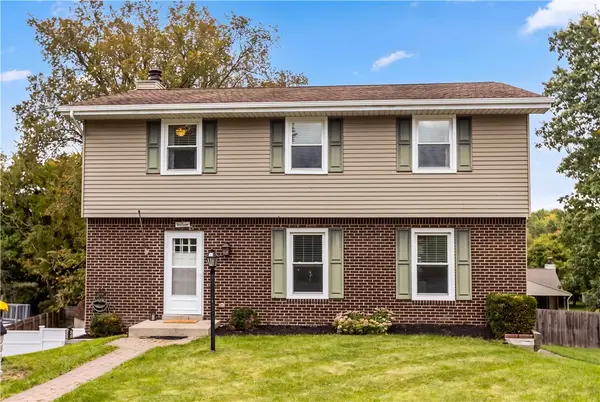 $439,900Active4 beds 3 baths1,792 sq. ft.
108 Emerald Ct, Cranberry Twp, PA 16066
MLS# 1776888Listed by: COLDWELL BANKER REALTY - Open Sat, 1 to 3pmNew
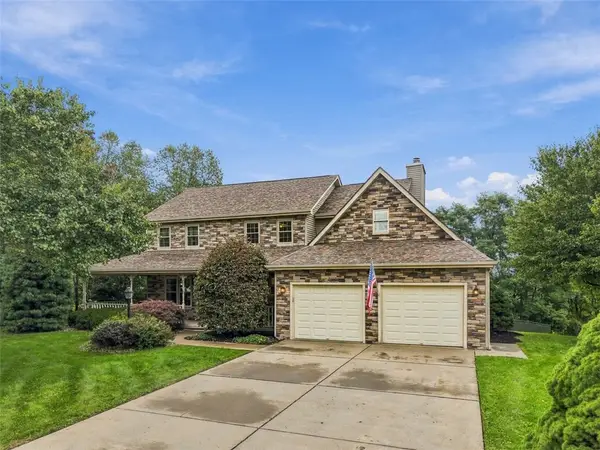 $579,900Active4 beds 4 baths3,311 sq. ft.
204 Farmview Ct, Cranberry Twp, PA 16066
MLS# 1776756Listed by: RE/MAX SELECT REALTY - Open Sun, 11am to 1pmNew
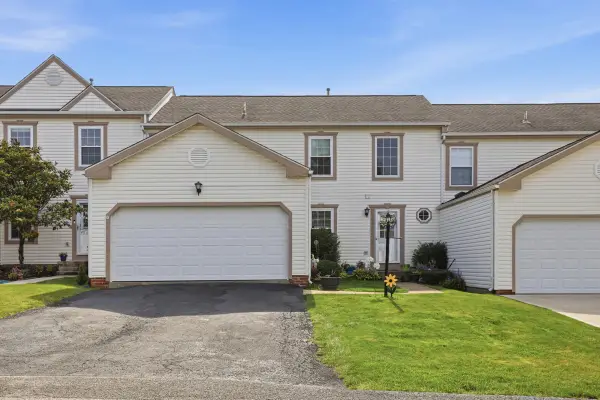 $330,000Active3 beds 3 baths2,072 sq. ft.
13 Sunset Court, Cranberry Twp, PA 16066
MLS# 1777035Listed by: HOWARD HANNA REAL ESTATE SERVICES - New
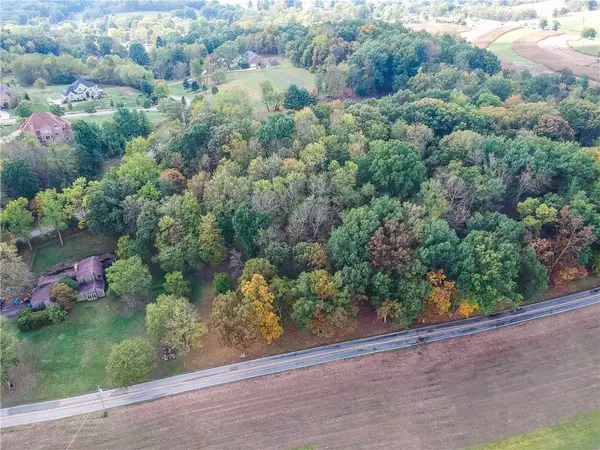 $279,900Active-- beds -- baths
Lot 102 Hope Road, Cranberry Twp, PA 16066
MLS# 1776523Listed by: BERKSHIRE HATHAWAY THE PREFERRED REALTY - Open Sat, 1 to 3pmNew
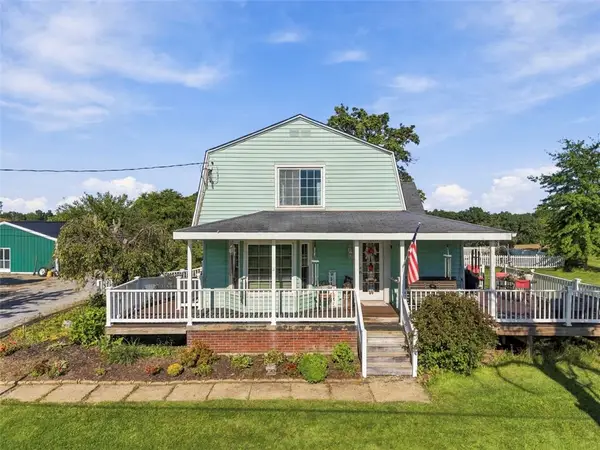 $375,000Active3 beds 2 baths1,737 sq. ft.
7340 Franklin Rd, Cranberry Twp, PA 16066
MLS# 1776635Listed by: BERKSHIRE HATHAWAY THE PREFERRED REALTY - Open Sun, 12 to 2pmNew
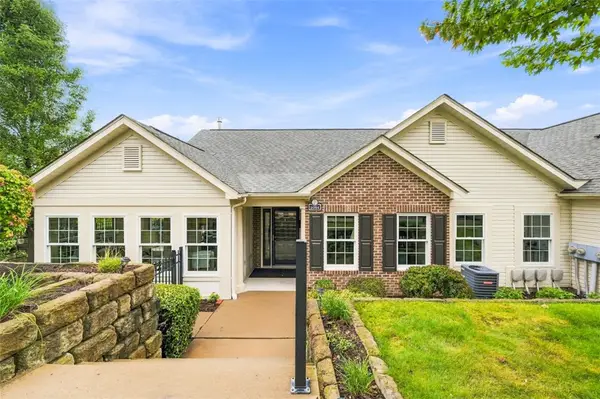 $485,000Active2 beds 2 baths1,821 sq. ft.
2084 Isleworth, Cranberry Twp, PA 16066
MLS# 1776682Listed by: BERKSHIRE HATHAWAY THE PREFERRED REALTY - Open Sun, 12 to 2pm
 $299,900Pending3 beds 3 baths2,392 sq. ft.
556 Ten Point Ln, Cranberry Twp, PA 16066
MLS# 1776732Listed by: BERKSHIRE HATHAWAY THE PREFERRED REALTY


Protect your home and budget from life's surprises with an Assurant Home Warranty, backed by a partner that supports you through every step of homeownership. Explore Plans.
© 2023 - 2026 ERA Franchise Systems LLC. All rights reserved. ERA Franchise Systems LLC fully supports the principles of the Fair Housing Act and the Equal Opportunity Act. ERA, ERA Real Estate powered, and their respective logos are registered service marks of ERA Franchise Systems LLC. Each office is independently owned and operated.