
8047 Maureen Drive, Cranberry, PA 16066
Local realty services provided by:ERA Lechner & Associates, Inc.
8047 Maureen Drive,Cranberry Twp, PA 16066
$640,000
- 4 Beds
- 4 Baths
- 3,232 sq. ft.
- Single family
- Active
Listed by: melanie marsh
Office: howard hanna real estate services
MLS#:1782246
Source:PA_WPN
Price summary
- Price:$640,000
- Price per sq. ft.:$198.02
- Monthly HOA dues:$25
About this home
Built in 2014 and beautifully updated by its original owners, this 4 bedroom, 3.5 bath Cranberry Township home has been transformed from top to bottom, and the care that went into it shows from the moment you walk in. The hard work is already done, ready for the next owners to move in and enjoy life! The two-story entry sets the tone right away, opening to new wide-plank soft honey hardwood floors that run throughout the main level and continue into the second floor hall. A warm, neutral palette, matte black hardware, and updated on-trend lighting carry the upscale and contemporary vibe throughout the home.
The kitchen is the centerpiece of the home, completely redone with new white shaker cabinetry, marble-look quartz countertops, a waterfall-edge island and high-end stainless appliances, including a gas range and a statement black hood. A large pantry keeps everyday storage close at hand. The breakfast area is filled with natural light under a vaulted ceiling, and steps out to a pergola-covered patio. The family room opens directly to the kitchen, so cooking, homework, and game nights all happen in one connected space. An oversized private first floor office, an updated powder room, and living and dining rooms that open to one another complete the main level.
Upstairs, the spacious primary suite features his-and-hers walk-in closets and a private bath with double sinks, a soaking tub, and a separate shower. Three large additional bedrooms with ample close space, a full hall bath, and convenient second floor laundry complete the level.
The lower level has been fully finished to the same standard as the rest of the home, with a media area anchored by a built-in fireplace and a kitchenette with an island for bar seating is an ideal game-day entertaining space! There's also a finished additional room to the side that can provide year-round storage or a private bedroom for guests, along with an updated full bath with tiled walk-in shower. A completely custom mudroom adds built-ins for coats, shoes, and backpacks. An oversized 2-car integral garage gives more than enough space for all of your bikes and outdoor items, in addition to accommodating large SUVs or trucks.
Out back, a pergola-covered concrete patio overlooks a private, flat fenced-in yard with the perfect amount of space for anyone who wants room for outdoor activities without a weekend-long landscaping project.
Located in the vibrant Marshall Heights community of Cranberry Township, just a short bus ride for kids to Ehrman Crest Elementary, a stone's throw from North Boundary Park, with easy access to Route 19 and all of the wonderful amenities Cranberry has to offer!...
Contact an agent
Home facts
- Year built:2014
- Subdivision & Development:Marshall Heights
- Listing ID #:1782246
- Added:6 day(s) ago
- Updated:November 12, 2026 at 06:02 AM
Rooms and interior
- Bedrooms:4
- Total bathrooms:4
- Full bathrooms:3
- Half bathrooms:1
- Rooms Total:13
- Flooring:Carpet, Hardwood, Tile
- Kitchen Description:Dishwasher, Disposal, Microwave, Refrigerator, Stove
- Basement:Yes
- Basement Description:FInished, Interior Entry
- Living area:3,232 sq. ft.
Heating and cooling
- Cooling:Central Air
- Heating:Gas
- Central air:Yes
Structure and exterior
- Roof:Asphalt
- Year built:2014
- Building area:3,232 sq. ft.
- Lot area:0.26 Acres
- Architectural Style:Colonial
- Construction Materials:Brick
Utilities
- Water:Public
Finances and disclosures
- Price:$640,000
- Price per sq. ft.:$198.02
- Tax amount:$6,789
Features and amenities
- Amenities:Screens, Some Gas Appliances, Window Treatments
Parking
- Total parking spaces:2
- Garage:Yes
 Last Updated November 12, 2026. Information deemed reliable but not guaranteed. Information is provided exclusively for consumers' personal, non-commercial use and may not be used for any purpose other than to identify prospective properties consumers may be interested in purchasing.
New listings near 8047 Maureen Drive
- Open Sun, 1 to 3pmNew
 $434,900Active4 beds 3 baths2,550 sq. ft.
455 Monmouth Drive, Cranberry Twp, PA 16066
MLS# 1783079Listed by: COLDWELL BANKER REALTY - Open Sun, 12 to 2pmNew
 $374,900Active3 beds 3 baths
318 Abacot Wy, Cranberry Twp, PA 16066
MLS# 1783115Listed by: KELLER WILLIAMS REALTY - New
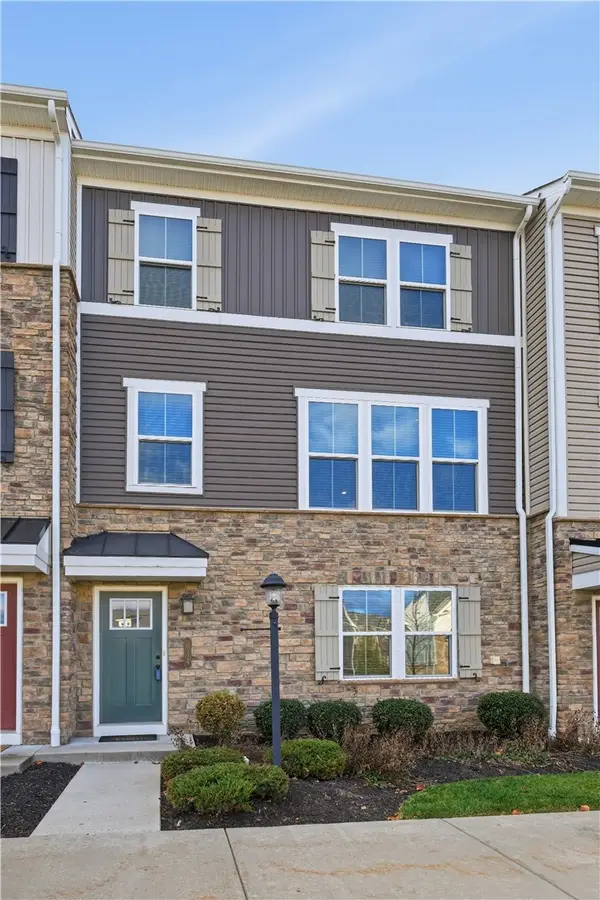 $379,000Active3 beds 3 baths1,986 sq. ft.
634 Amarth Ln, Cranberry Twp, PA 16066
MLS# 1782102Listed by: KELLER WILLIAMS REALTY - New
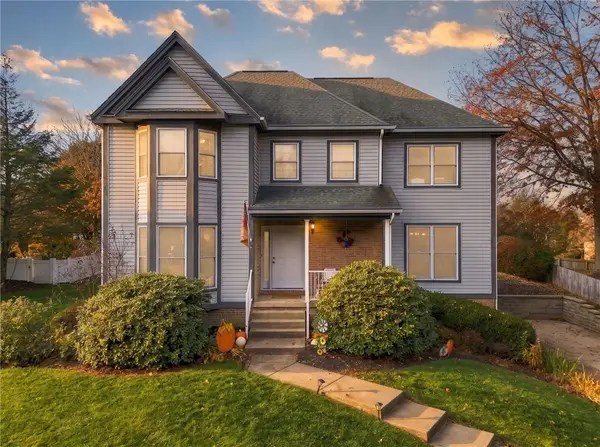 $549,900Active4 beds 3 baths2,274 sq. ft.
215 Meadowbrook Dr, Cranberry Twp, PA 16066
MLS# 1782446Listed by: RE/MAX SELECT REALTY - New
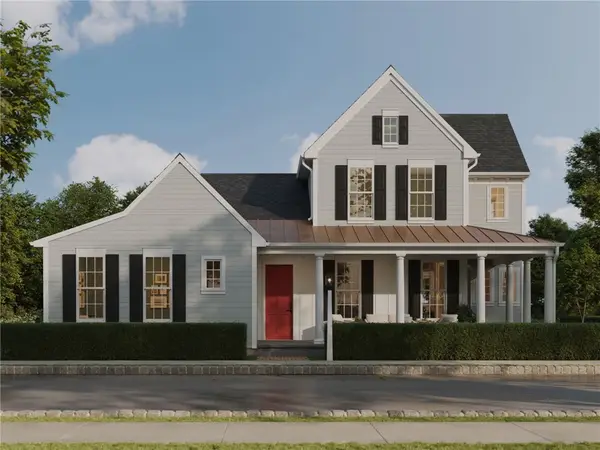 $533,990Active3 beds 3 baths1,984 sq. ft.
3500 Unionville Road #Croydon, Cranberry Twp, PA 16066
MLS# 1782428Listed by: CYGNET REAL ESTATE, INC. - Open Sat, 11am to 1pmNew
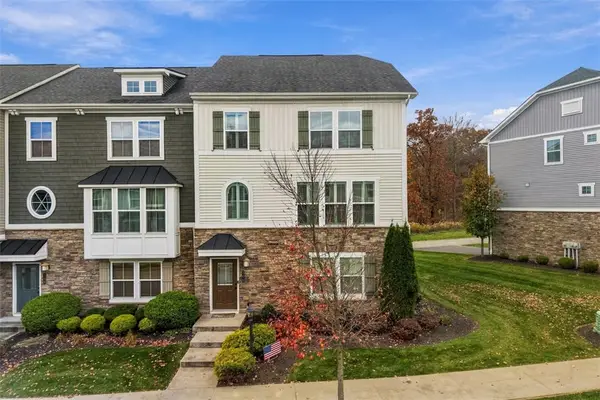 $435,000Active3 beds 3 baths2,160 sq. ft.
306 Cross Creek Dr, Cranberry Twp, PA 16066
MLS# 1781187Listed by: PIATT SOTHEBY'S INTERNATIONAL REALTY 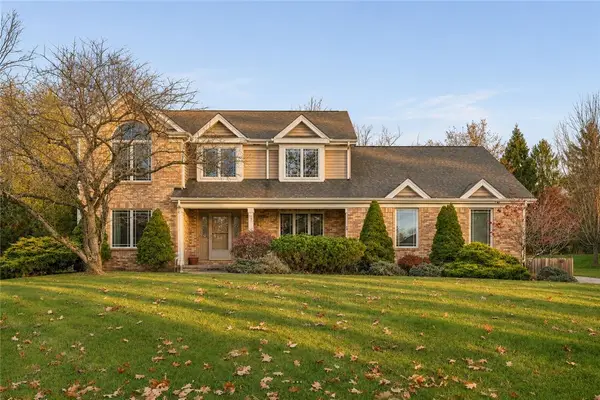 $599,900Pending4 beds 4 baths2,845 sq. ft.
117 Pinehurst Dr, Cranberry Twp, PA 16066
MLS# 1782174Listed by: RE/MAX SELECT REALTY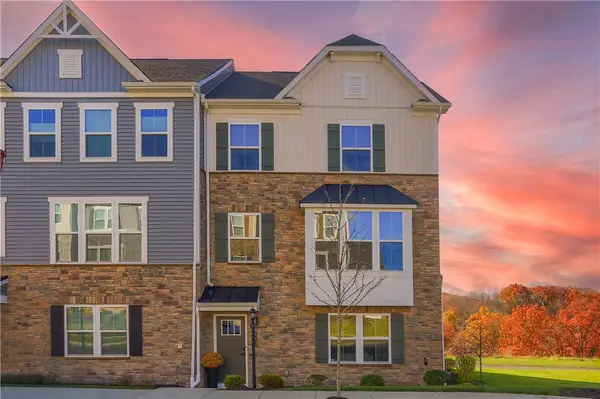 $439,900Pending3 beds 3 baths2,160 sq. ft.
480 Nolan Cir, Cranberry Twp, PA 16066
MLS# 1782087Listed by: KELLER WILLIAMS STEEL CITY- New
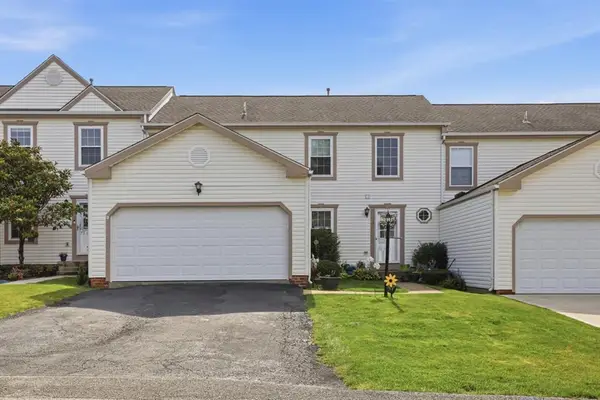 $330,000Active3 beds 3 baths2,072 sq. ft.
13 Sunset Court, Cranberry Twp, PA 16066
MLS# 1782110Listed by: HOWARD HANNA REAL ESTATE SERVICES


Protect your home and budget from life's surprises with an Assurant Home Warranty, backed by a partner that supports you through every step of homeownership. Explore Plans.
© 2023 - 2026 ERA Franchise Systems LLC. All rights reserved. ERA Franchise Systems LLC fully supports the principles of the Fair Housing Act and the Equal Opportunity Act. ERA, ERA Real Estate powered, and their respective logos are registered service marks of ERA Franchise Systems LLC. Each office is independently owned and operated.