
824 Revival Lane, Cranberry, PA 16066
Local realty services provided by:ERA Lechner & Associates, Inc.
824 Revival Lane,Cranberry Twp, PA 16066
$417,990
- 3 Beds
- 3 Baths
- 2,014 sq. ft.
- Townhouse
- Active
Listed by: thomas despard
Office: cygnet real estate, inc.
MLS#:1768778
Source:PA_WPN
Price summary
- Price:$417,990
- Price per sq. ft.:$207.54
About this home
The striking front bay window sets this exceptional townhome apart, enhancing both the architectural charm and interior living space while filling the home with an abundance of natural light. Offering nearly 2,000 sq ft of thoughtfully designed living space, this elegant home features 3 bedrooms, 2.5 bathrooms, and includes a complimentary third-bedroom upgrade, creating the perfect blend of style, comfort, and versatility. Inside, 9' ceilings and luxury vinyl plank flooring create an inviting, sophisticated atmosphere throughout the open-concept main level. The designer kitchen is a true showpiece, appointed with a spacious eat-in island, rich maple cabinetry, stainless steel appliances, and a beautifully crafted tile backsplash. Flowing effortlessly into the dining area and expansive great room, the space is ideal for everything from intimate evenings at home to entertaining guests in style. The upper level is a private retreat, highlighted by a luxurious owner's suite featuring a generous walk-in closet and a spa-inspired en-suite bath. Two additional bedrooms offer flexible living options for family, overnight guests, or a refined home office, while an additional full bath provides both comfort and convenience. Every detail has been carefully selected to deliver timeless quality and everyday luxury. Built by Charter Homes, this residence includes architectural shingles, oversized energy-efficient windows that flood the home with natural light, and a high-efficiency heating and cooling system designed for year-round comfort. Nestled into the northern landscape of Cranberry Township, Brookvue includes preserved spaces, gathering places, walks and trails, TerraPark, and interesting details, all brought together with trees....
Contact an agent
Home facts
- Year built:2026
- Subdivision & Development:Brookvue
- Listing ID #:1768778
- Added:1 day(s) ago
- Updated:August 07, 2026 at 06:53 PM
Rooms and interior
- Bedrooms:3
- Total bathrooms:3
- Full bathrooms:2
- Half bathrooms:1
- Rooms Total:7
- Flooring:Carpet, Hardwood, Tile
- Kitchen Description:Cooktop, Dishwasher, Disposal, Microwave, Stove
- Living area:2,014 sq. ft.
Heating and cooling
- Cooling:Central Air
- Heating:Gas
- Central air:Yes
Structure and exterior
- Roof:Composition
- Year built:2026
- Building area:2,014 sq. ft.
- Lot area:0.05 Acres
- Architectural Style:Contemporary
- Construction Materials:Brick
Utilities
- Water:Public
Finances and disclosures
- Price:$417,990
- Price per sq. ft.:$207.54
Features and amenities
- Amenities:Some Gas Appliances
Parking
- Total parking spaces:2
- Garage:Yes
 Last Updated August 7, 2026. Information deemed reliable but not guaranteed. Information is provided exclusively for consumers' personal, non-commercial use and may not be used for any purpose other than to identify prospective properties consumers may be interested in purchasing.
New listings near 824 Revival Lane
- Open Sun, 12 to 2pmNew
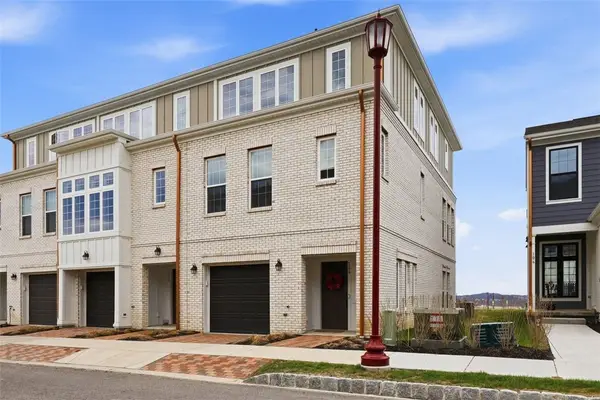 $519,900Active3 beds 3 baths
104 Founders Street, Cranberry Twp, PA 16066
MLS# 1768687Listed by: PIATT SOTHEBY'S INTERNATIONAL REALTY - New
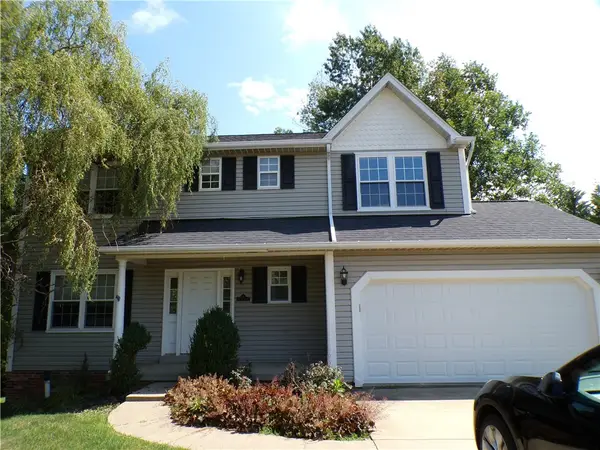 $476,900Active3 beds 2 baths1,918 sq. ft.
211 Hummingbird Hl, Cranberry Twp, PA 16066
MLS# 1768783Listed by: RIGHT DIRECTION REAL ESTATE, LLC - Open Sat, 12 to 2pmNew
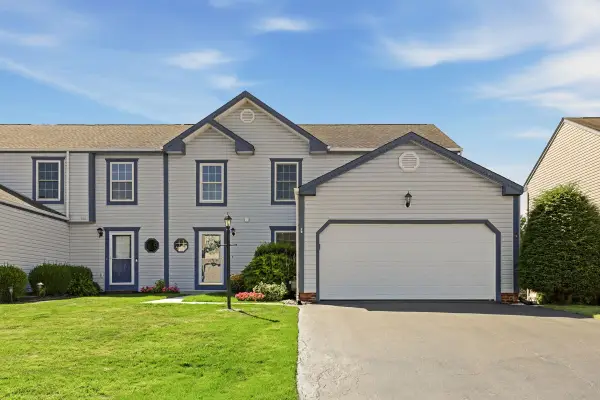 $340,000Active4 beds 3 baths2,072 sq. ft.
782 Sunset Circle, Cranberry Twp, PA 16066
MLS# 1768759Listed by: HOWARD HANNA REAL ESTATE SERVICES - Open Sun, 11am to 1pmNew
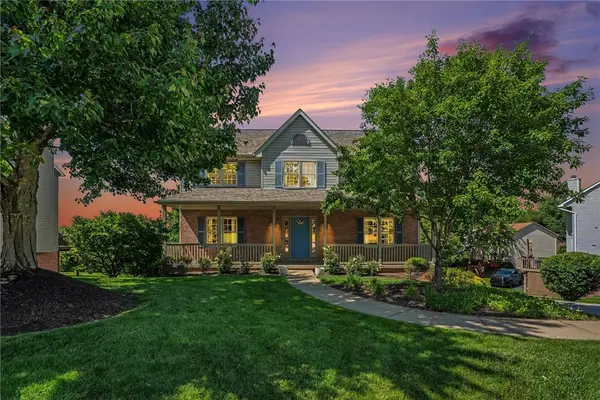 $524,900Active4 beds 3 baths2,106 sq. ft.
120 Bayberry Ln, Cranberry Twp, PA 16066
MLS# 1768371Listed by: COLDWELL BANKER REALTY - New
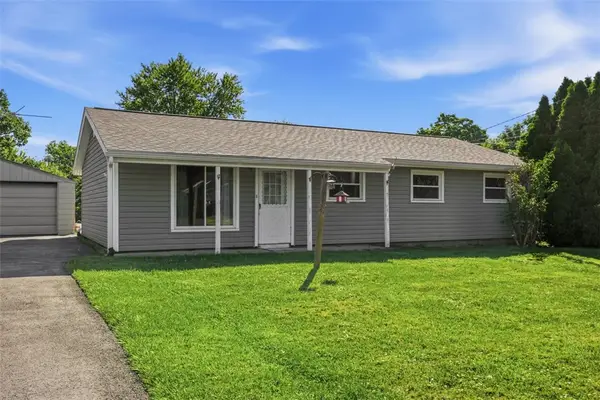 $240,000Active4 beds 2 baths1,170 sq. ft.
87 Robinhood Drive, Cranberry Twp, PA 16066
MLS# 1768358Listed by: BERKSHIRE HATHAWAY THE PREFERRED REALTY - New
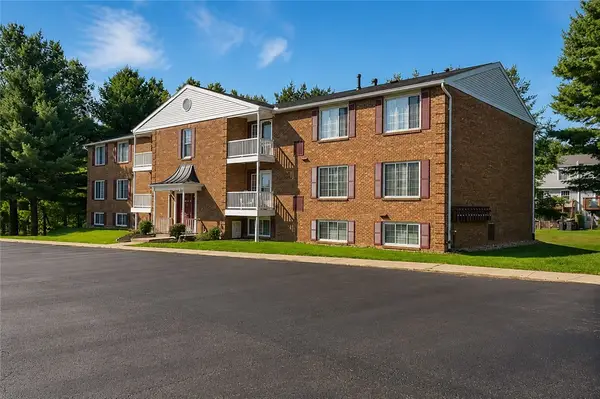 $150,000Active2 beds 1 baths880 sq. ft.
951 Woodhollow Dr, Cranberry Twp, PA 16066
MLS# 1765802Listed by: BERKSHIRE HATHAWAY THE PREFERRED REALTY - New
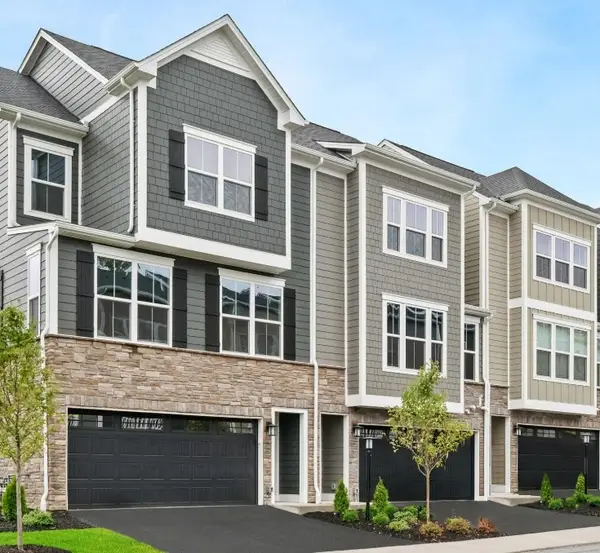 $445,990Active3 beds 3 baths2,169 sq. ft.
176 Breckenridge Court, Cranberry Twp, PA 16066
MLS# 1768501Listed by: RYAN HOMES (NVR INC.) - New
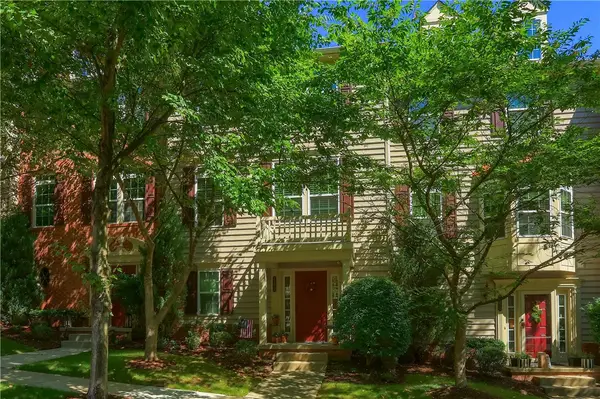 $365,000Active3 beds 3 baths
142 Lewisham Road, Cranberry Twp, PA 16066
MLS# 1767965Listed by: BERKSHIRE HATHAWAY THE PREFERRED REALTY 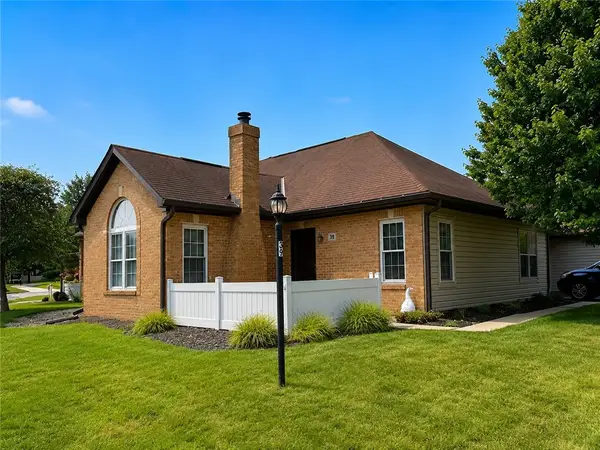 $275,000Pending2 beds 2 baths1,037 sq. ft.
39 Ashford Dr, Cranberry Twp, PA 16066
MLS# 1768267Listed by: BERKSHIRE HATHAWAY THE PREFERRED REALTY


Protect your home and budget from life's surprises with an Assurant Home Warranty, backed by a partner that supports you through every step of homeownership. Explore Plans.
© 2023 - 2026 ERA Franchise Systems LLC. All rights reserved. ERA Franchise Systems LLC fully supports the principles of the Fair Housing Act and the Equal Opportunity Act. ERA, ERA Real Estate powered, and their respective logos are registered service marks of ERA Franchise Systems LLC. Each office is independently owned and operated.