
259 Wyndham Drive, Cresco, PA 18326
Local realty services provided by:ERA One Source Realty
259 Wyndham Drive,Cresco, PA 18326
$599,000
- 4 Beds
- 3 Baths
- 2,640 sq. ft.
- Single family
- Active
Listed by: brian michael peters
Office: keller williams real estate - stroudsburg
MLS#:PM-143342
Source:PA_PMAR
Price summary
- Price:$599,000
- Price per sq. ft.:$174.13
About this home
Welcome to Wyndham Hills--where space, flexibility and distinctive features come together with NO HOA! This 4-bedroom, 3-bath home offers approximately 2,640 sq. ft. of finished living space on 1.08 acres, highlighted by a desirable first-floor primary suite, soaring cathedral ceilings and abundant natural light. The inviting wraparound porch creates the perfect place to slow down and enjoy the peaceful setting, while the screened rear porch is ideal for morning coffee or evenings with family and friends. Need more space? Approximately 800 sq. ft. of unfinished area offers exciting potential for a home office, studio, hobby space or workshop. Car enthusiasts will appreciate the oversized 2-car garage featuring a CAR LIFT--a rare feature that truly sets this home apart. With four bedrooms, three full baths, flexible living space and no HOA fees, This Home offers a combination that's difficult to duplicate. Come experience everything this Wyndham Hills home has to offer. Located in the heart of the Poconos, close to skiing, shopping, Mount Airy Casino, dining and year-round attractions--all just about 90 minutes from NYC. Come experience the Pocono lifestyle and see why 259 Wyndham Drive could be the place you'll love calling home....
Contact an agent
Home facts
- Year built:2002
- Subdivision & Development:Wyndham Hills
- Listing ID #:PM-143342
- Added:49 day(s) ago
- Updated:September 12, 2026 at 03:08 PM
Rooms and interior
- Bedrooms:4
- Total bathrooms:3
- Full bathrooms:3
- Flooring:Carpet, Ceramic Tile, Wood
- Kitchen Description:Dishwasher, Electric Oven, Electric Range, Microwave, Refrigerator
- Basement:Yes
- Living area:2,640 sq. ft.
Heating and cooling
- Cooling:Ceiling Fan(s), Central Air
- Heating:Heat Pump, Heating, Propane
- Central air:Yes
Structure and exterior
- Year built:2002
- Building area:2,640 sq. ft.
- Lot area:1.08 Acres
- Lot Features:Cleared, Level
- Architectural Style:Cape Cod
- Construction Materials:Vinyl Siding
- Exterior Features:Outdoor Grill
Utilities
- Water:Well
- Sewer:Mound Septic
Finances and disclosures
- Price:$599,000
- Price per sq. ft.:$174.13
- Tax amount:$8,415
Features and amenities
- Appliances:Dishwasher, Dryer, Electric Oven, Electric Range, Microwave, Refrigerator, Washer, Water Softener Owned
- Laundry features:Dryer, Washer
- Amenities:Cathedral Ceiling(s), Ceiling Fan(s), Storage, Walk-In Closet(s)
Parking
- Parking description:Attached Garage
- Garage:Yes
New listings near 259 Wyndham Drive
- New
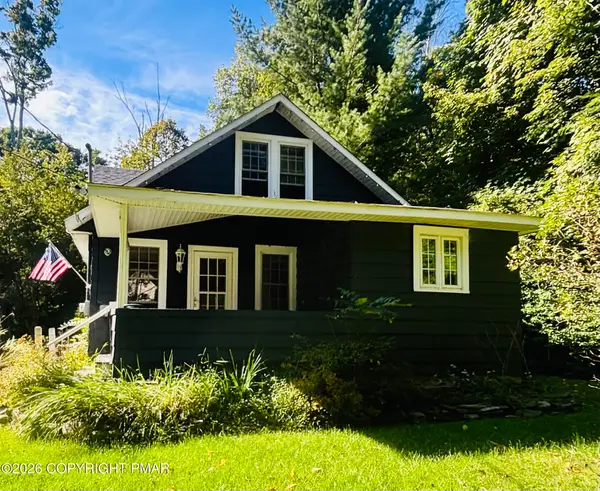 $259,000Active2 beds 1 baths1,056 sq. ft.
306 Park Place, Cresco, PA 18326
MLS# PM-144650Listed by: THE COLLECTIVE REAL ESTATE AGENCY - New
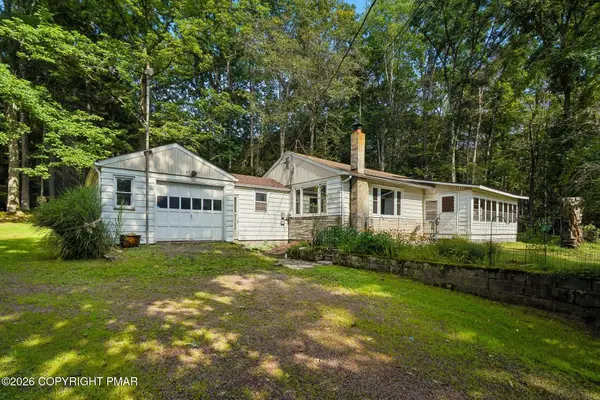 $365,000Active3 beds 1 baths1,648 sq. ft.
108 Case Lane, Cresco, PA 18326
MLS# PM-144631Listed by: SPREAD EAGLE REALTY - New
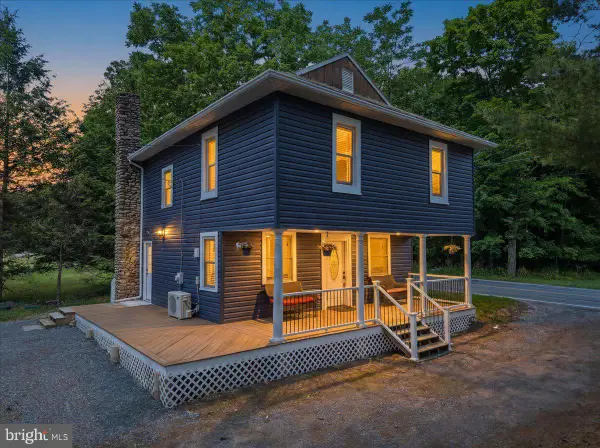 $339,000Active3 beds 2 baths1,425 sq. ft.
5898 Route 191, CRESCO, PA 18326
MLS# PAMR2007320Listed by: E-REALTY SERVICES, INC. - New
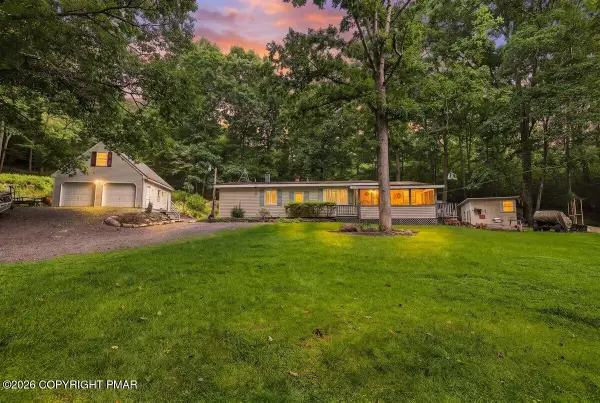 $265,000Active3 beds 2 baths1,341 sq. ft.
3192 Berry Lane, Cresco, PA 18326
MLS# PM-144536Listed by: KELLER WILLIAMS REAL ESTATE - STROUDSBURG - New
 Listed by ERA$219,900Active2 beds 1 baths1,113 sq. ft.
1027 Pennsylvania Rt 390, Cresco, PA 18326
MLS# SC264381Listed by: ERA ONE SOURCE REALTY - New
 $394,000Active3 beds 2 baths2,559 sq. ft.
211 Sand Spring Road, Barrett Twp, PA 18326
MLS# 783690Listed by: EXP REALTY LLC - New
 $49,500Active2 Acres
Birch Dr 608 Drive, Cresco, PA 18326
MLS# PM-144465Listed by: CLASSIC PROPERTIES - MOUNTAINHOME - New
 $80,000Active4.2 Acres
Dawn Dr 12, Cresco, PA 18326
MLS# PM-144406Listed by: WEICHERT REALTORS ACCLAIM - TANNERSVILLE  $480,000Active-- beds 2 baths2,884 sq. ft.
221 Upper Swiftwater Road, Cresco, PA 18326
MLS# PM-144239Listed by: KELLER WILLIAMS REAL ESTATE - STROUDSBURG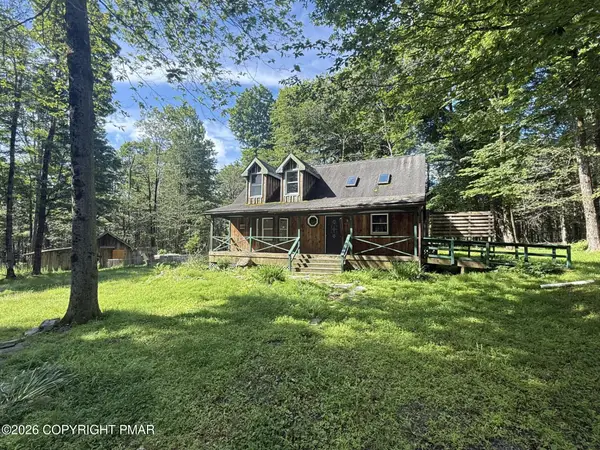 $219,900Active4 beds 3 baths1,808 sq. ft.
1189 Fox Trail, Cresco, PA 18326
MLS# PM-144090Listed by: RE/MAX REAL ESTATE - BETHLEHEM


Protect your home and budget from life's surprises with an Assurant Home Warranty, backed by a partner that supports you through every step of homeownership. Explore Plans.
© 2023 - 2026 ERA Franchise Systems LLC. All rights reserved. ERA Franchise Systems LLC fully supports the principles of the Fair Housing Act and the Equal Opportunity Act. ERA, ERA Real Estate powered, and their respective logos are registered service marks of ERA Franchise Systems LLC. Each office is independently owned and operated.