
304 Devils Hole Road, Cresco, PA 18326
Local realty services provided by:ERA One Source Realty
Listed by: jennifer-lynn amantea
Office: amantea real estate
MLS#:PM-143318
Source:PA_PMAR
Price summary
- Price:$499,900
- Price per sq. ft.:$163.47
About this home
Discover this Sprawling Ranch nestled on 1.37 scenic acres alongside beautiful Devils Hole Creek in the heart of the Poconos! This inviting home features an open-concept layout with high ceilings and a spacious eat-in kitchen. Enjoy peace of mind with a New Roof, New Septic System, and Owned Solar Panels added for energy efficiency. Step outside to a generous wraparound deck where you can relax and take in natures sights and sounds. Enjoy the convenience of a 3-car garage with LOW TAXES. A perfect blend of comfort, updates, and Serenity Creekside living. Schedule your private tour today!
Contact an agent
Home facts
- Year built:1996
- Subdivision & Development:None
- Listing ID #:PM-143318
- Added:49 day(s) ago
- Updated:September 12, 2026 at 08:12 AM
Rooms and interior
- Bedrooms:5
- Total bathrooms:3
- Full bathrooms:3
- Flooring:Hardwood, Tile
- Kitchen Description:Electric Oven, Microwave, Refrigerator, Stainless Steel Appliance(s)
- Basement:Yes
- Living area:3,058 sq. ft.
Heating and cooling
- Cooling:Central Air
- Heating:Electric, Heating
- Central air:Yes
Structure and exterior
- Year built:1996
- Building area:3,058 sq. ft.
- Lot area:1.37 Acres
- Architectural Style:Ranch
- Construction Materials:Wood Siding
- Exterior Features:Balcony
Utilities
- Water:Well
- Sewer:Mound Septic
Finances and disclosures
- Price:$499,900
- Price per sq. ft.:$163.47
- Tax amount:$5,623
Features and amenities
- Appliances:Dryer, Electric Oven, Microwave, Refrigerator, Stainless Steel Appliance(s), Washer
- Laundry features:Dryer, Washer
Parking
- Parking description:Attached Garage
- Garage:Yes
New listings near 304 Devils Hole Road
- New
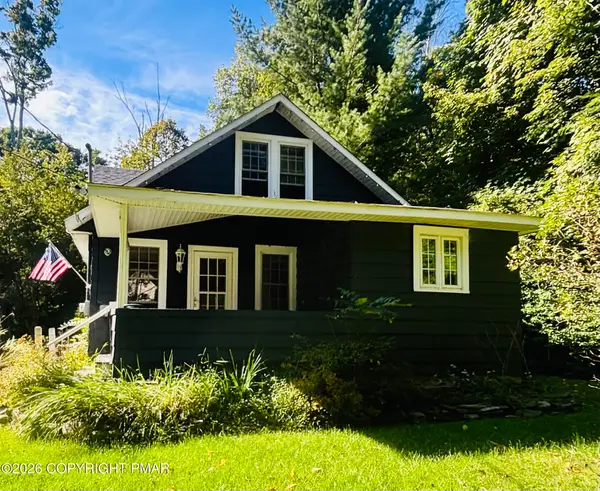 $259,000Active2 beds 1 baths1,056 sq. ft.
306 Park Place, Cresco, PA 18326
MLS# PM-144650Listed by: THE COLLECTIVE REAL ESTATE AGENCY - New
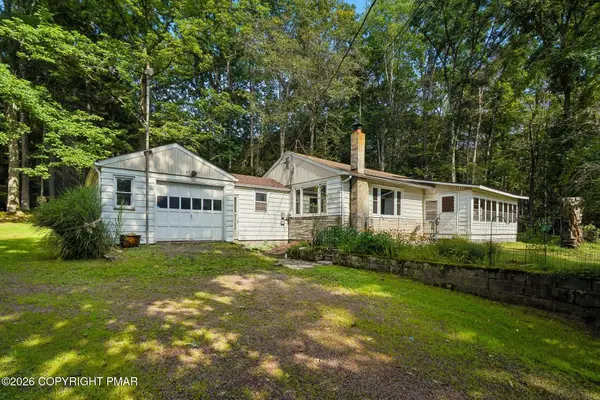 $365,000Active3 beds 1 baths1,648 sq. ft.
108 Case Lane, Cresco, PA 18326
MLS# PM-144631Listed by: SPREAD EAGLE REALTY - New
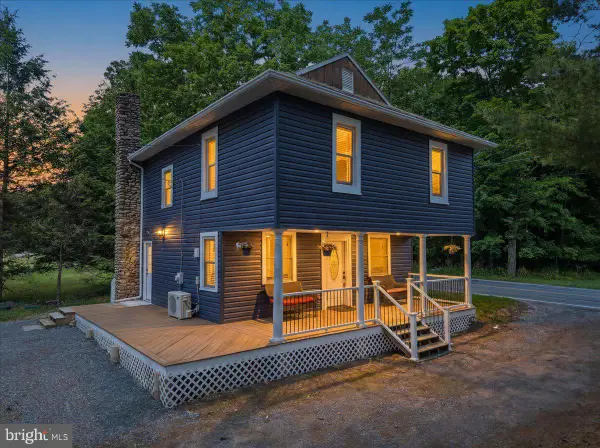 $339,000Active3 beds 2 baths1,425 sq. ft.
5898 Route 191, CRESCO, PA 18326
MLS# PAMR2007320Listed by: E-REALTY SERVICES, INC. - New
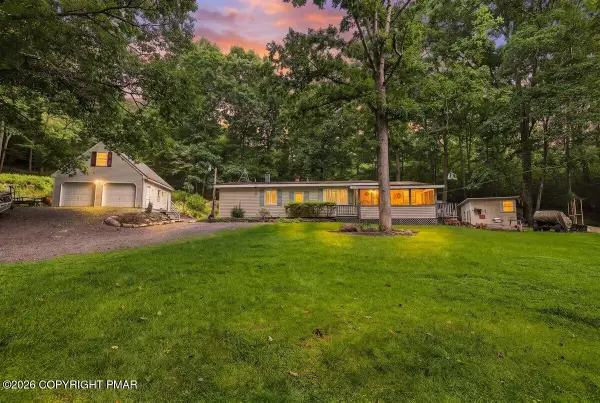 $265,000Active3 beds 2 baths1,341 sq. ft.
3192 Berry Lane, Cresco, PA 18326
MLS# PM-144536Listed by: KELLER WILLIAMS REAL ESTATE - STROUDSBURG - New
 Listed by ERA$219,900Active2 beds 1 baths1,113 sq. ft.
1027 Pennsylvania Rt 390, Cresco, PA 18326
MLS# SC264381Listed by: ERA ONE SOURCE REALTY - New
 $394,000Active3 beds 2 baths2,559 sq. ft.
211 Sand Spring Road, Barrett Twp, PA 18326
MLS# 783690Listed by: EXP REALTY LLC - New
 $49,500Active2 Acres
Birch Dr 608 Drive, Cresco, PA 18326
MLS# PM-144465Listed by: CLASSIC PROPERTIES - MOUNTAINHOME - New
 $80,000Active4.2 Acres
Dawn Dr 12, Cresco, PA 18326
MLS# PM-144406Listed by: WEICHERT REALTORS ACCLAIM - TANNERSVILLE  $480,000Active-- beds 2 baths2,884 sq. ft.
221 Upper Swiftwater Road, Cresco, PA 18326
MLS# PM-144239Listed by: KELLER WILLIAMS REAL ESTATE - STROUDSBURG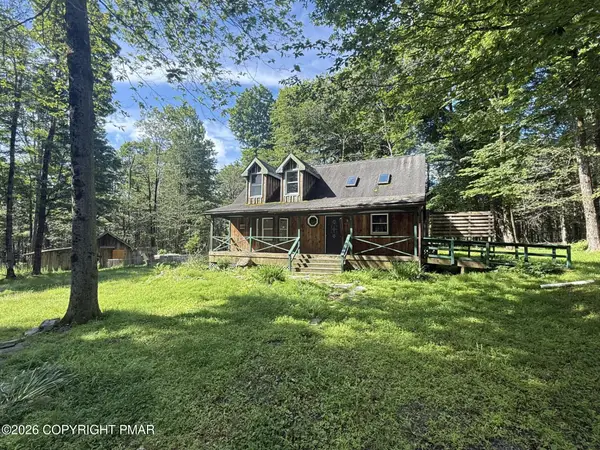 $219,900Active4 beds 3 baths1,808 sq. ft.
1189 Fox Trail, Cresco, PA 18326
MLS# PM-144090Listed by: RE/MAX REAL ESTATE - BETHLEHEM


Protect your home and budget from life's surprises with an Assurant Home Warranty, backed by a partner that supports you through every step of homeownership. Explore Plans.
© 2023 - 2026 ERA Franchise Systems LLC. All rights reserved. ERA Franchise Systems LLC fully supports the principles of the Fair Housing Act and the Equal Opportunity Act. ERA, ERA Real Estate powered, and their respective logos are registered service marks of ERA Franchise Systems LLC. Each office is independently owned and operated.