
8535 Rolla Road, Cresco, PA 18326
Local realty services provided by:ERA One Source Realty
8535 Rolla Road,Cresco, PA 18326
$329,000
- 3 Beds
- 3 Baths
- 1,951 sq. ft.
- Single family
- Active
Listed by: anisha allen
Office: amantea real estate
MLS#:PM-146484
Source:PA_PMAR
Price summary
- Price:$329,000
- Price per sq. ft.:$168.63
About this home
Welcome Home! This spacious Bi-Level home sits on a desirable corner lot in a non-development setting, offering comfort and space. Features include 3 bedrooms, 3 full bathrooms, and an attached 2-car garage. This home provides plenty of space for everyday living and entertaining. The upper level has an inviting open-concept layout, with a generously sized kitchen and stainless steel appliances. It connects seamlessly to the main living area. The finished lower level is perfect for a family room, guest space, home office, or potential fourth bedroom. If you're looking for extra living space to make memories, this home offers comfort, flexibility, and convenience. Located near shopping and Pocono attractions. Schedule your private showing today.
Contact an agent
Home facts
- Year built:2005
- Subdivision & Development:None
- Listing ID #:PM-146484
- Added:1 day(s) ago
- Updated:November 19, 2026 at 03:28 PM
Rooms and interior
- Bedrooms:3
- Total bathrooms:3
- Full bathrooms:3
- Flooring:Carpet, Laminate, Tile
- Kitchen Description:Dishwasher, Electric Range, Kitchen Island, Microwave, Refrigerator, Stainless Steel Appliance(s)
- Basement:Yes
- Living area:1,951 sq. ft.
Heating and cooling
- Cooling:Central Air
- Heating:Baseboard, Electric, Heating
- Central air:Yes
Structure and exterior
- Year built:2005
- Building area:1,951 sq. ft.
- Lot area:0.52 Acres
- Lot Features:Corner Lot
- Architectural Style:Bi-Level
- Construction Materials:Vinyl Siding
Utilities
- Water:Public
- Sewer:Septic Tank
Finances and disclosures
- Price:$329,000
- Price per sq. ft.:$168.63
- Tax amount:$5,129
Features and amenities
- Appliances:Dishwasher, Dryer, Electric Range, Microwave, Refrigerator, Stainless Steel Appliance(s), Washer
- Laundry features:Dryer, Washer
Parking
- Parking description:Attached Garage
- Garage:Yes
New listings near 8535 Rolla Road
 $849,000Pending7 beds 5 baths5,087 sq. ft.
363 to 361 Preacher Hill Road, Cresco, PA 18326
MLS# PM-145090Listed by: MORE MODERN REAL ESTATE LLC- Open Sun, 11am to 2pmNew
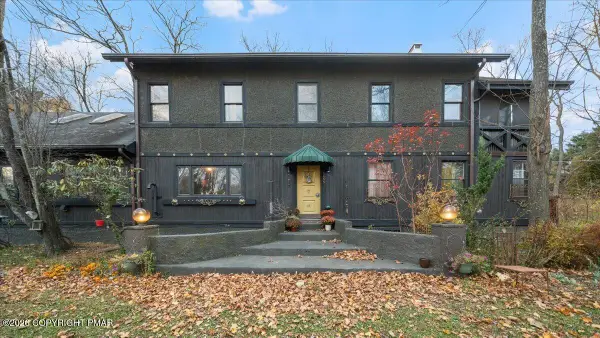 $625,000Active4 beds 4 baths4,560 sq. ft.
6699 Route 191, Cresco, PA 18326
MLS# PM-146401Listed by: RE/MAX CROSSROADS - New
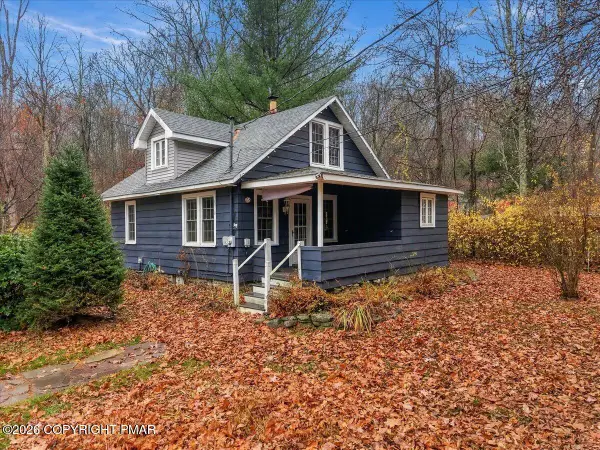 $184,500Active2 beds 1 baths1,056 sq. ft.
306 Park Place, Cresco, PA 18326
MLS# PM-146389Listed by: WILKINS & ASSOCIATES REAL ESTATE, INC. - New
 $499,999Active4 beds 3 baths2,933 sq. ft.
384 Devils Hole Road, Cresco, PA 18326
MLS# PM-146376Listed by: RE/MAX OF THE POCONOS 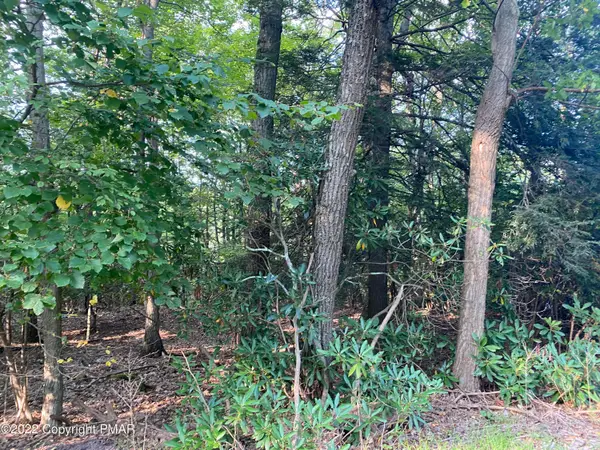 $22,000Pending1.33 Acres
Lot 3 Devils Hole Road, Cresco, PA 18326
MLS# PM-146294Listed by: REDSTONE RUN REALTY, LLC - STROUDSBURG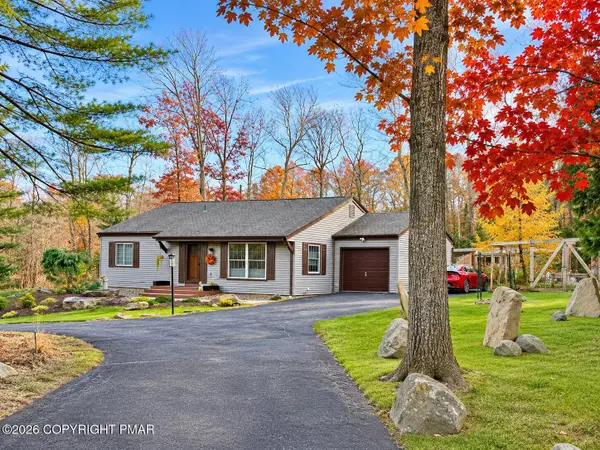 $314,900Pending3 beds 2 baths1,344 sq. ft.
687 White Oak Road, Cresco, PA 18326
MLS# PM-146095Listed by: SMART WAY AMERICA REALTY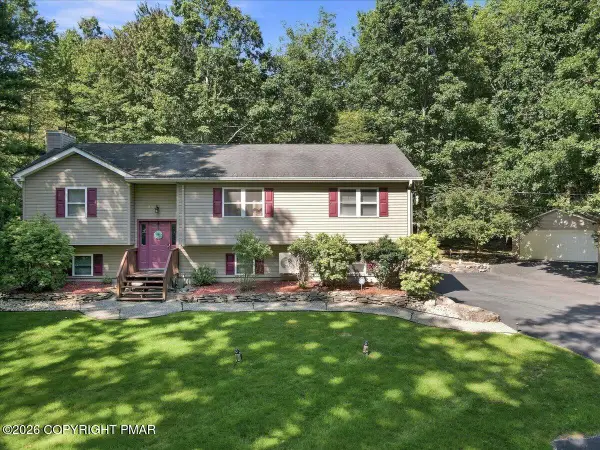 $425,000Active3 beds 3 baths2,008 sq. ft.
3417 Spruce Cabin Road, Cresco, PA 18326
MLS# PM-146021Listed by: KELLER WILLIAMS REAL ESTATE - STROUDSBURG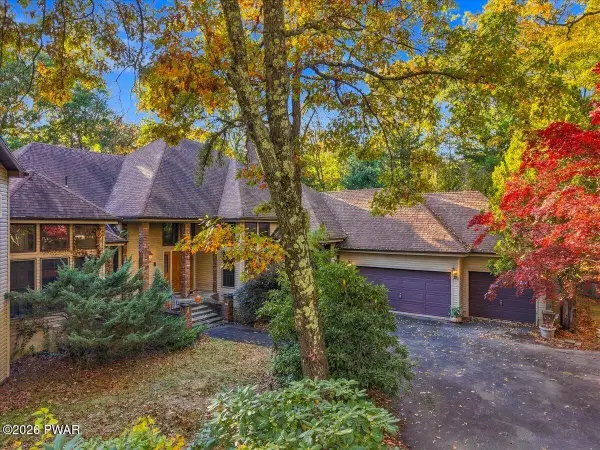 $1,299,000Active4 beds 5 baths9,436 sq. ft.
144 Ladderback Lane, Cresco, PA 18326
MLS# PW263739Listed by: CENTURY 21 GEBA REALTY $125,000Active4.22 Acres
7873 Route 191, Cresco, PA 18326
MLS# PM-145981Listed by: KELLER WILLIAMS REAL ESTATE - STROUDSBURG 803 MAIN


Protect your home and budget from life's surprises with an Assurant Home Warranty, backed by a partner that supports you through every step of homeownership. Explore Plans.
© 2023 - 2026 ERA Franchise Systems LLC. All rights reserved. ERA Franchise Systems LLC fully supports the principles of the Fair Housing Act and the Equal Opportunity Act. ERA, ERA Real Estate powered, and their respective logos are registered service marks of ERA Franchise Systems LLC. Each office is independently owned and operated.