
2347 Maple Ave, Croydon, PA 19021
Local realty services provided by:ERA OakCrest Realty, Inc.
2347 Maple Ave,Croydon, PA 19021
$529,000
- 4 Beds
- 4 Baths
- 2,672 sq. ft.
- Single family
- Pending
Listed by: hardik r chiniwala
Office: keller williams real estate-langhorne
MLS#:PABU2126562
Source:BRIGHTMLS
Price summary
- Price:$529,000
- Price per sq. ft.:$197.98
About this home
Welcome to this beautifully maintained Colonial home in the desirable Maple Shade community! Built in 2005, this spacious home offers 4 bedrooms, 3 full bathrooms, 1 half bath, and a bright, open floor plan designed for comfortable everyday living and entertaining. A charming covered front porch welcomes you into a dramatic two-story foyer with tile flooring. The spacious living room flows seamlessly into the formal dining room, while the updated kitchen features granite countertops, a granite backsplash, newer stainless steel appliances, and abundant cabinetry. Just off the kitchen, the sun-filled family room boasts hardwood flooring, crown molding, and sliding glass doors leading to the backyard. Step outside to a fully fenced backyard featuring a paver patio, expansive lawn, and a large storage shed—perfect for entertaining, outdoor activities, and additional storage. Upstairs, the oversized primary suite offers a walk-in closet and a luxurious en-suite bath with a soaking tub, separate stall shower, and a vanity. Three additional generously sized bedrooms share a beautifully renovated hallway bathroom. Hardwood flooring extends through the living room, upper hallway and a beautifully upgraded staircase with custom decorative tile risers. The fully finished basement is an entertainer's dream, featuring a custom wet bar with granite countertops, custom cabinetry, beverage refrigerator, bar seating, a full bathroom, an electric fireplace, projector and screen for movie nights, plus plenty of space for a recreation room, game room or gym. Additional highlights include an oversized attached garage, huge paver driveway, crown molding, ceiling fans, updated bathrooms, French doors to the backyard, tile flooring in the foyer and kitchen, hardwood flooring in the living room and upstairs hallway, and a new water heater (2024). Conveniently located just minutes from I-95, the PA & NJ Turnpikes, shopping, restaurants, and parks, this move-in-ready home offers the perfect combination of space, comfort, and location....
Contact an agent
Home facts
- Year built:2005
- Subdivision & Development:MAPLE SHADE
- Listing ID #:PABU2126562
- Added:45 day(s) ago
- Updated:August 30, 2026 at 07:59 AM
Rooms and interior
- Bedrooms:4
- Total bathrooms:4
- Full bathrooms:3
- Half bathrooms:1
- Flooring:Carpet, Ceramic Tile, Hardwood
- Dining Description:Combination Kitchen/Dining, Dining Area
- Bathrooms Description:Primary Bath(s)
- Kitchen Description:Carpet, Crown Moldings, Recessed Lighting, Stainless Steel Appliances, Wet/Dry Bar
- Bedroom Description:Carpet
- Basement:Yes
- Basement Description:Fully Finished, Heated, Improved, Sump Pump
- Living area:2,672 sq. ft.
Heating and cooling
- Cooling:Central A/C
- Heating:90% Forced Air, Natural Gas
Structure and exterior
- Year built:2005
- Building area:2,672 sq. ft.
- Architectural Style:Colonial, Contemporary
- Construction Materials:Frame
- Exterior Features:Extensive Hardscape, Patio(s)
- Levels:2 Stories
Utilities
- Water:Public
- Sewer:Public Sewer
Finances and disclosures
- Price:$529,000
- Price per sq. ft.:$197.98
- Tax amount:$8,764 (2026)
Features and amenities
- Amenities:Bar, Carpet, Ceiling Fan(s), Crown Moldings, Recessed Lighting, Wet/Dry Bar, Window Treatments
Parking
- Parking description:Attached Garage, Garage - Front Entry, On Street, Paved Driveway
- Garage:Yes
- Garage spaces:1
New listings near 2347 Maple Ave
- Coming Soon
 $529,900Coming Soon4 beds 3 baths2,187 sq. ft.
1020 Anne Street, CROYDON, PA 19021
MLS# PABU2129250Listed by: KELLER WILLIAMS REAL ESTATE - NEWTOWN - Coming Soon
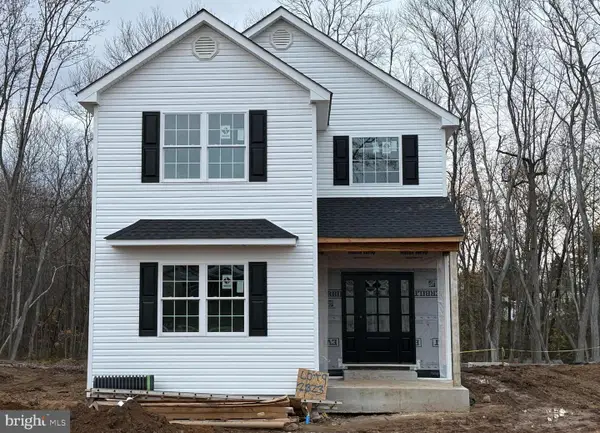 $529,900Coming Soon4 beds 3 baths2,187 sq. ft.
1024 Anne St, CROYDON, PA 19021
MLS# PABU2129258Listed by: KELLER WILLIAMS REAL ESTATE - NEWTOWN - Coming Soon
 $529,900Coming Soon4 beds 3 baths2,187 sq. ft.
1016 Anne St, CROYDON, PA 19021
MLS# PABU2129218Listed by: KELLER WILLIAMS REAL ESTATE - NEWTOWN - Open Sun, 12 to 3pmNew
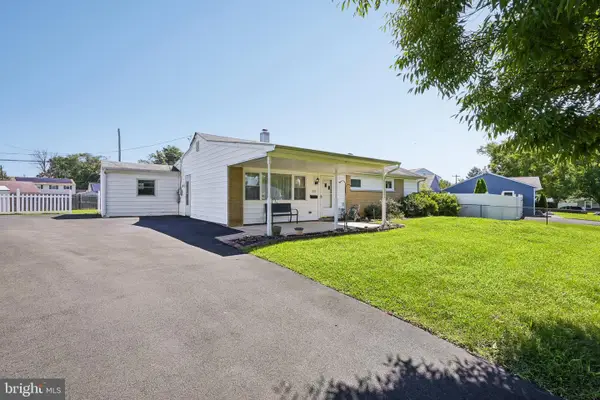 $339,000Active4 beds 1 baths1,448 sq. ft.
1027 Hilary Ave, CROYDON, PA 19021
MLS# PABU2130036Listed by: WEICHERT REALTORS  $379,000Active3 beds 2 baths1,120 sq. ft.
1960 Maple Ave, CROYDON, PA 19021
MLS# PABU2128026Listed by: HOUWZER, LLC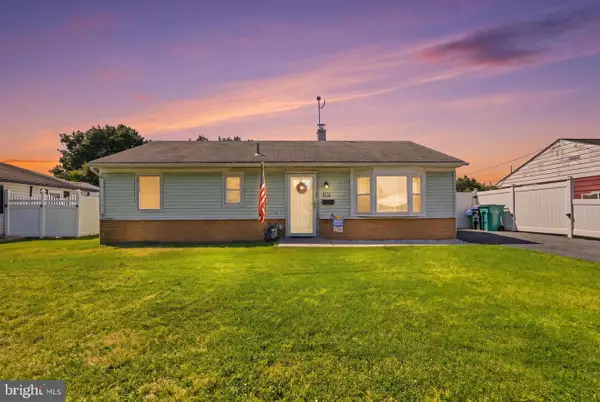 $325,000Pending3 beds 1 baths1,157 sq. ft.
906 Mauri Ave, CROYDON, PA 19021
MLS# PABU2128256Listed by: BETTER HOMES REALTY GROUP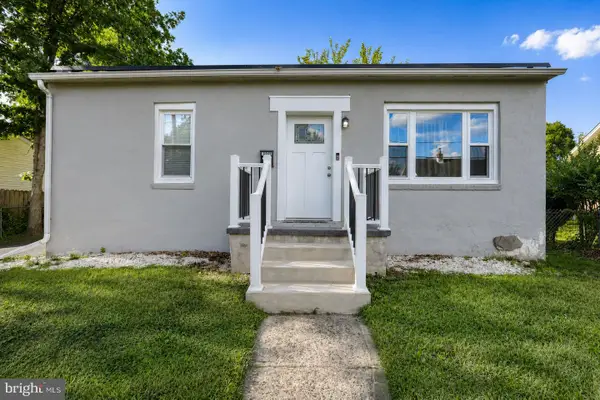 $399,000Active3 beds 2 baths1,312 sq. ft.
1315 Main Ave, CROYDON, PA 19021
MLS# PABU2127742Listed by: ROC HOUS REAL ESTATE LLC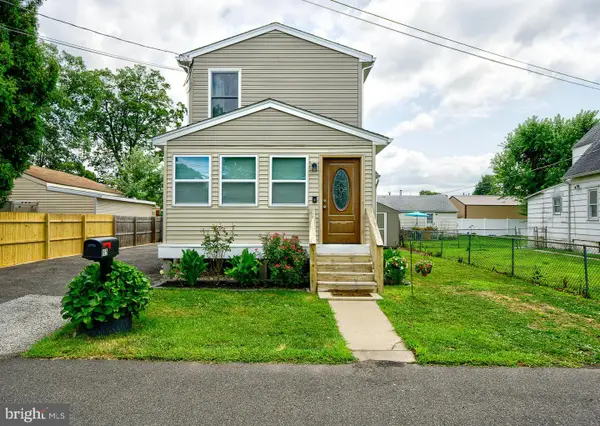 $374,900Pending3 beds 2 baths1,000 sq. ft.
815 Stella Ave, CROYDON, PA 19021
MLS# PABU2127768Listed by: EQUITY BUILDING GROUP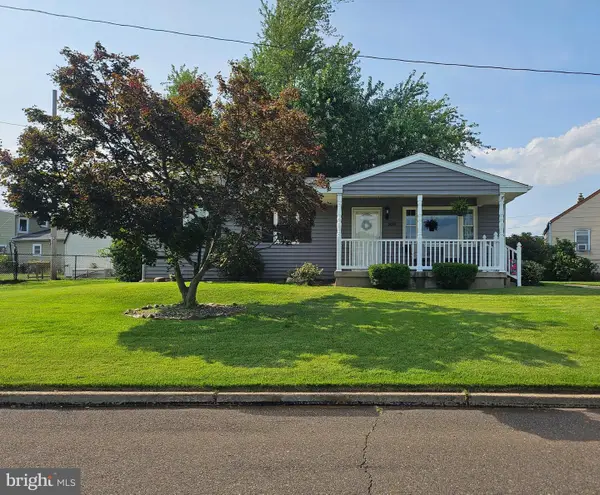 $336,000Pending2 beds 1 baths960 sq. ft.
2015 Summit Ave, CROYDON, PA 19021
MLS# PABU2127184Listed by: CENTURY 21 ADVANTAGE GOLD-LOWER BUCKS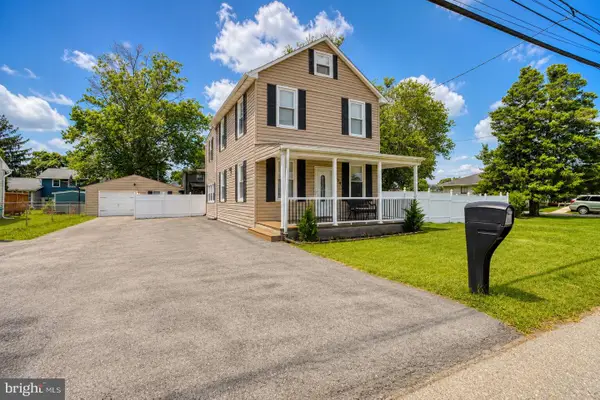 $424,900Pending3 beds 3 baths1,990 sq. ft.
834 Linton Ave, CROYDON, PA 19021
MLS# PABU2127192Listed by: RE/MAX ACCESS


Protect your home and budget from life's surprises with an Assurant Home Warranty, backed by a partner that supports you through every step of homeownership. Explore Plans.
© 2023 - 2026 ERA Franchise Systems LLC. All rights reserved. ERA Franchise Systems LLC fully supports the principles of the Fair Housing Act and the Equal Opportunity Act. ERA, ERA Real Estate powered, and their respective logos are registered service marks of ERA Franchise Systems LLC. Each office is independently owned and operated.