
936 Simpson, Crum Lynne, PA 19022
Local realty services provided by:ERA Liberty Realty
936 Simpson,Crum Lynne, PA 19022
$215,000
- 4 Beds
- - Baths
- 1,562 sq. ft.
- Multi-family
- Pending
Listed by: jesse vandeboe
Office: coventry commercial real estate, llc.
MLS#:PADE2122236
Source:BRIGHTMLS
Price summary
- Price:$215,000
- Price per sq. ft.:$137.64
About this home
936 Simpson St, Crum Lynne — Two-unit property offered at $215,000. Both units are 2 bed, 1 bath. Unit 2 is currently rented for $1,250/month, and Unit 1 is vacant and will be marketed around $1,250/month.
At full occupancy, total rents would be approximately $2,500/month or $30,000/year. Based on current expenses, projected NOI is approximately $19,731, with an OpEx ratio of approximately 30.8% and a projected 9.18% cap rate at the asking price.
Contact an agent
Home facts
- Year built:1910
- Listing ID #:PADE2122236
- Added:47 day(s) ago
- Updated:October 08, 2026 at 07:56 AM
Rooms and interior
- Bedrooms:4
- Flooring:Partially Carpeted, Vinyl
- Basement:Yes
- Basement Description:Full
- Living area:1,562 sq. ft.
Heating and cooling
- Cooling:Wall Unit
- Heating:Natural Gas, Radiator
Structure and exterior
- Roof:Flat
- Year built:1910
- Building area:1,562 sq. ft.
- Lot area:0.04 Acres
- Construction Materials:Brick
- Exterior Features:Sidewalks, Street Lights
- Foundation Description:Slab
Schools
- High school:RIDLEY
Utilities
- Water:Public
- Sewer:Public Sewer
Finances and disclosures
- Price:$215,000
- Price per sq. ft.:$137.64
- Tax amount:$4,001 (2026)
Features and amenities
- Amenities:100 Amp Service, Cable TV Available
Parking
- Parking description:On Street
New listings near 936 Simpson
- New
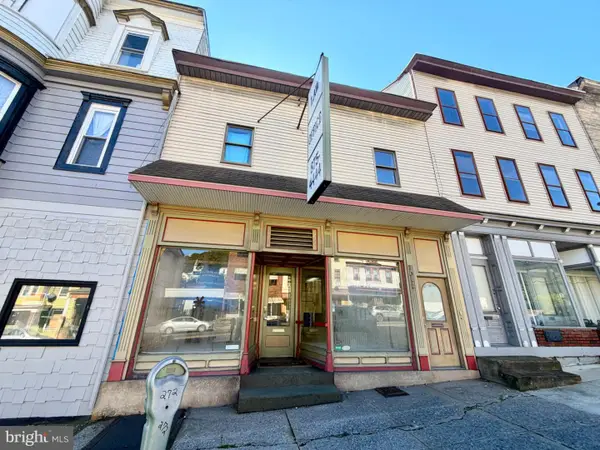 $149,900Active2 beds -- baths2,782 sq. ft.
1022 W Centre St, ASHLAND, PA 17921
MLS# PASK2029932Listed by: REALTY WORLD-WE GET RESULTS - Open Thu, 5 to 6pmNew
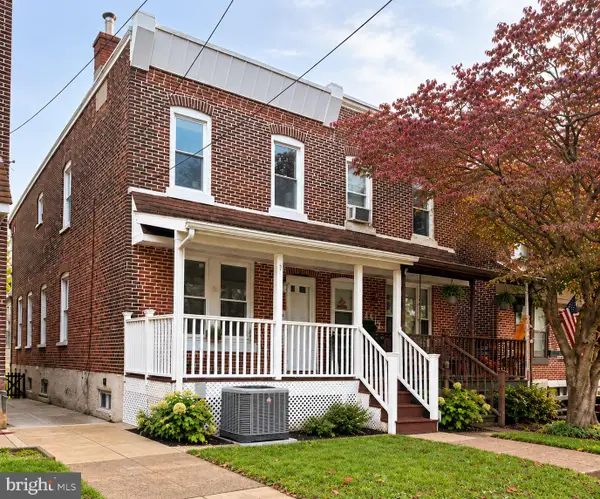 $269,000Active3 beds 2 baths1,246 sq. ft.
1315 E 9th St, CRUM LYNNE, PA 19022
MLS# PADE2125190Listed by: COLDWELL BANKER REALTY 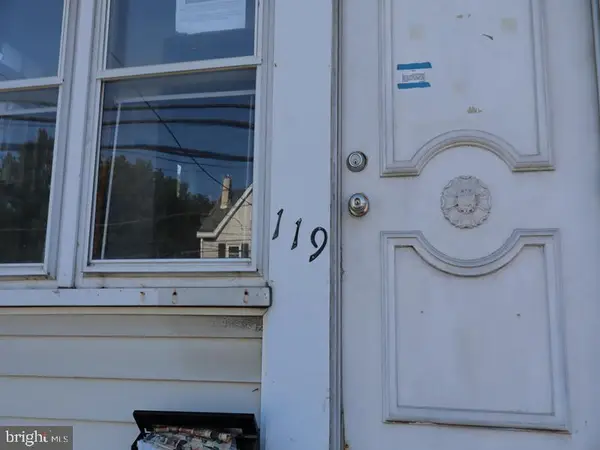 $185,000Active3 beds 1 baths1,538 sq. ft.
119 Fairview Rd, SWARTHMORE, PA 19081
MLS# PADE2124696Listed by: ELFANT WISSAHICKON-MT AIRY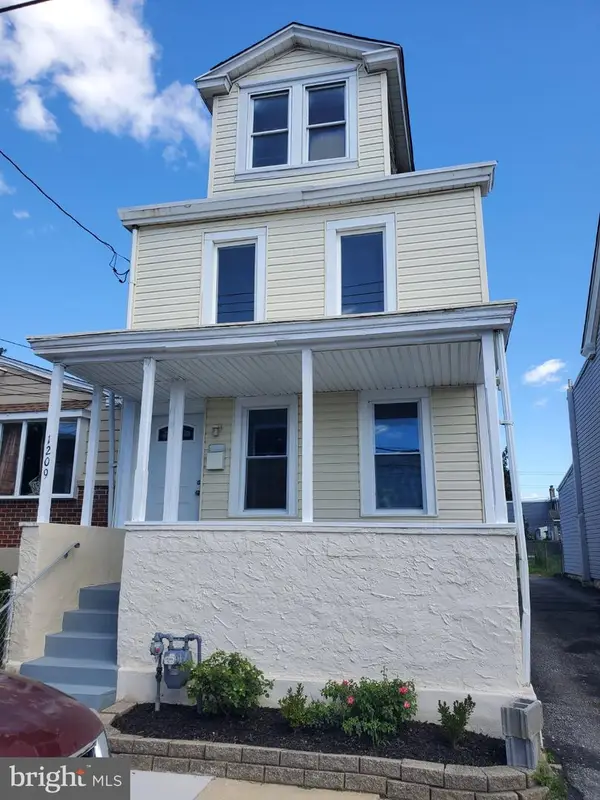 $269,900Active4 beds 2 baths1,627 sq. ft.
1209 Leiper St, CRUM LYNNE, PA 19022
MLS# PADE2124174Listed by: HOME VISTA REALTY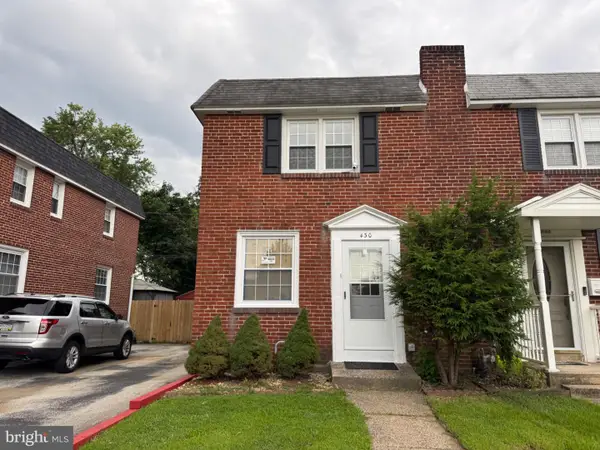 $329,999Pending3 beds 2 baths1,190 sq. ft.
430 West Rd, RIDLEY PARK, PA 19078
MLS# PADE2123080Listed by: SUPER REALTY GROUP, LLC $184,900Pending3 beds 1 baths1,588 sq. ft.
1403 E 12th St, CRUM LYNNE, PA 19022
MLS# PADE2122370Listed by: BHHS FOX & ROACH-MEDIA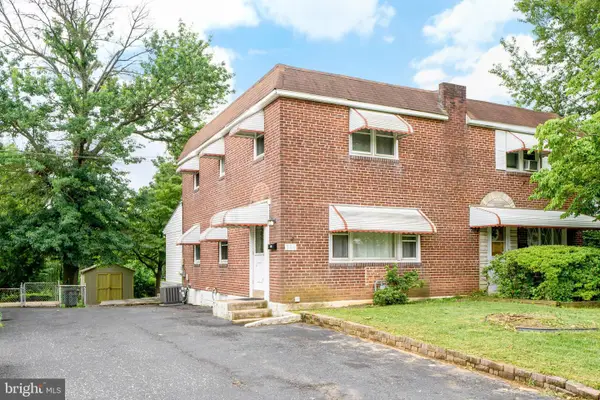 $269,000Pending3 beds 1 baths1,224 sq. ft.
336 Holland St, CRUM LYNNE, PA 19022
MLS# PADE2120450Listed by: CANAAN REALTY SERVICES INC $206,000Active3 beds 2 baths1,344 sq. ft.
1039 Toll St, CRUM LYNNE, PA 19022
MLS# PADE2117978Listed by: REAL ESTATE MANAGEMENT ADVISORS LLC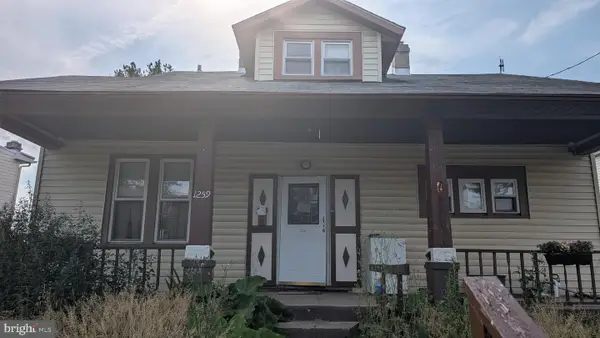 $202,500Active4 beds 2 baths1,568 sq. ft.
1259 Haverford Rd, CRUM LYNNE, PA 19022
MLS# PADE2117392Listed by: PREMIER REAL ESTATE INC


Protect your home and budget from life's surprises with an Assurant Home Warranty, backed by a partner that supports you through every step of homeownership. Explore Plans.
© 2023 - 2026 ERA Franchise Systems LLC. All rights reserved. ERA Franchise Systems LLC fully supports the principles of the Fair Housing Act and the Equal Opportunity Act. ERA, ERA Real Estate powered, and their respective logos are registered service marks of ERA Franchise Systems LLC. Each office is independently owned and operated.