
2932 Pinnacle Dr, Cuddy, PA 15057
Local realty services provided by:ERA Johnson Real Estate, Inc.
Listed by: robert main
Office: berkshire hathaway the preferred realty
MLS#:1762068
Source:PA_WPN
Price summary
- Price:$650,000
- Price per sq. ft.:$172.69
About this home
Exceptional quality, outstanding entertaining space, and an unbeatable location combine to make this move-in-ready home one you won’t want to miss!
This beautifully East facing well maintained home features an open floor plan with 9-foot ceilings on 1st floor and hardwood floors on 1st floor and second floor. The spacious kitchen with morning room offers granite countertops and a large 8 foot center island with countertop bar and additional 6 foot bar height bar providing plenty of workspace for cooking and entertaining. there is also mud room between the attached garage and kitchen, large pantry
The convenience of a second-floor laundry room makes everyday living even easier.
The finished lower level is an entertainer’s dream, featuring a 10-foot wet bar with a granite countertop, a fireplace above the bar, and a large projection screen with projector—perfect for movie nights, watching the big game, or entertaining guests. The lower-level bedroom includes a code-compliant egress window, making it a legal bedroom that is ideal for guests, extended family, or a home office.
Step outside off the kitchen onto the impressive 37’ x 24’ custom composite deck, offering exceptional outdoor living space and overlooking the large, level backyard on a desirable corner lot.
Additional features include a high-efficiency furnace and high-efficiency hot water tank for added comfort and energy efficiency.
Ideally situated on a quiet cul-de-sac, this home is just minutes from schools and a neighborhood children’s park....
Contact an agent
Home facts
- Year built:2017
- Subdivision & Development:Pinnacle Pointe
- Listing ID #:1762068
- Added:98 day(s) ago
- Updated:October 03, 2026 at 10:04 AM
Rooms and interior
- Bedrooms:5
- Total bathrooms:4
- Full bathrooms:3
- Half bathrooms:1
- Rooms Total:11
- Flooring:Hardwood
- Kitchen Description:Dishwasher, Disposal, Microwave, Pantry, Stove
- Basement:Yes
- Basement Description:FInished, Walk Up Access
- Living area:3,764 sq. ft.
Heating and cooling
- Cooling:Central Air
- Heating:Gas
- Central air:Yes
Structure and exterior
- Roof:Composition
- Year built:2017
- Building area:3,764 sq. ft.
- Lot area:0.24 Acres
- Architectural Style:Colonial
- Construction Materials:Brick
Utilities
- Water:Public
Finances and disclosures
- Price:$650,000
- Price per sq. ft.:$172.69
- Tax amount:$14,299
Features and amenities
- Amenities:Multi Pane Windows, Screens, Some Gas Appliances, Window Treatments
Parking
- Total parking spaces:2
- Garage:Yes
 Last Updated October 3, 2026. Information deemed reliable but not guaranteed. Information is provided exclusively for consumers' personal, non-commercial use and may not be used for any purpose other than to identify prospective properties consumers may be interested in purchasing.
New listings near 2932 Pinnacle Dr
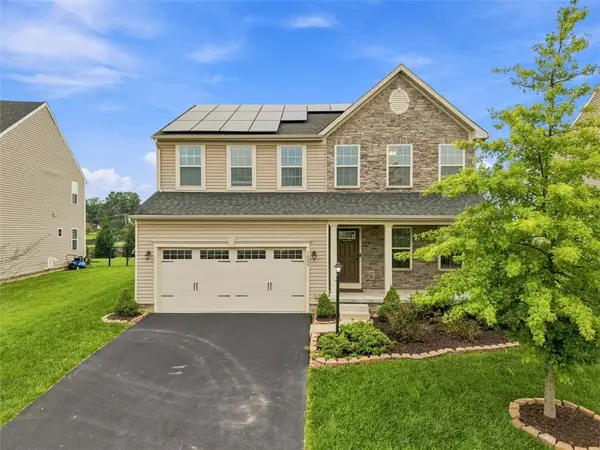 $599,900Active4 beds 4 baths2,344 sq. ft.
3002 Highpoint Dr, Mc Donald, PA 15057
MLS# 1772968Listed by: KELLER WILLIAMS REALTY $175,000Active3 beds 2 baths1,573 sq. ft.
30 S Fayette St, Cuddy, PA 15031
MLS# 1769859Listed by: RE/MAX HOME CENTER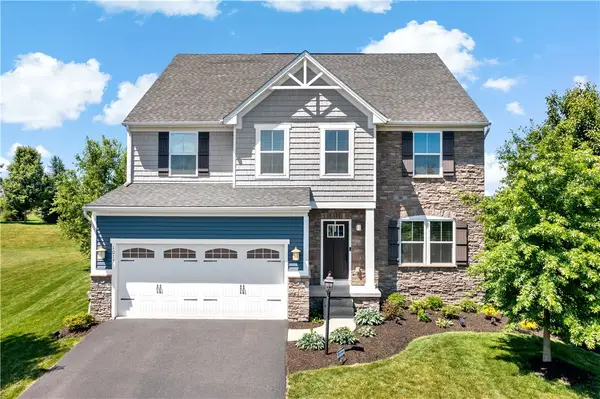 $674,900Pending6 beds 5 baths4,277 sq. ft.
1017 Pinnacle Ct, Mc Donald, PA 15057
MLS# 1759023Listed by: EXP REALTY LLC


Protect your home and budget from life's surprises with an Assurant Home Warranty, backed by a partner that supports you through every step of homeownership. Explore Plans.
© 2023 - 2026 ERA Franchise Systems LLC. All rights reserved. ERA Franchise Systems LLC fully supports the principles of the Fair Housing Act and the Equal Opportunity Act. ERA, ERA Real Estate powered, and their respective logos are registered service marks of ERA Franchise Systems LLC. Each office is independently owned and operated.