
22 Luzerne Avenue, Dallas, PA 18612
Local realty services provided by:ERA Brady Associates
22 Luzerne Avenue,Dallas, PA 18612
$244,900
- 5 Beds
- 2 Baths
- 1,600 sq. ft.
- Single family
- Pending
Listed by: noah a doncses
Office: cobblestone real estate llc.
MLS#:SC263342
Source:PA_GSBR
Price summary
- Price:$244,900
- Price per sq. ft.:$136.06
About this home
MOVE IN READY CAPE COD! located in desirable DALLAS SD! Recently refreshed this 4-5 Bedroom and 2 full bath home features modern finishes, replacement windows, hardwood floors and cozy fireplace in the living room. Convenient and efficient floor plan, enclosed front porch, one car attached garage for parking or storage and a great fenced in back yard. Newer boiler, includes all existing appliances and connected to public utilities. Will qualify for all financing types. FHA, VA etc
Contact an agent
Home facts
- Year built:1955
- Subdivision & Development:Fairview
- Listing ID #:SC263342
- Added:32 day(s) ago
- Updated:August 12, 2026 at 04:48 PM
Rooms and interior
- Bedrooms:5
- Total bathrooms:2
- Full bathrooms:2
- Rooms Total:7
- Flooring:Ceramic Tile, Combination, Hardwood
- Kitchen Description:Dishwasher, Electric Cooktop, Electric Range, Electric Water Heater, Free-Standing Refrigerator, Microwave
- Basement:Yes
- Basement Description:Bath/Stubbed, Block, Concrete, Daylight, Finished, Full, Storage Space, Walk-Out Access
- Living area:1,600 sq. ft.
Heating and cooling
- Cooling:Wall/Window Unit(s)
- Heating:Oil, Steam
Structure and exterior
- Roof:Asphalt, Shingle
- Year built:1955
- Building area:1,600 sq. ft.
- Lot area:0.17 Acres
- Lot Features:Back Yard, Cleared, Few Trees, Front Yard, Rectangular Lot
- Architectural Style:Cape Cod
- Construction Materials:Aluminum Siding
- Exterior Features:Enclosed, Front Porch, Private Yard, Rain Gutters
- Foundation Description:Block
Utilities
- Water:Public, Water Connected
- Sewer:Public Sewer, Sewer Connected
Finances and disclosures
- Price:$244,900
- Price per sq. ft.:$136.06
- Tax amount:$2,851 (2025)
Features and amenities
- Appliances:Dishwasher, Electric Cooktop, Electric Range, Free-Standing Refrigerator, Microwave, Washer/Dryer
- Laundry features:In Basement, Washer/Dryer
- Amenities:Open Floorplan
Parking
- Total parking spaces:5
- Parking description:Driveway, Garage, Garage Faces Front, Gravel, Off Street, On Street
- Garage:Yes
- Garage spaces:1
New listings near 22 Luzerne Avenue
- New
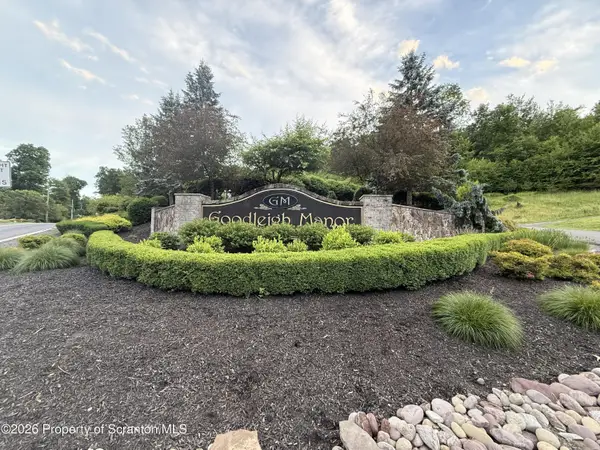 $59,999Active2.11 Acres
0 Manorview Drive, Dallas, PA 18612
MLS# SC263908Listed by: REALTY ONE GROUP SUPREME DTOWN - New
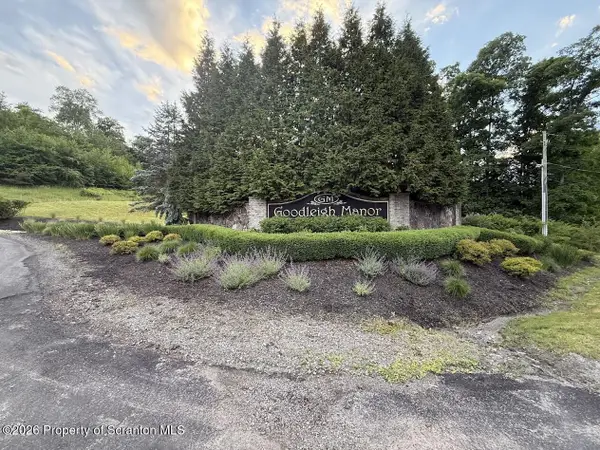 $40,000Active2 Acres
0 Scenicview Drive, Dallas, PA 18612
MLS# SC263909Listed by: REALTY ONE GROUP SUPREME DTOWN - New
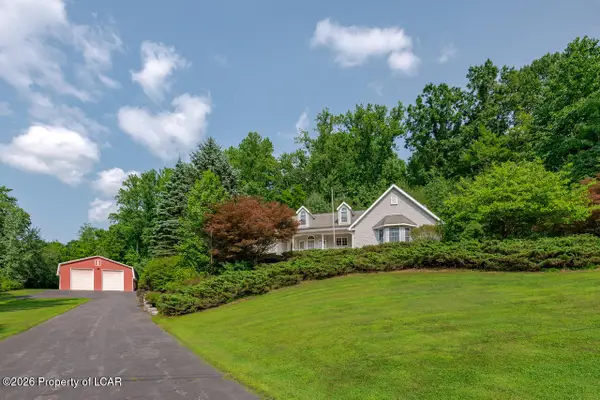 $579,000Active3 beds 3 baths3,289 sq. ft.
119 Midland Drive, Dallas, PA 18612
MLS# 26-3969Listed by: LEWITH & FREEMAN, SHAVERTOWN - New
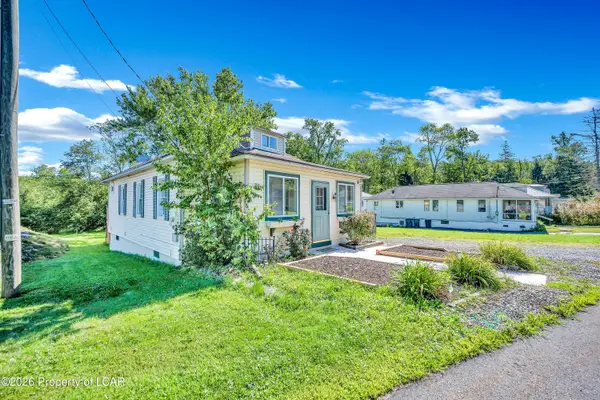 $259,900Active3 beds 1 baths1,200 sq. ft.
124 Old Lake Road, Dallas, PA 18612
MLS# 26-3896Listed by: BERKSHIRE HATHAWAY HOMESERVICES POGGI, REALTORS BACK MTN  $234,000Active4 beds 2 baths1,400 sq. ft.
66 Park Street, Dallas, PA 18612
MLS# 26-3800Listed by: BERKSHIRE HATHAWAY HOMESERVICES POGGI, REALTORS BACK MTN $315,000Active3 beds 2 baths1,988 sq. ft.
534 Brace Road, Dallas, PA 18612
MLS# 26-3788Listed by: EXP NEPA $325,000Active3 beds 2 baths1,632 sq. ft.
40 Joseph Street, Dallas, PA 18612
MLS# 26-3748Listed by: WYCHOCK REAL ESTATE, LLC $295,000Active5 beds 3 baths1,912 sq. ft.
69 Woodlawn Avenue, Dallas, PA 18612
MLS# 26-3653Listed by: KELLER WILLIAMS REAL ESTATE, KINGSTON $300,000Active5 beds 2 baths1,868 sq. ft.
235 Huntsville Road, Dallas, PA 18612
MLS# 26-3654Listed by: KELLER WILLIAMS REAL ESTATE, KINGSTON $259,000Active3 beds 3 baths1,525 sq. ft.
611 Old Meadows Avenue, Dallas, PA 18612
MLS# 26-3658Listed by: GORDON & LONG REAL ESTATE LLC


Protect your home and budget from life's surprises with an Assurant Home Warranty, backed by a partner that supports you through every step of homeownership. Explore Plans.
© 2023 - 2026 ERA Franchise Systems LLC. All rights reserved. ERA Franchise Systems LLC fully supports the principles of the Fair Housing Act and the Equal Opportunity Act. ERA, ERA Real Estate powered, and their respective logos are registered service marks of ERA Franchise Systems LLC. Each office is independently owned and operated.