
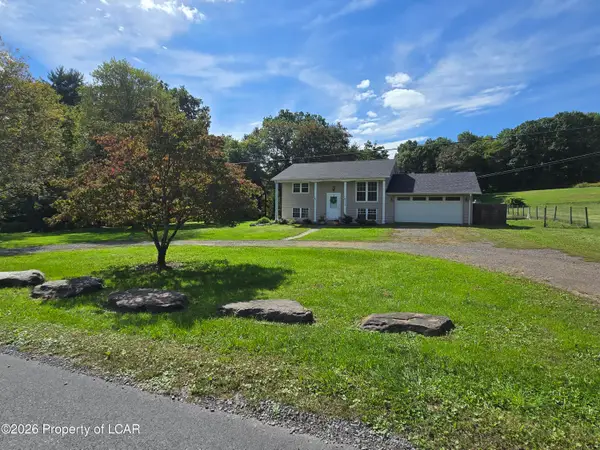
353 Country Club Road, Dallas, PA 18612
Local realty services provided by:ERA One Source Realty
353 Country Club Road,Dallas, PA 18612
$239,500
- 3 Beds
- 2 Baths
- 1,312 sq. ft.
- Single family
- Active
Listed by: scott klitzner
Office: k2 premier realty
MLS#:SC264875
Source:PA_GSBR
Price summary
- Price:$239,500
- Price per sq. ft.:$182.55
About this home
Don't miss this great opportunity to own this charming Dallas area home with 3 bedrooms and 2 bathrooms on nearly half an acre of property with an adjoining stream at the lower end. Located in a very nice neighborhood with lots of great features including a rear multi level deck, skylights, a whirlpool tub in the master bath, 2 car garage with an oversize driveway, a 4 season room-sunroom with open door access to the rear deck. This home is still in the process of being painted and new electric switches being installed. Close to schools and eateries as well as municipal needs or highway access at a great price.Updated photos will be added when paint work and switches are complete.
Contact an agent
Home facts
- Year built:1988
- Listing ID #:SC264875
- Added:3 day(s) ago
- Updated:October 04, 2026 at 03:10 PM
Rooms and interior
- Bedrooms:3
- Total bathrooms:2
- Full bathrooms:2
- Rooms Total:6
- Flooring:Carpet, Combination, Laminate
- Kitchen Description:Dishwasher, Free-Standing Electric Oven, Free-Standing Refrigerator, Microwave
- Living area:1,312 sq. ft.
Heating and cooling
- Cooling:Ceiling Fan(s)
- Heating:Natural Gas
Structure and exterior
- Roof:Asphalt, Shingle
- Year built:1988
- Building area:1,312 sq. ft.
- Lot area:0.48 Acres
- Lot Features:Back Yard, Private
- Architectural Style:Ranch
- Construction Materials:Vinyl Siding
- Exterior Features:Deck, Front Porch, Private Yard, Rear Porch
- Foundation Description:Permanent, Slab
Utilities
- Water:Public, Water Connected
- Sewer:Public Sewer, Sewer Connected
Finances and disclosures
- Price:$239,500
- Price per sq. ft.:$182.55
- Tax amount:$3,169 (2026)
Features and amenities
- Appliances:Dishwasher, Free-Standing Electric Oven, Free-Standing Refrigerator, Microwave
- Laundry features:Inside, Laundry Room
- Amenities:Ceiling Fan(s), Eat-in Kitchen
Parking
- Total parking spaces:6
- Parking description:Asphalt, Driveway, Garage, Garage Door Opener, Garage Faces Front, Inside Entrance, Kitchen Level, Off Street, Oversized
- Garage:Yes
- Garage spaces:2
New listings near 353 Country Club Road
- New
 $459,900Active3 beds 4 baths2,600 sq. ft.
126 Kingswood Drive, Dallas, PA 18612
MLS# 26-5124Listed by: CLASSIC PROPERTIES BACK MOUNTAIN - New
 $309,999Active4 beds 2 baths2,448 sq. ft.
1520 Mountain View Drive, Dallas, PA 18612
MLS# 26-5122Listed by: BUTTON REAL ESTATE - New
 $549,900Active3 beds 4 baths3,666 sq. ft.
4 Joe-pag Lane, Dallas, PA 18612
MLS# 26-5094Listed by: JONATHAN J. NELSON REAL ESTATE - Open Sun, 12 to 1:30pmNew
 $375,000Active5 beds 3 baths2,056 sq. ft.
1111 Church Road, Dallas, PA 18612
MLS# 26-5071Listed by: LEWITH & FREEMAN, SHAVERTOWN - New
 $285,000Active2.55 Acres
Main Street, Dallas, PA 18612
MLS# SC264878Listed by: MERICLE COMMERCIAL REAL ESTATE - New
 $285,000Active2.55 Acres
009 Main Street, Dallas, PA 18612
MLS# 26-5037Listed by: MERICLE COMMERCIAL REAL ESTATE SERVICES - New
 $299,000Active4 beds 2 baths1,612 sq. ft.
528 Brace Road, Dallas, PA 18612
MLS# 26-5013Listed by: GORDON & LONG REAL ESTATE LLC - New
 $349,900Active3 beds 2 baths1,825 sq. ft.
354 Country Club Road, Dallas, PA 18612
MLS# 26-5005Listed by: CENTURY 21 SIGNATURE PROPERTIES - New
 $799,000Active5 beds 3 baths4,120 sq. ft.
309 Overbrook Avenue, Dallas, PA 18612
MLS# 26-4996Listed by: AVANTI REAL ESTATE GROUP


Protect your home and budget from life's surprises with an Assurant Home Warranty, backed by a partner that supports you through every step of homeownership. Explore Plans.
© 2023 - 2026 ERA Franchise Systems LLC. All rights reserved. ERA Franchise Systems LLC fully supports the principles of the Fair Housing Act and the Equal Opportunity Act. ERA, ERA Real Estate powered, and their respective logos are registered service marks of ERA Franchise Systems LLC. Each office is independently owned and operated.