
51 S Harding Square Drive, Dallas, PA 18612
Local realty services provided by:ERA One Source Realty
51 S Harding Square Drive,Dallas, PA 18612
$149,900
- 2 Beds
- 1 Baths
- 800 sq. ft.
- Single family
- Active
Listed by: noah a doncses
Office: cobblestone real estate llc.
MLS#:SC265827
Source:PA_GSBR
Price summary
- Price:$149,900
- Price per sq. ft.:$187.38
- Monthly HOA dues:$6.25
About this home
LAKE SILKWORTH with LAKE RIGHTS COTTAGE! Introducing 51 Harding Square Hunlock Creek PA! Excellent opportunity for seasonal recreational cottage in excellent condition and ready for new owners to enjoy. This 2 bed/1 bath cottage has been thoroughly updated and maintained by current owners. Features open floor plan, vaulted ceilings, modern attractive finishes in the kitchen and bathroom. New windows, roof, flooring and more. Seasonal lake view from large deck as well as a double lot just under 1/2 acre total. Private driveway with plenty of off street parking. Great way to enjoy the lake life at an affordable entry point. Needs nothing!
Contact an agent
Home facts
- Year built:1938
- Listing ID #:SC265827
- Added:1 day(s) ago
- Updated:November 18, 2026 at 10:12 PM
Rooms and interior
- Bedrooms:2
- Total bathrooms:1
- Full bathrooms:1
- Rooms Total:5
- Flooring:Luxury Vinyl
- Kitchen Description:Electric Cooktop, Electric Range, Microwave, Refrigerator
- Living area:800 sq. ft.
Heating and cooling
- Cooling:Window Unit(s)
- Heating:Wood, Wood Stove
Structure and exterior
- Roof:Shingle
- Year built:1938
- Building area:800 sq. ft.
- Lot area:0.19 Acres
- Lot Features:Back Yard, Cleared, Corner Lot, Few Trees, Front Yard, Gentle Sloping, Private
- Architectural Style:Cabin
- Construction Materials:Vinyl Siding
- Exterior Features:Deck, Dock, Private Yard
- Foundation Description:Pillar/Post/Pier
Utilities
- Water:Water Connected
- Sewer:Cesspool
Finances and disclosures
- Price:$149,900
- Price per sq. ft.:$187.38
- Tax amount:$1,017 (2026)
Features and amenities
- Appliances:Electric Cooktop, Electric Range, Microwave, Refrigerator, Water Heater
- Amenities:Open Floorplan
Parking
- Total parking spaces:5
- Parking description:Driveway, Gravel, No Garage, Off Street
New listings near 51 S Harding Square Drive
- New
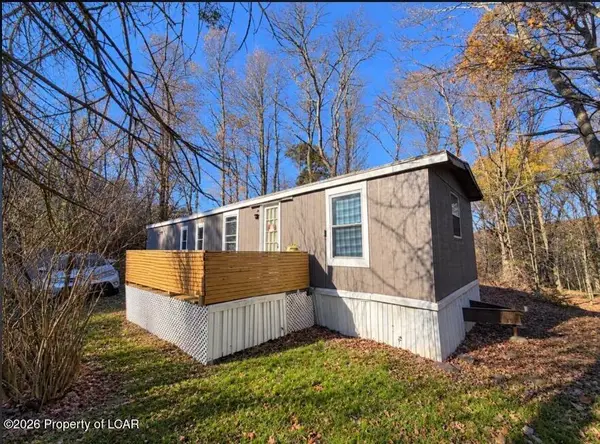 $39,999Active3 beds 1 baths728 sq. ft.
28 Country Pine, Dallas, PA 18612
MLS# 26-5989Listed by: DREAM HOMES REAL ESTATE LLC - New
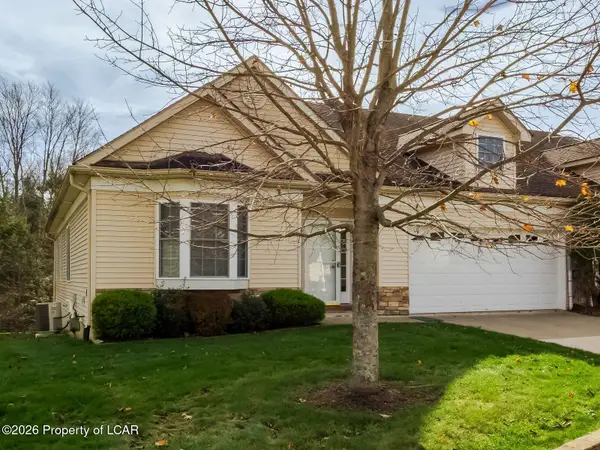 $420,000Active3 beds 2 baths1,738 sq. ft.
32 Willow Way, Dallas, PA 18612
MLS# 26-5936Listed by: LEWITH & FREEMAN, SHAVERTOWN 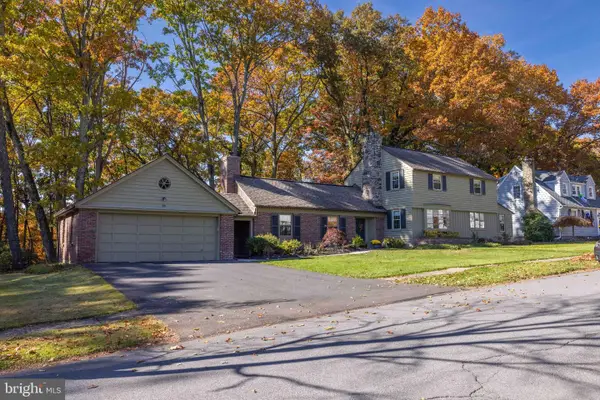 $459,001Pending3 beds 3 baths3,186 sq. ft.
38 Elmcrest Dr, DALLAS, PA 18612
MLS# PALU2003446Listed by: COMPASS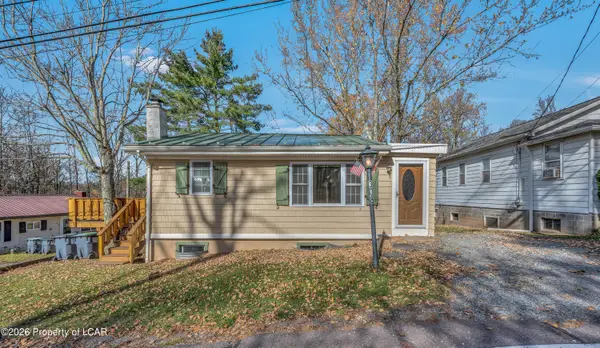 $175,000Active2 beds 1 baths741 sq. ft.
308 Carpenter Road, Dallas, PA 18612
MLS# 26-5806Listed by: CENTURY 21 SIGNATURE PROPERTIES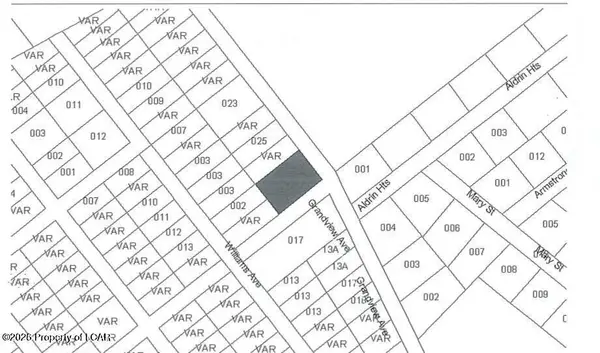 $38,900Active0 Acres
Grandview Avenue, Dallas, PA 18612
MLS# 26-5736Listed by: AVANTI REAL ESTATE GROUP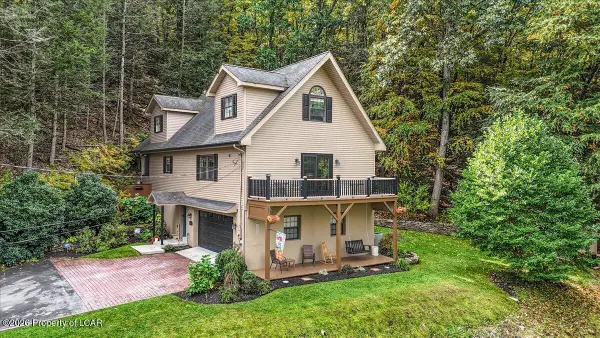 $429,999Active3 beds 4 baths1,794 sq. ft.
191 Cummings Road, Dallas, PA 18612
MLS# 26-5700Listed by: THE BRENNER AGENCY, LLC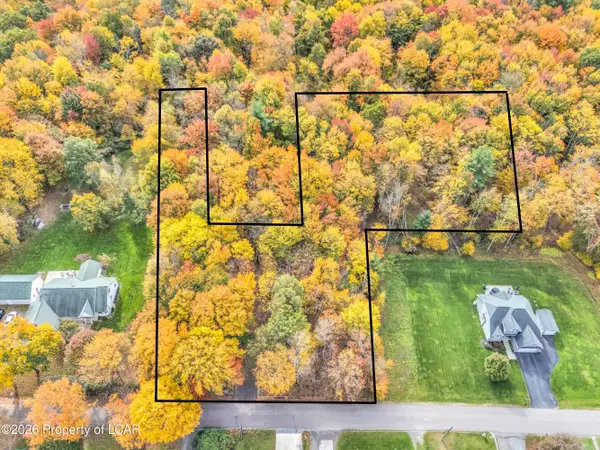 $97,500Active1.65 Acres
3 Fairground Road, Dallas, PA 18612
MLS# 26-5480Listed by: BERKSHIRE HATHAWAY HOMESERVICES POGGI, REALTORS BACK MTN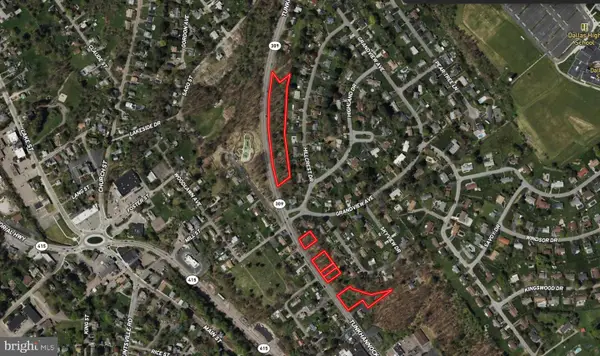 $112,999Active4.6 Acres
2555 Route 309, DALLAS, PA 18612
MLS# PALU2003378Listed by: PLATLABS, LLC $469,900Active4 beds 4 baths2,997 sq. ft.
24 Birch Hill Lane, Dallas, PA 18612
MLS# 26-5150Listed by: JONATHAN J. NELSON REAL ESTATE


Protect your home and budget from life's surprises with an Assurant Home Warranty, backed by a partner that supports you through every step of homeownership. Explore Plans.
© 2023 - 2026 ERA Franchise Systems LLC. All rights reserved. ERA Franchise Systems LLC fully supports the principles of the Fair Housing Act and the Equal Opportunity Act. ERA, ERA Real Estate powered, and their respective logos are registered service marks of ERA Franchise Systems LLC. Each office is independently owned and operated.