
279 Teila Dr, Dallastown, PA 17313
Local realty services provided by:O'BRIEN REALTY ERA POWERED
279 Teila Dr,Dallastown, PA 17313
$200,000
- 3 Beds
- 2 Baths
- 1,832 sq. ft.
- Single family
- Active
Upcoming open houses
- Sun, Nov 2202:00 pm - 04:00 pm
- Mon, Nov 2312:00 pm - 04:00 pm
- Mon, Nov 3012:00 pm - 04:00 pm
- Wed, Dec 0212:00 pm - 04:00 pm
- Sat, Dec 0502:00 pm - 06:00 pm
- Mon, Dec 0712:00 pm - 04:00 pm
- Sat, Dec 1202:00 pm - 06:00 pm
- Mon, Dec 1412:00 pm - 04:00 pm
- Wed, Dec 1609:00 am - 12:00 pm
Listed by: darren a dickensheets
Office: re/max quality service, inc.
MLS#:PAYK2115588
Source:BRIGHTMLS
Price summary
- Price:$200,000
- Price per sq. ft.:$109.17
About this home
Take a look at this Beautiful Rancher being offered for Sale at Public Auction on Wednesday, Dec. 16th. 2026 at 12 Noon! Review Open House Schedule for available property touring dates. 3 Bedroom / 2 Full Bathroom Brick / Vinyl Sided Rancher located in a quiet subdivision approx. 1 mile from Dallastown Area High School. The interior features a spacious Living Room with Large Bay Windows allowing in tons of natural light. Dining/Living Combination. Well equipped Galley Kitchen. Crown Molding and Chair Railings accents. All of the bedrooms have ample closet space. Main Level Full Bath features a walk-in shower. The Lower Level boasts a Finished Family Room with Brick Fireplace, Full Bathroom, Laundry Area and Sliding Glass Door to the 9' x 23 Covered Rear Patio as well as Garage Access. Exterior features include a 7' x 21' Covered Front Porch. Paved Driveway. Large Shed with Electric in Rear Yard. Above Ground Pool with Decking! Pool requires repairs. Pool Equipment will convey with the property. With some cosmetic updating this home will truly shine! This property is being offered for sale at public auction by Dickensheets Auctioneers, LLC. (License #AY002577) Darren Dickensheets, Auctioneer (License #AU005995). The listed price is no indication of what the seller is willing to accept for the property or a projected property value, but rather a suggested opening bid. Sale is subject to seller confirmation at the fall of the hammer. An 8% Buyer's Premium will be added to the Hammer Price to make the Contract Price. $20,000.00 Earnest Money Deposit is Due from the Winning Bidder Day of Sale. Buyer pays all applicable transfer taxes. Registration is available at Open Houses starting Monday, November 23rd. Online Registration available by Tuesday, Dec. 1st. Link to be provided. Please review Bidder Terms and Conditions prior to registering. Financing Available. Settlement within 44 days from the auction. Listing Agent is the Auctioneer. Here is an exceptional opportunity to own desirable real estate!...
Contact an agent
Home facts
- Year built:1974
- Subdivision & Development:DALLASTOWN
- Listing ID #:PAYK2115588
- Added:1 day(s) ago
- Updated:November 19, 2026 at 02:46 PM
Rooms and interior
- Bedrooms:3
- Total bathrooms:2
- Full bathrooms:2
- Flooring:Carpet, Laminate Plank, Tile/Brick, Vinyl
- Dining Description:Combination Dining/Living
- Kitchen Description:Crown Moldings, Kitchen - Galley
- Basement:Yes
- Basement Description:Full, Garage Access, Outside Entrance, Partially Finished, Walkout Level
- Living area:1,832 sq. ft.
Heating and cooling
- Cooling:Central A/C
- Heating:Forced Air, Natural Gas
Structure and exterior
- Roof:Shingle
- Year built:1974
- Building area:1,832 sq. ft.
- Lot area:0.31 Acres
- Lot Features:Front Yard, Rear Yard, Suburban
- Architectural Style:Raised Ranch/Rambler
- Construction Materials:Brick, Vinyl Siding
- Exterior Features:Exterior Lighting, Patio(s), Porch(es)
- Foundation Description:Block
- Levels:1 Story
Utilities
- Water:Public
- Sewer:Public Septic
Finances and disclosures
- Price:$200,000
- Price per sq. ft.:$109.17
- Tax amount:$4,379 (2026)
Features and amenities
- Amenities:Crown Moldings, Sliding Windows
Parking
- Parking description:Attached Garage, Basement Garage, Garage - Side Entry, Garage Door Opener, On Street, Paved Parking
- Garage:Yes
- Garage spaces:2
New listings near 279 Teila Dr
- New
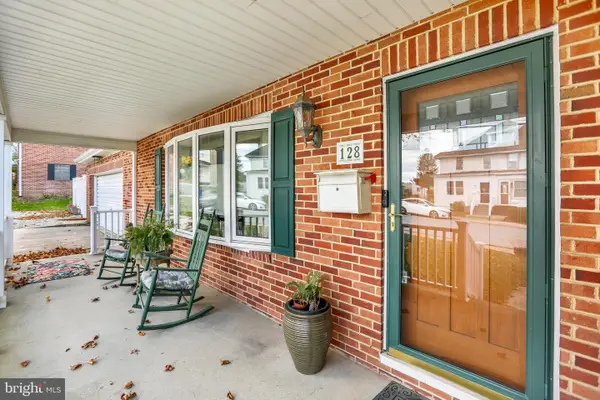 $360,000Active3 beds 3 baths3,402 sq. ft.
128 S Park St, DALLASTOWN, PA 17313
MLS# PAYK2115108Listed by: BERKSHIRE HATHAWAY HOMESERVICES HOMESALE REALTY - New
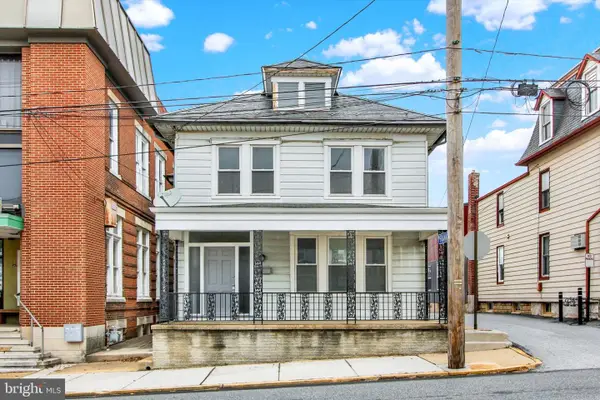 $265,000Active3 beds 2 baths2,460 sq. ft.
Address Withheld By Seller, DALLASTOWN, PA 17313
MLS# PAYK2115402Listed by: HOWARD HANNA REAL ESTATE SERVICES-YORK - New
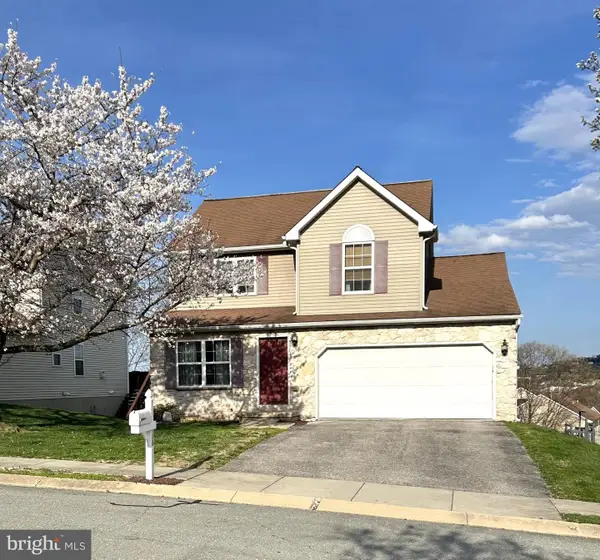 $289,900Active3 beds 3 baths1,616 sq. ft.
623 Harvest Dr, DALLASTOWN, PA 17313
MLS# PAYK2115104Listed by: HOUSE BROKER REALTY LLC - New
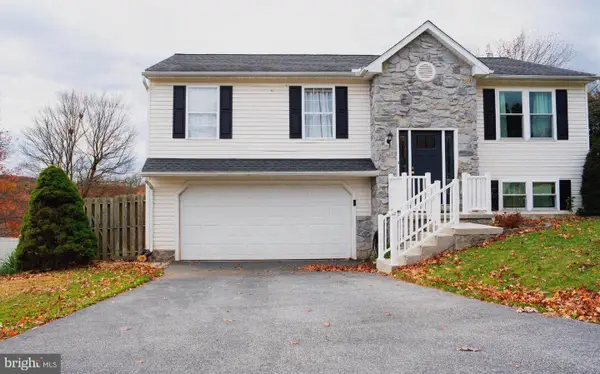 $344,900Active3 beds 2 baths1,446 sq. ft.
327 Franklin Square Dr, DALLASTOWN, PA 17313
MLS# PAYK2115112Listed by: REALTY ONE GROUP UNLIMITED 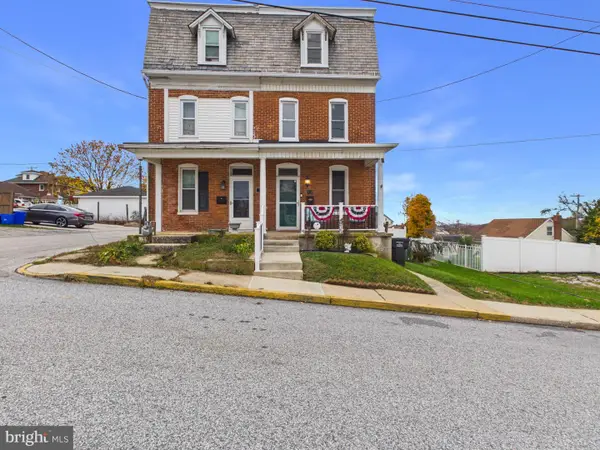 $179,900Pending3 beds 1 baths1,540 sq. ft.
12 N Park St, DALLASTOWN, PA 17313
MLS# PAYK2114928Listed by: BERKSHIRE HATHAWAY HOMESERVICES HOMESALE REALTY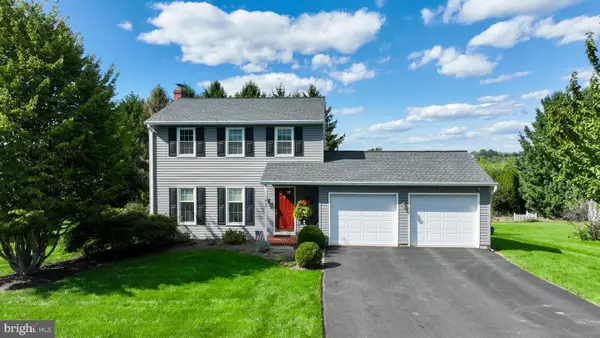 $365,000Pending3 beds 3 baths2,227 sq. ft.
413 Dartha Dr, DALLASTOWN, PA 17313
MLS# PAYK2114046Listed by: KELLER WILLIAMS KEYSTONE REALTY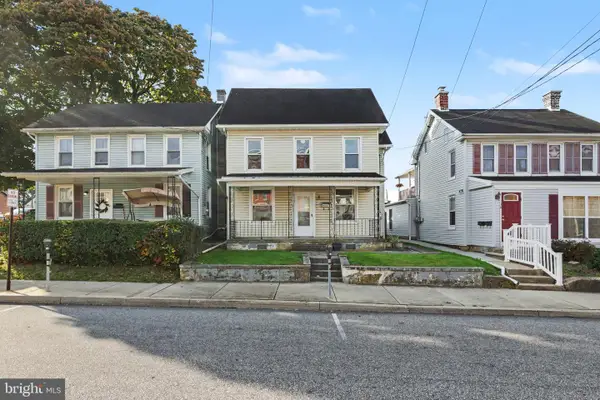 $181,000Pending3 beds 1 baths1,432 sq. ft.
134 E Main St, DALLASTOWN, PA 17313
MLS# PAYK2114494Listed by: KELLER WILLIAMS OF CENTRAL PA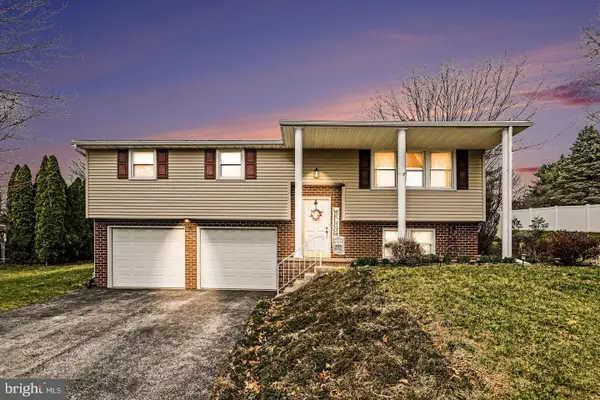 $345,000Pending3 beds 2 baths1,642 sq. ft.
205 Teila Dr, DALLASTOWN, PA 17313
MLS# PAYK2114140Listed by: MEILER'S NEXT LEVEL REALTY $375,000Active3 beds 3 baths2,464 sq. ft.
175 April Ln, DALLASTOWN, PA 17313
MLS# PAYK2113060Listed by: MEILER'S NEXT LEVEL REALTY


Protect your home and budget from life's surprises with an Assurant Home Warranty, backed by a partner that supports you through every step of homeownership. Explore Plans.
© 2023 - 2026 ERA Franchise Systems LLC. All rights reserved. ERA Franchise Systems LLC fully supports the principles of the Fair Housing Act and the Equal Opportunity Act. ERA, ERA Real Estate powered, and their respective logos are registered service marks of ERA Franchise Systems LLC. Each office is independently owned and operated.